

Address
612 Emanuel Cleaver Ii Boulevard, Kansas City, MO
Price
$ 700,000
Property Attributes
- MLS#2620141
- TypeSingle Family
- Listing Status Active
- CountyJACKSON
- CityKansas City
- Area202 - Kansas City Area
- NeighborhoodRockhill Amended Plat
- Zip64110
- StyleCraftsman,Traditional
- Year Built1920
- Taxes$ 10236
- Price$ 700,000
- Bedrooms5
- Full Bathrooms3
- Half Bathrooms1
- Sqr Footage4210
- Lot Size0.192929 Acres
Data Source:
Heartland MLS (HMLS)
Property Description
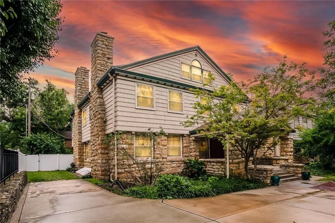
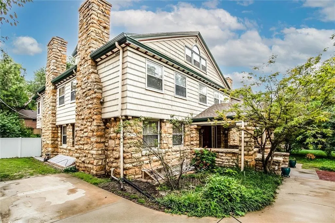
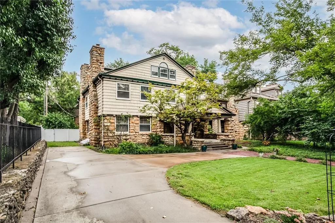
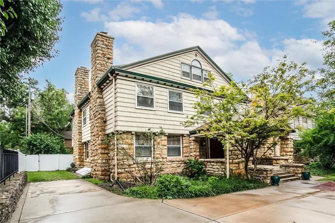
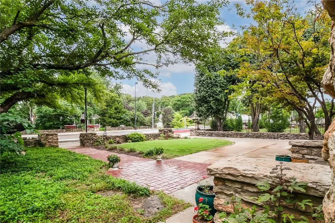
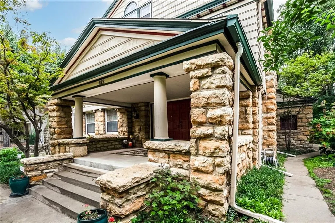
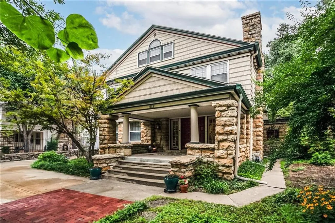
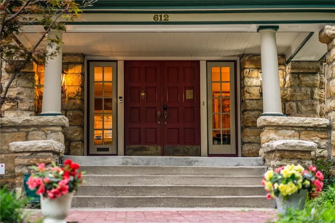
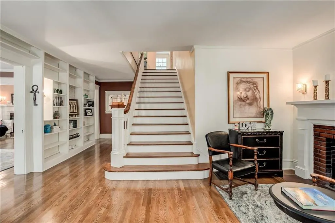
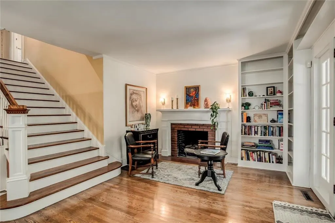
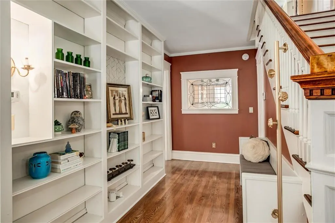
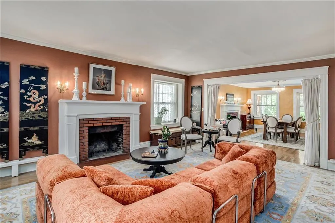
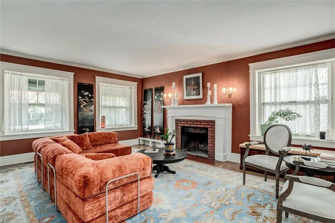
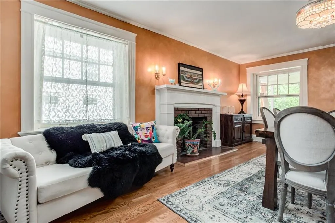
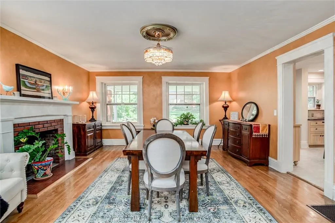
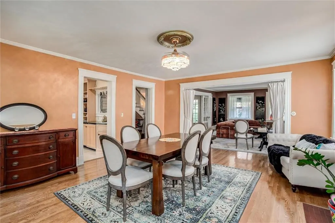
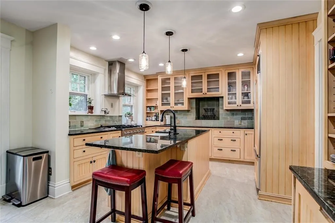
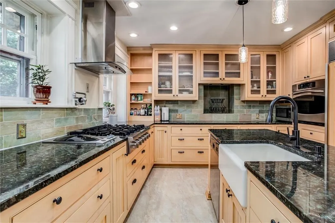
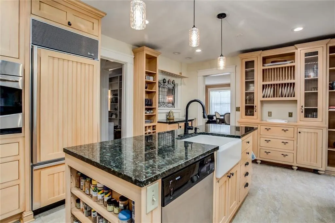
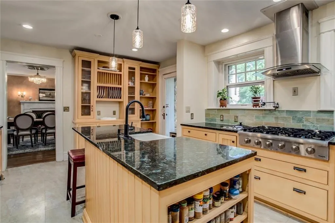
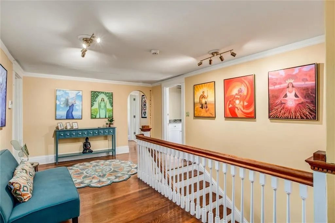
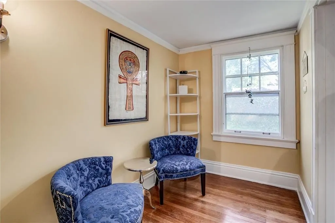
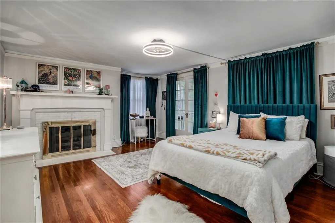
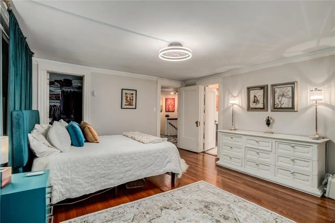
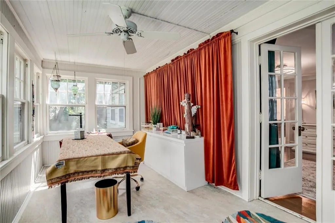
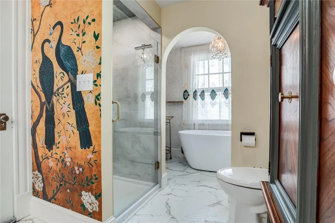
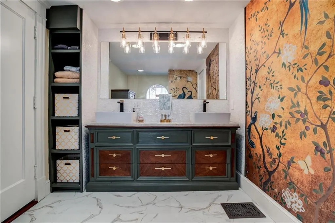
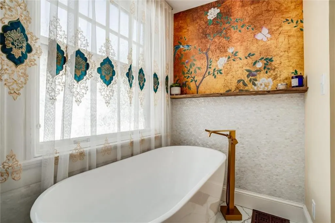
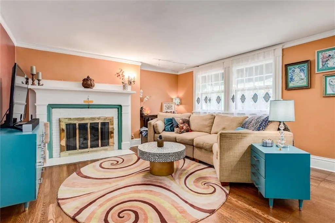
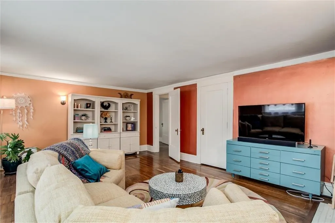
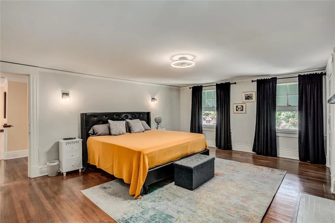
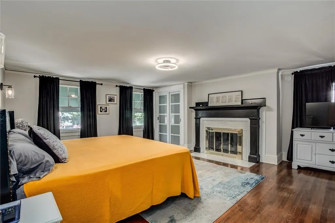
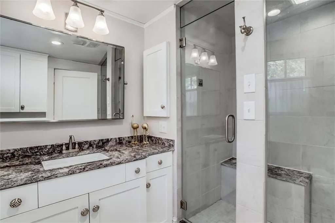
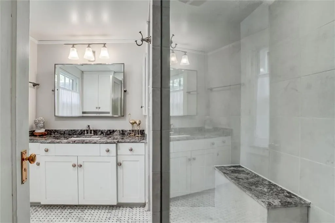
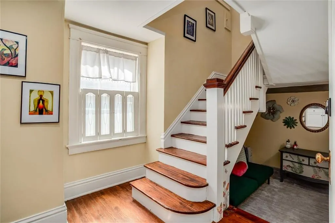
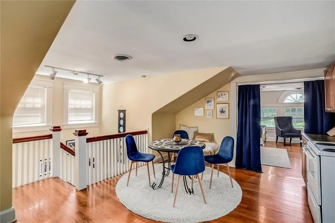
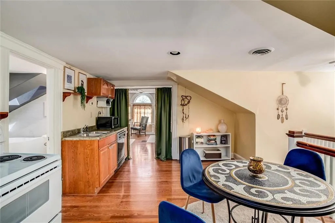
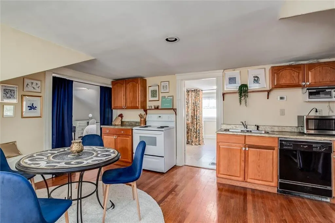
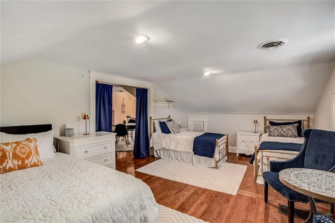
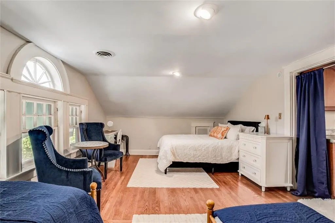
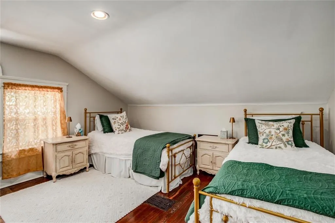
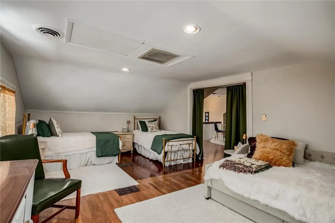
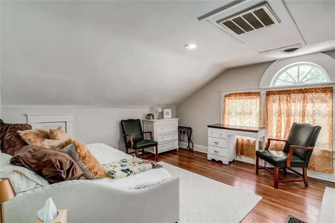
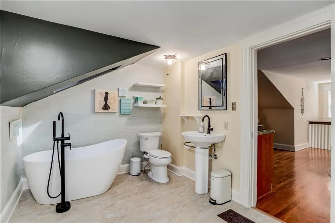
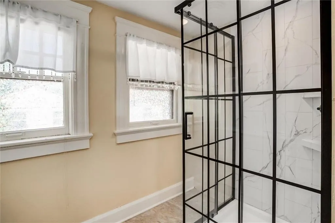
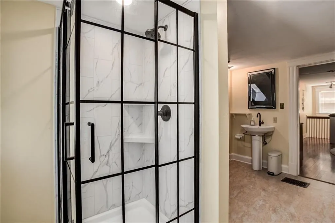
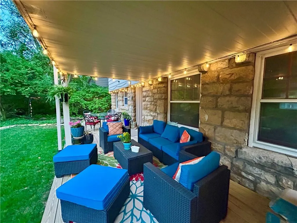
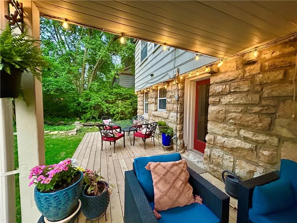
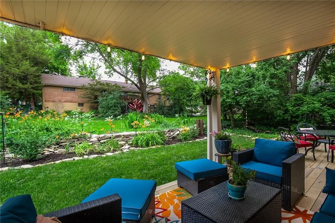
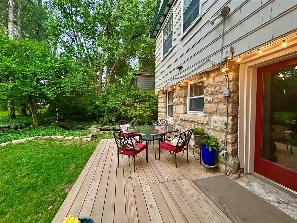
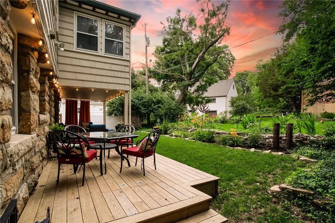
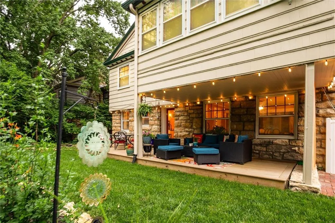
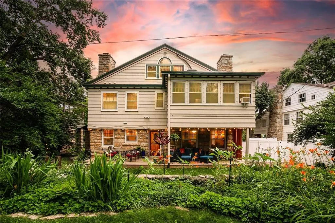
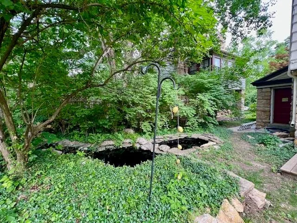
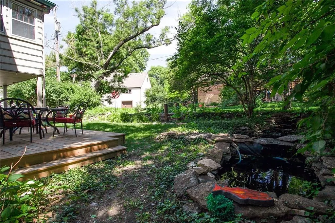
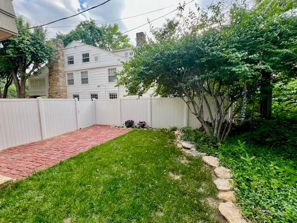
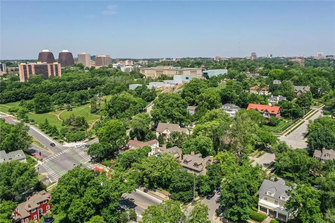
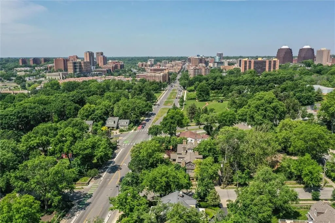
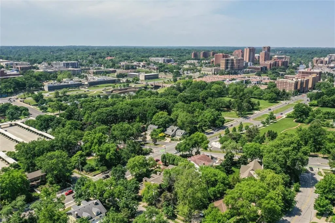
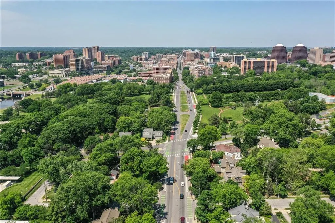
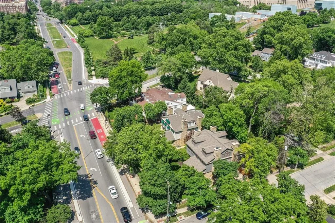
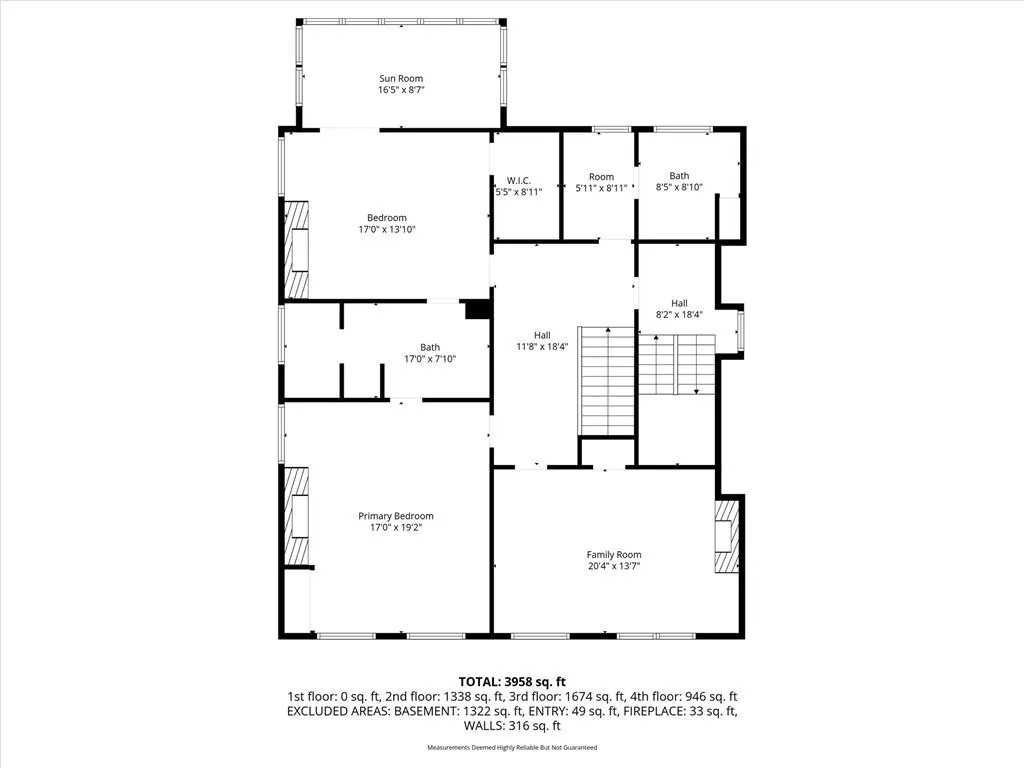
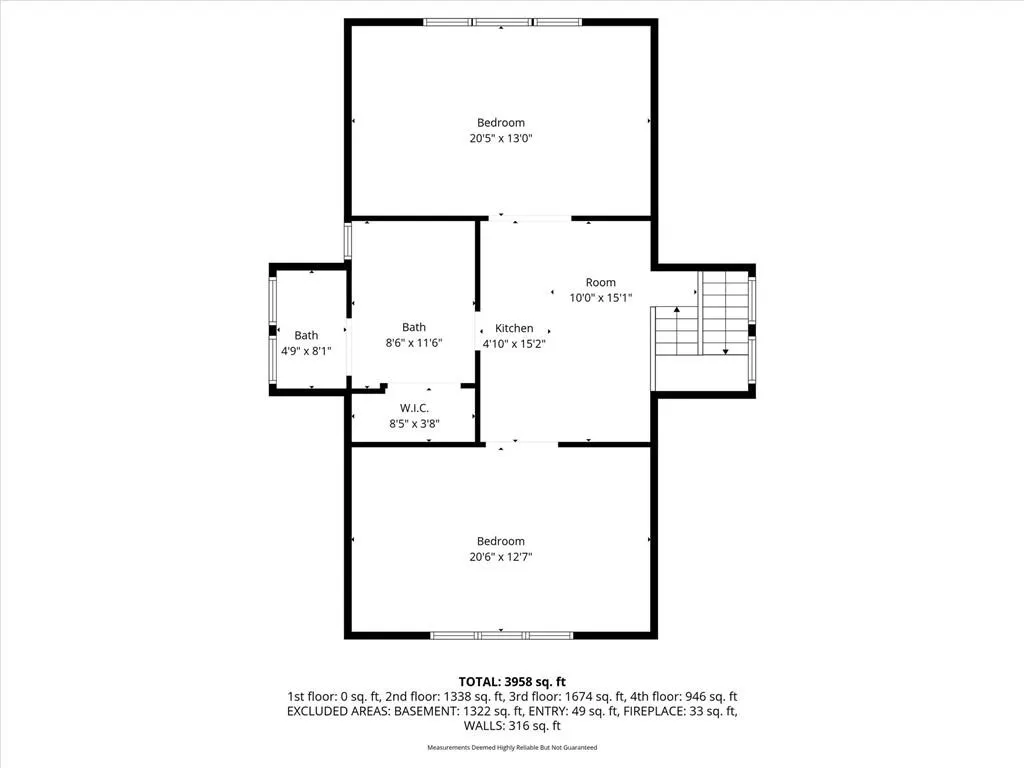
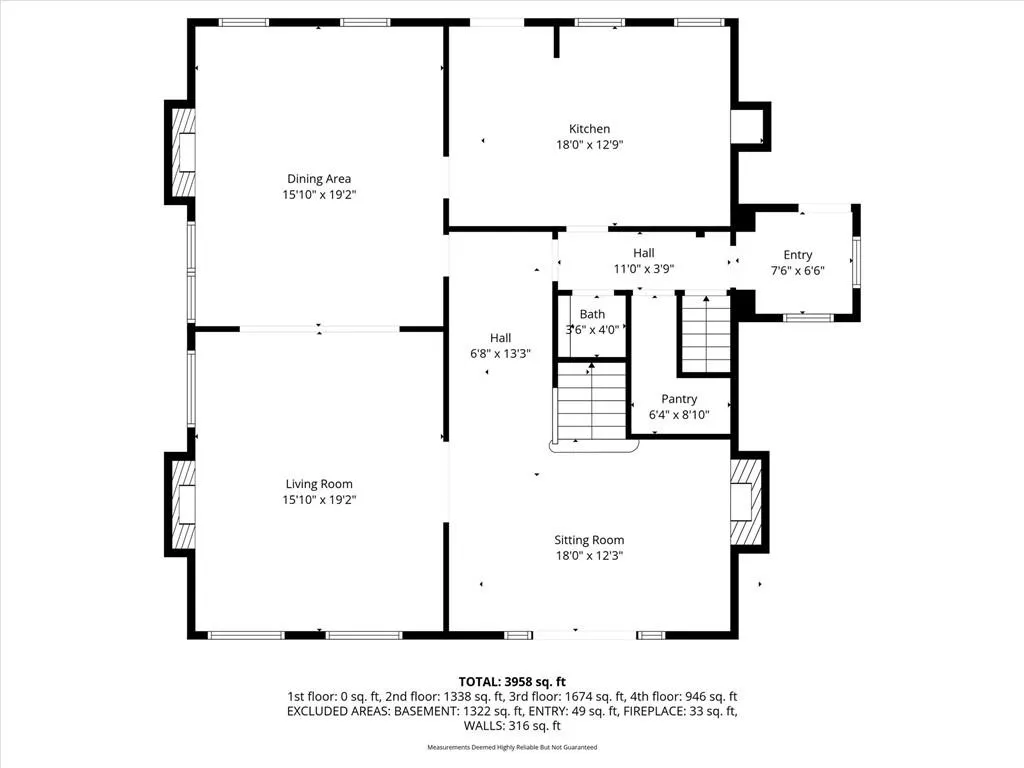
Huge price drop in time for the fall market on this gorgeous, move-in ready Rockhill treasure. This is a truly special home. Plaza living at a great price. Full of character, exceptional upgrades, and room to breathe combine to create a unique setting in the coveted historical Rockhill neighborhood in Kansas City. Listed on the National Historic Register and built in 1920, this home sits just two doors from the Nelson-Atkins Museum of Art. The majestic entry gives way to generously sized rooms, with many original architectural details, crown molding, hardwood floors, stained glass, built-in bookcases, and natural light pouring through renovated historic windows. The kitchen was rebuilt for serious cooking, with a six-burner Thor range, Sub-Zero refrigerator, wet bar, walk-in pantry, and custom cabinetry throughout. A covered porch just off the kitchen extends the living outward in three seasons, perfect for summer evenings and fireflies. The primary bath is a true spa retreat with freestanding soaking tub, custom double vanity, and a beautifully finished shower. A second full bath on the same floor features a steam shower. The third floor is a true gem: a full second kitchen, living space, two bedrooms, and a renovated bath, functioning as a genuine apartment, or workspace within the home. Step outside and enjoy the water garden, landscaped yard, a large deck, and a brick patio. Close proximity to Kauffman Memorial Garden, the Nelson-Atkins, Kemper Museum, Theis Park, the Country Club Plaza, the KC Streetcar, and UMKC. The electrical, foundation, and all windows have been fully updated to modern standards. New AC unit and lighting upgrades throughout. This one is special. Come see it in person!
| Price History | |
|---|---|
| 5/17/2026 | Listed $815,000 |
| 6/1/2026 | 4$785,000 |
| 8/5/2026 | 9$715,000 |
| 9/11/2026 | 3$700,000 |
General Features
| Living Area | 4210 |
|---|---|
| Sewer | Public Sewer |
| Heating | Forced Air |
| Cooling | Electric |
| Possession | Funding |
| Roof | Composition |
| Appliances | Cooktop,Dishwasher,Disposal,Dryer,Freezer,Exhaust Fan,Humidifier,Microwave,Refrigerator,Gas Range,Stainless Steel Appliance(s),Under Cabinet Appliance(s),Washer,Water Purifier |
| HOA Fee | 325 |
| Patio/Porch Features | Deck,Deck- Covered,Porch |
| Architectural Style | Craftsman,Traditional |
| Security Features | Security System,Smart Door Lock,Smoke Detector(s) |
| Construction Materials | Stone & Frame |
| Exclusions | See disclosures |
| Year Built | 1920 |
| Property Subtype | Single Family Residence |
| Ownership | Private |
| Assoc Fee Paid Per | Annually |
| County | Jackson |
| Property Type | Residential |
| HOA | Yes |
| Subdivision Name | Rockhill Amended Plat |
| Garage Y/N | No |
| Other Structures | Shed(s) |
| Full Baths | 3 |
| Status | Active |
| Directions | From the Country Club Plaza go east on Emmanuel Cleaver II Blvd. Park in driveway or on Holmes (residential side street one house over) |
| City | Kansas City |
| Association Name | Rockhill |
| High School District | Kansas City Mo |
| MLS Area | 202 - Kansas City Area (So. of River) |
| Lot Size Units | Square Feet |
| Lot Size Square Feet | 8404 |
| Listing Terms | Cash,Conventional,VA Loan |
| Public Remarks | Huge price drop in time for the fall market on this gorgeous,move-in ready Rockhill treasure. This is a truly special home. Plaza living at a great price. Full of character,exceptional upgrades,and r |
| Standard Status | Active |
| In Flood Plain | No |
| HMS_MaintenanceProvidedYN | No |
Interior Features
| Interior Amenities | Ceiling Fan(s),Custom Cabinets,Kitchen Island,Pantry,Smart Thermostat,Stained Cabinets,Vaulted Ceiling(s),Walk-In Closet(s) |
|---|---|
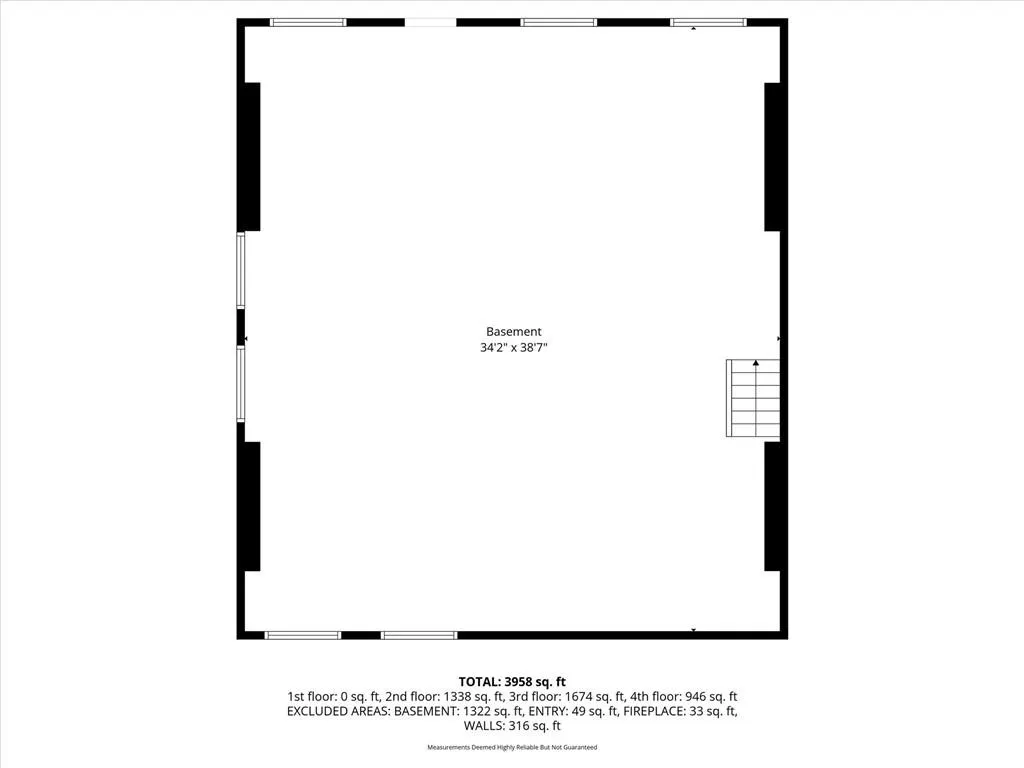
| Basement | Stone/Rock,Walk-Up Access |
| Flooring | Tile,Wood |
| Total Fireplaces | 6 |
| Fireplace Features | Dining Room,Living Room,Primary Bedroom,Other |
| Basement (Y/N) | Yes |
| Air Conditioning Y/N | Yes |
| Window Features | Storm Window(s),Wood Windows |
| Fireplace Y/N | Yes |
| Above Grade Finished Area | 4210 |
| Half Baths | 1 |
| Laundry Features | Bedroom Level,Laundry Room |
| Total Bedrooms | 5 |
| Dining Area Features | Formal |
| Floor Plan Features | 3 Stories |
Exterior Features
| Parking Features | Off Street |
|---|---|
| Lot Features | City Lot |
| Water Source | Public |
| Lot Size Area | 8404 |
| Road Surface Type | Paved |
| Road Responsibility | Public Maintenance |
Amenities
- Foreclosure
- Views
- Short Sale
- New Construction
- Adult 55+
- Lease To Own
- No HOA Fees
- Furnished
- Primary On Main
- Air Conditioning
- Seller Finance
- Green
- Fixer Upper
- Horse
- Golf
- Fireplace
- Deck
- Garage
- Basement
- Pool
Property vs Single Family Average in 64110
Price
Taxes
Year Built
Visits
 The information displayed on this page is confidential, proprietary, and copyrighted information of Heartland Multiple Listing Service, Inc. (