
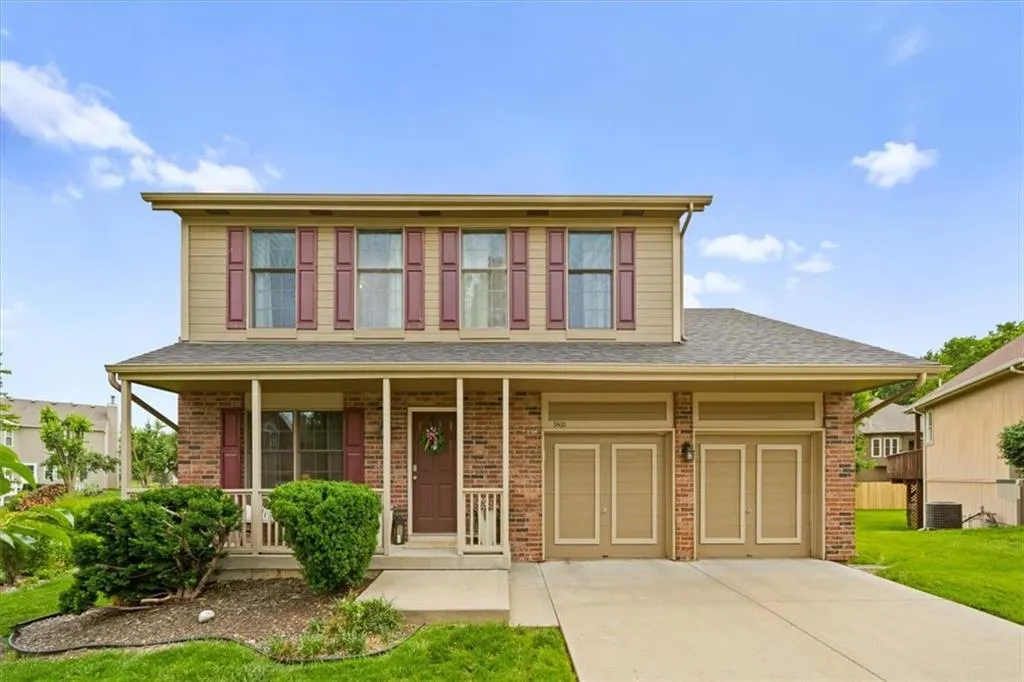
Address
9400 N Campbell Court, Kansas City, MO
Price
$ 403,500
Property Attributes
- MLS#2624391
- TypeSingle Family
- Listing Status Active
- CountyCLAY
- CityKansas City
- Area104 - N=291 - S=Barry Rd - E=291-I-35 - W=Clay Co
- NeighborhoodPark Ridge
- Zip64155
- StyleTraditional
- Year Built2003
- Taxes$ 4653
- Price$ 403,500
- Bedrooms3
- Full Bathrooms2
- Half Bathrooms2
- Sqr Footage2240
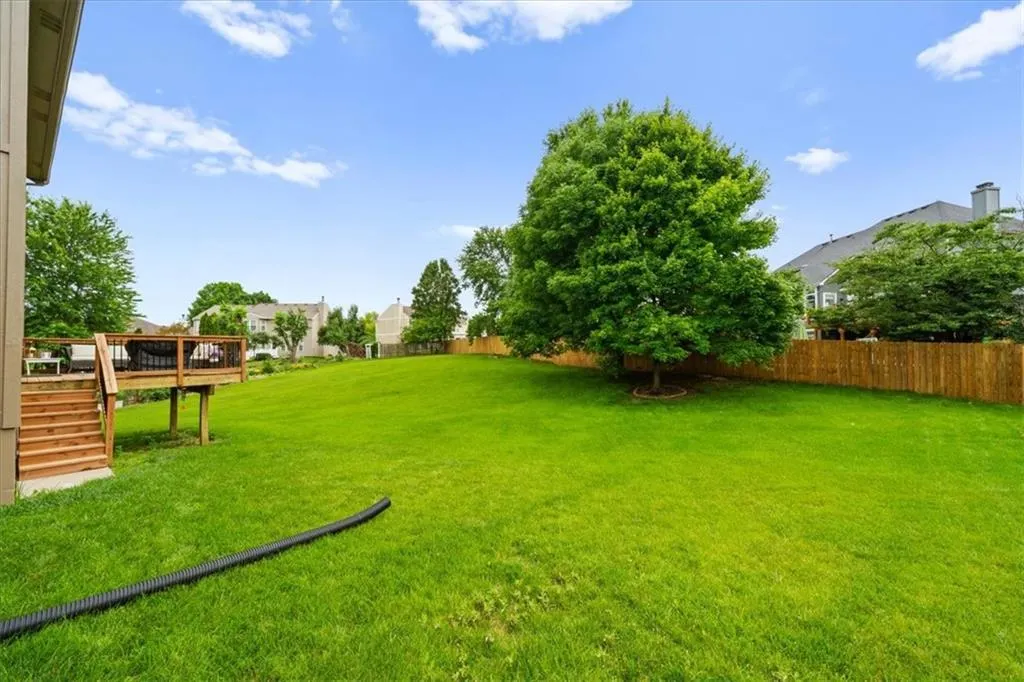
- Lot Size0.35 Acres
Data Source:
Heartland MLS (HMLS)
Property Description
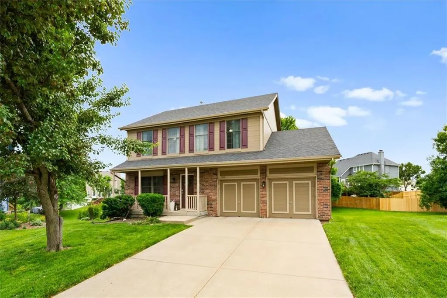
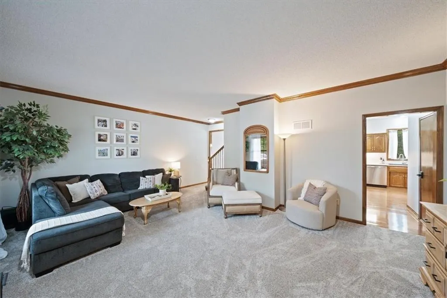
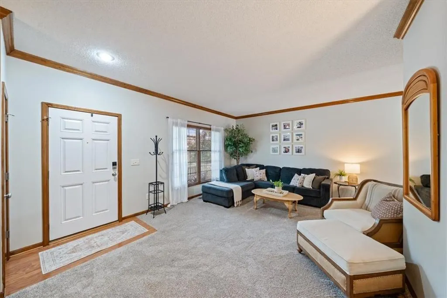
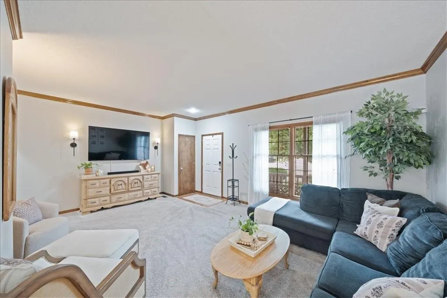
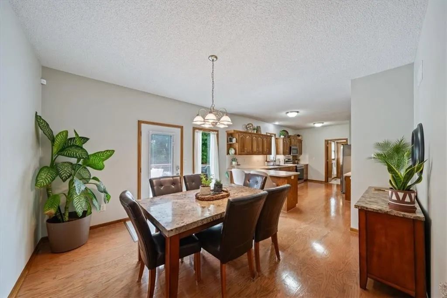
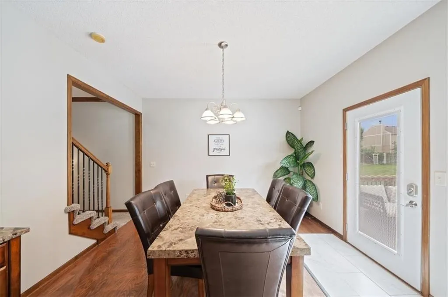
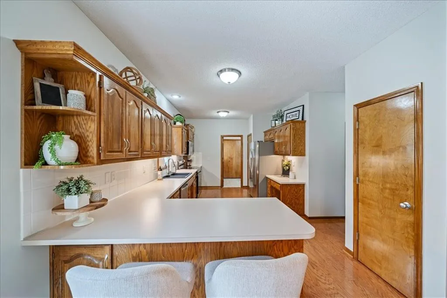
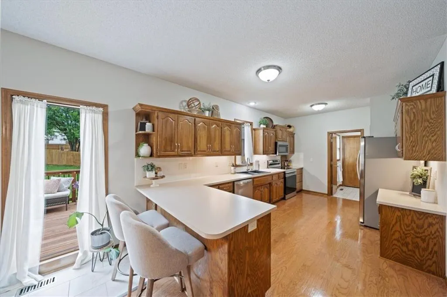
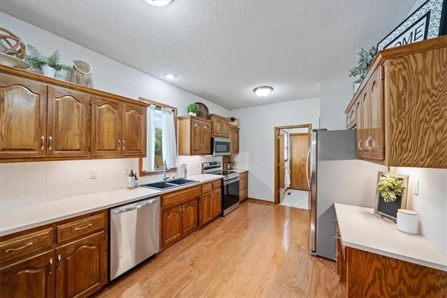
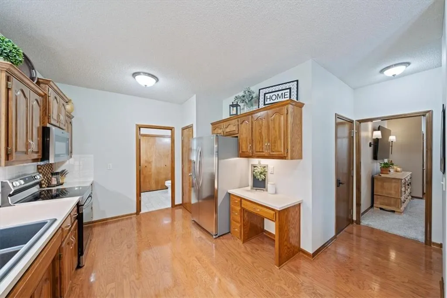
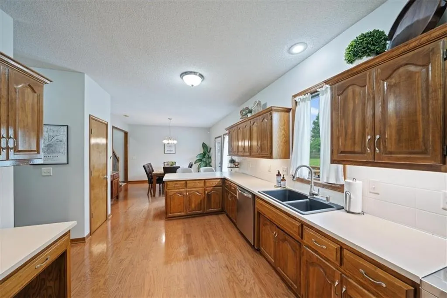
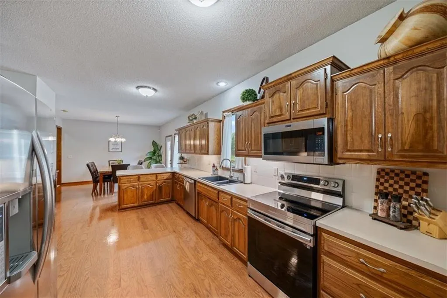
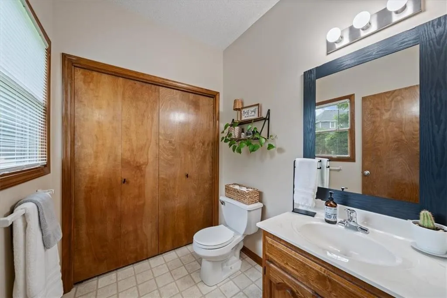
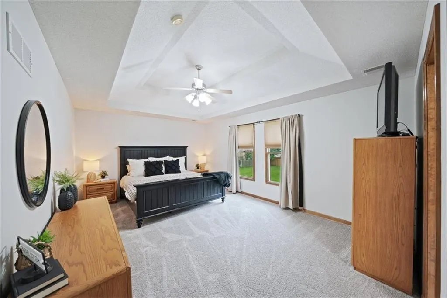
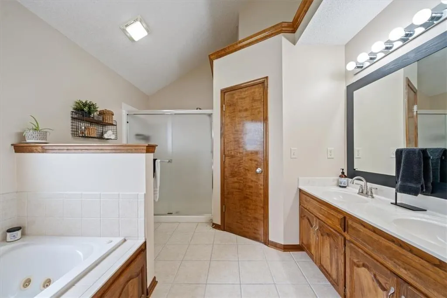
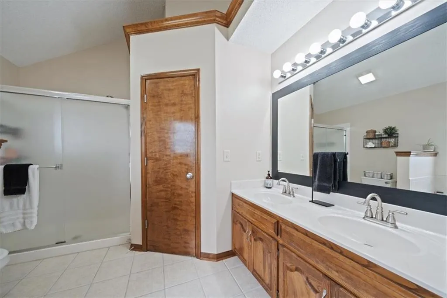
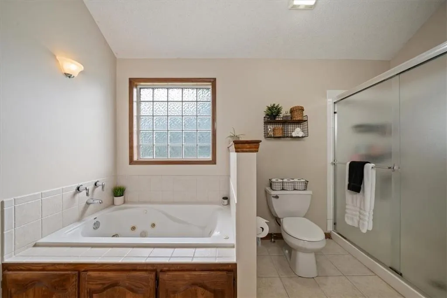
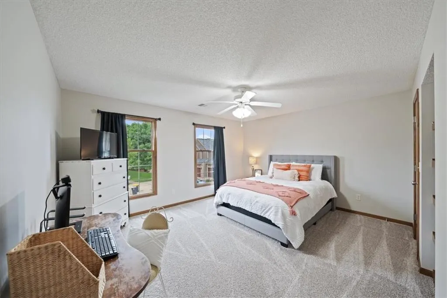
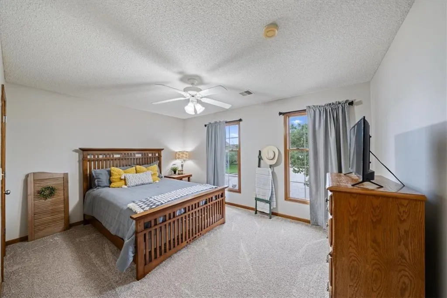
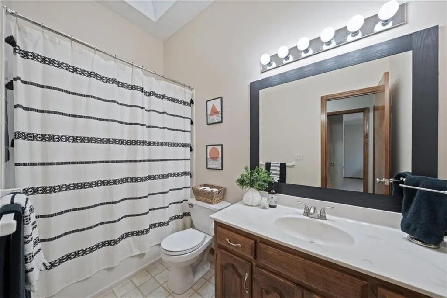
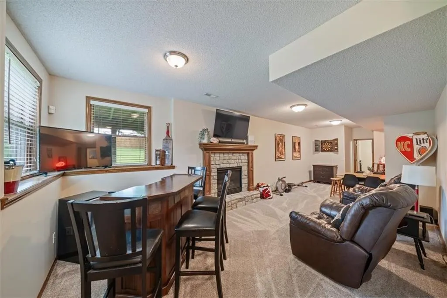
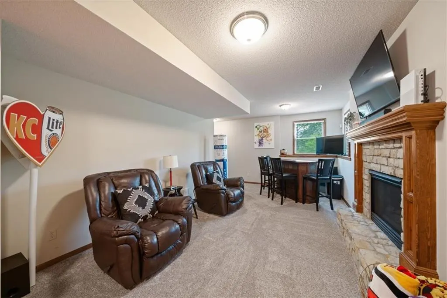
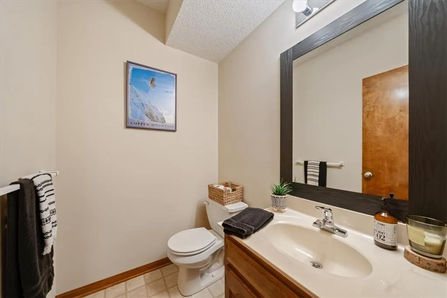
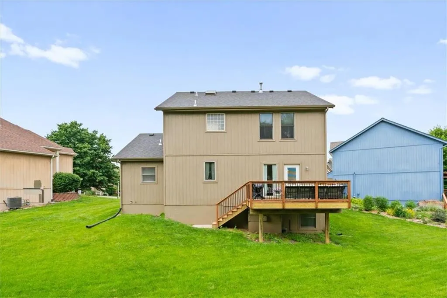
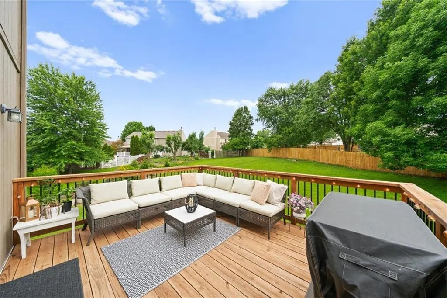
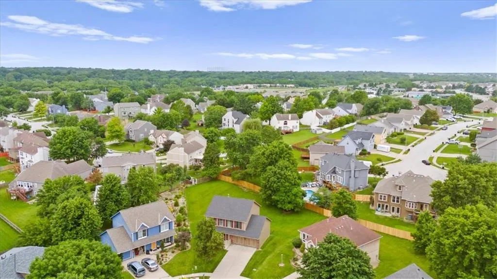
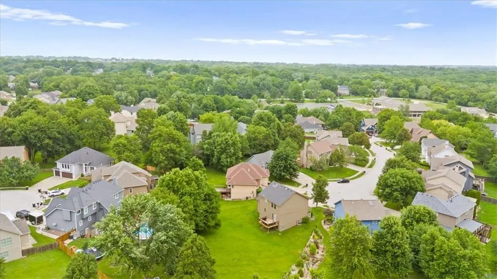
Tucked away at the quiet end of a cul-de-sac in the sought-after Park Ridge subdivision, this spacious two-story home offers the perfect blend of privacy and comfortable living space. Sitting on an impressive 1/3-acre lot, there’s plenty of space for backyard BBQs, gardening, or just enjoying the peace and quiet. The roof was replaced just 2 years ago! Plus, being in the top-rated Staley High School district adds that extra layer of long-term value you’ve been looking for. You’ll notice the welcoming, airy feel of the 9-foot ceilings across the main level. The layout flows beautifully, featuring rich hardwood floors and newer carpet that makes the whole space feel fresh and inviting. Upstairs, there is plenty of bedroom and closet space, and the primary en suite has a jetted tub perfect for soaking away a long day. The cozy basement setup features a fireplace and a convenient half-bath, making it an ideal spot for movie nights or a home office. You’ll also find a spacious storage room down there, so you can finally keep the two-car garage clear for actually parking your cars. Whether you're looking for a solid family home or a property with great bones in a prime location, this one hits all the marks.
| Elementary School | Middle School | High School |
|---|---|---|
| Northview Elementary School | New Mark Middle School | Staley High School |
| Price History | |
|---|---|
| 6/12/2026 | Listed $405,000 |
| 8/20/2026 | 1$403,500 |
General Features
| Living Area | 2240 |
|---|---|
| Sewer | Public Sewer |
| Heating | Heatpump/Gas |
| Cooling | Heat Pump |
| Possession | Funding |
| Roof | Composition |
| Appliances | Dishwasher,Disposal,Dryer,Microwave,Refrigerator,Electric Range,Stainless Steel Appliance(s),Washer |
| HOA Fee | 150 |
| Garage Spaces | 2 |
| Association Fee Includes | Other |
| Patio/Porch Features | Deck,Porch |
| Architectural Style | Traditional |
| Security Features | Smoke Detector(s) |
| Construction Materials | Brick/Mortar |
| Year Built | 2003 |
| Property Subtype | Single Family Residence |
| Ownership | Private |
| Assoc Fee Paid Per | Annually |
| County | Clay |
| Property Type | Residential |
| HOA | Yes |
| Subdivision Name | Park Ridge |
| Garage Y/N | Yes |
| Full Baths | 2 |
| Status | Active |
| Directions | From 152 HWY go north on N. Oak Trfy,east on NE 94th St,north on N Kenwood Ave,east on 95th St,south on N Campbell Ct. |
| High School | Staley High School |
| City | Kansas City |
| Association Name | Park Ridge |
| High School District | North Kansas City |
| MLS Area | 104 - N=291;S=Barry Rd;E=291/I-35;W=Clay Co Ln |
| Lot Size Units | Acres |
| Lot Size Square Feet | 15246 |
| Listing Terms | Cash,Conventional,FHA,VA Loan |
| Elementary School | Northview |
| Middle/Junior High School | New Mark |
| Public Remarks | Tucked away at the quiet end of a cul-de-sac in the sought-after Park Ridge subdivision,this spacious two-story home offers the perfect blend of privacy and comfortable living space. Sitting on an im |
| Virtual Tour | https://carlsonhomephotos.hd.pics/9400-N-Campbell-Ct/idx |
| Builder Name | Arklyn/ Mark III |
| Standard Status | Active |
| In Flood Plain | No |
Interior Features
| Interior Amenities | Ceiling Fan(s),Pantry,Vaulted Ceiling(s),Walk-In Closet(s) |
|---|---|
| Basement | Daylight,Finished,Inside Entrance,Sump Pump |
| Flooring | Carpet,Wood |
| Total Fireplaces | 1 |
| Fireplace Features | Family Room,Gas |
| Basement (Y/N) | Yes |
| Air Conditioning Y/N | Yes |
| Window Features | Window Coverings,Skylight(s),Thermal Windows |
| Fireplace Y/N | Yes |
| Above Grade Finished Area | 1767 |
| Half Baths | 2 |
| Laundry Features | Off The Kitchen |
| Total Bedrooms | 3 |
| Below Grade Finished Area | 473 |
| Dining Area Features | Kit/Dining Combo |
| Floor Plan Features | 2 Stories |
Exterior Features
| Parking Features | Attached,Garage Faces Front |
|---|---|
| Lot Features | City Lot,Cul-De-Sac |
| Water Source | Public |
| Lot Size Area | 0.35 |
| Road Surface Type | Paved |
| Road Responsibility | Public Maintenance |
| Other Room Features | Family Room,Formal Living Room |
Amenities
- Foreclosure
- Views
- Short Sale
- New Construction
- Adult 55+
- Lease To Own
- No HOA Fees
- Furnished
- Primary On Main
- Air Conditioning
- Seller Finance
- Green
- Fixer Upper
- Horse
- Golf
- Fireplace
- Deck
- Garage
- Basement
- Pool
Property vs Single Family Average in 64155
Price
Taxes
Year Built
Visits
 The information displayed on this page is confidential, proprietary, and copyrighted information of Heartland Multiple Listing Service, Inc. (