

Address
7222 Sycamore Avenue, Kansas City, MO
Price
$ 339,900
Property Attributes
- MLS#2626296
- TypeSingle Family
- Listing Status Active
- CountyJACKSON
- CityKansas City
- Area205 - Raytown Area
- NeighborhoodPark Farm
- Zip64133
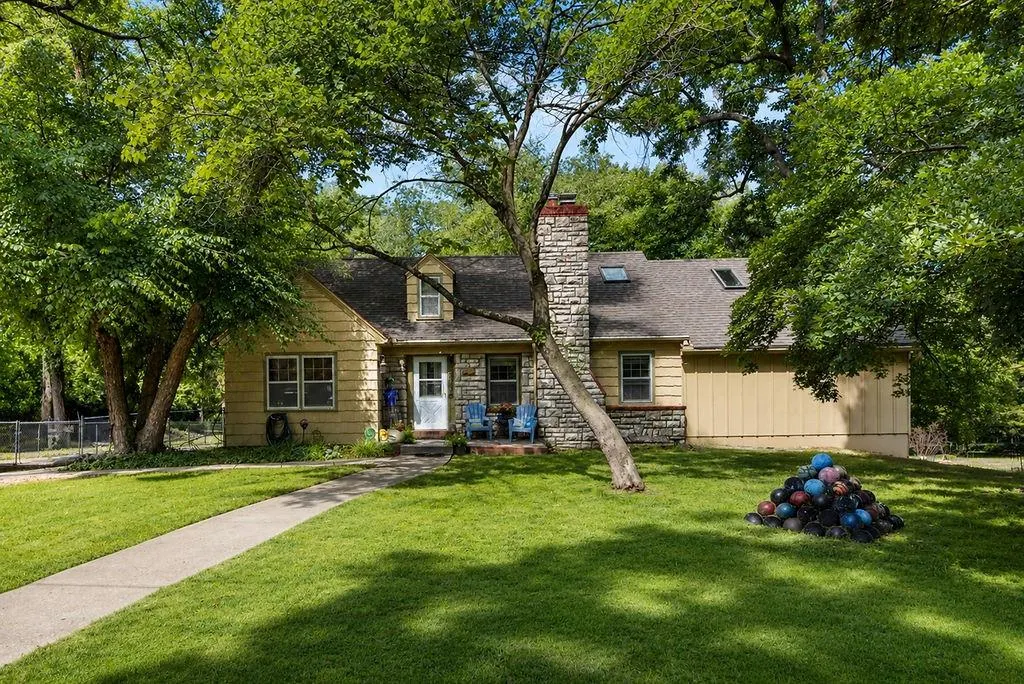
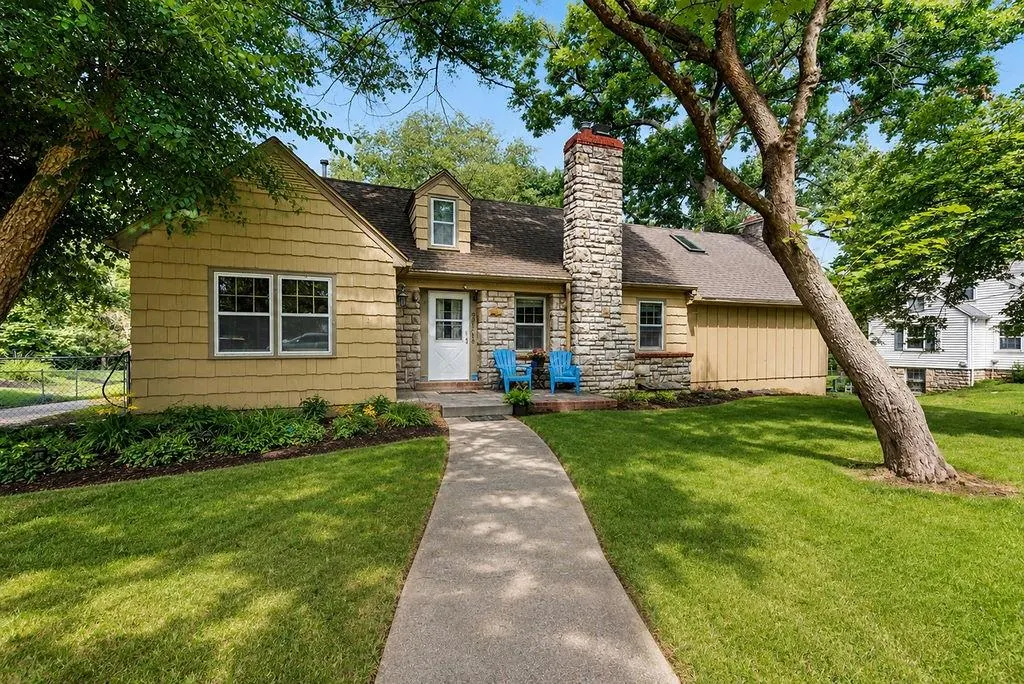
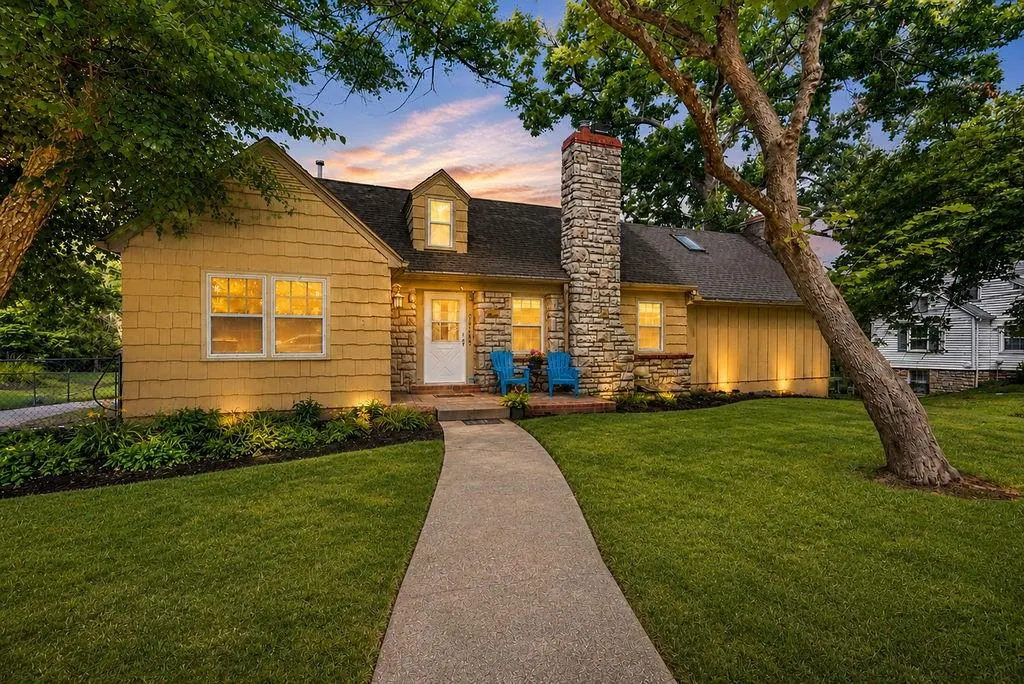
- StyleCape Cod
- Year Built1940
- Taxes$ 2895
- Price$ 339,900
- Bedrooms3
- Full Bathrooms2
- Half Bathrooms1
- Sqr Footage2066
- Lot Size0.739991 Acres
Data Source:
Heartland MLS (HMLS)
Property Description
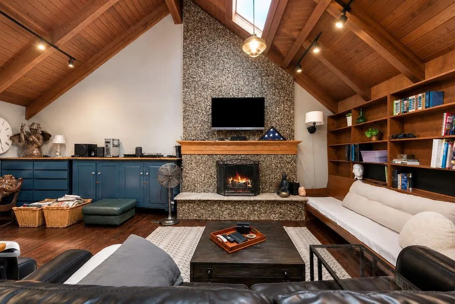
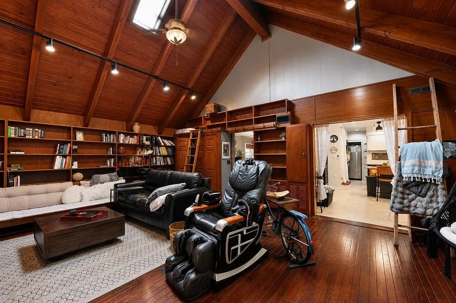
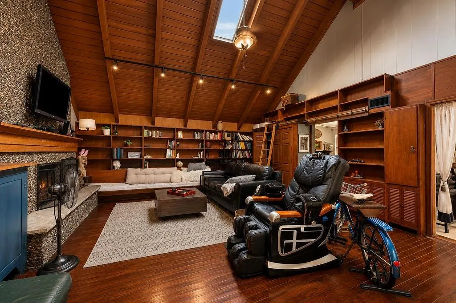
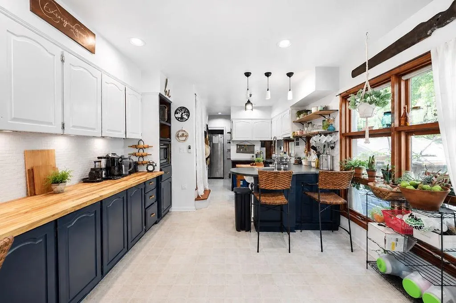
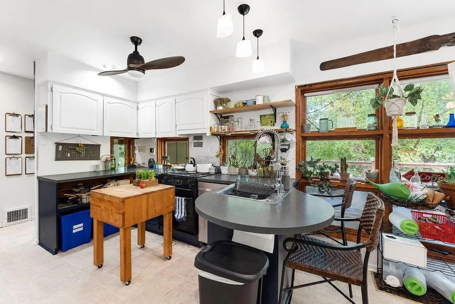
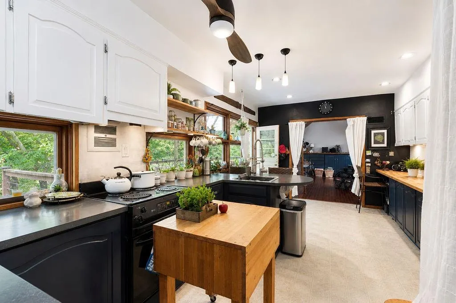
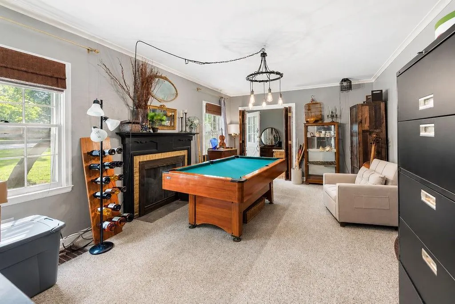
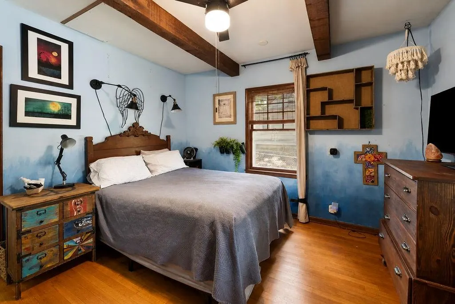
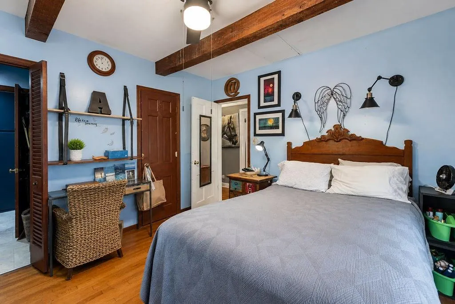
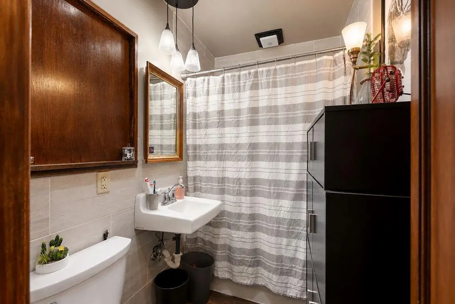
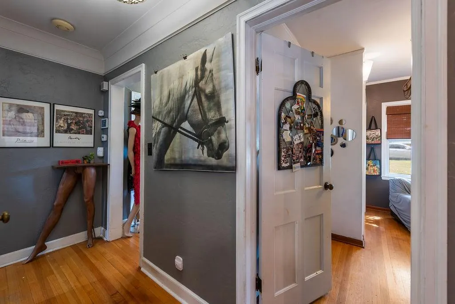
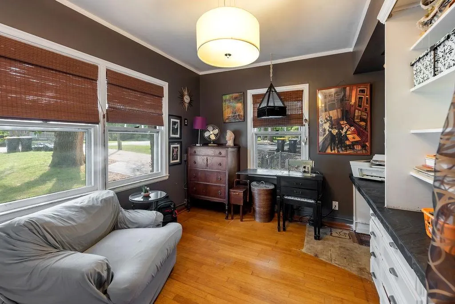
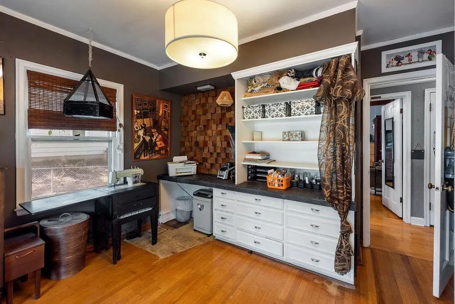
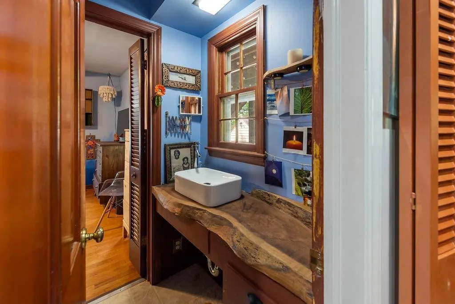
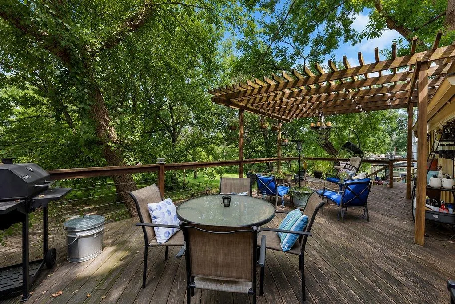
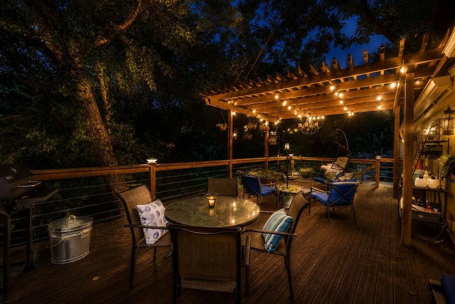
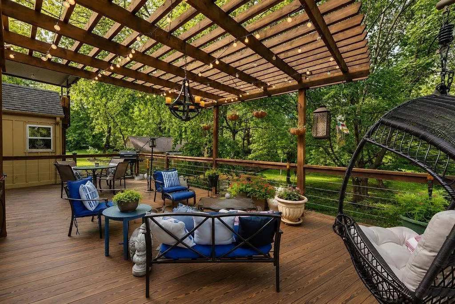
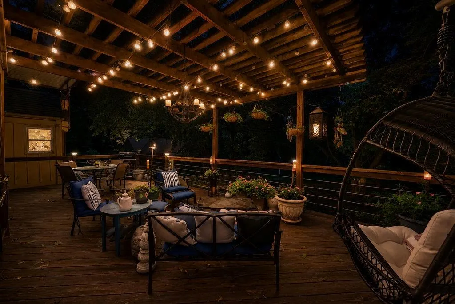
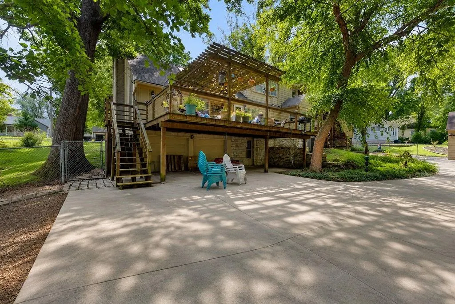
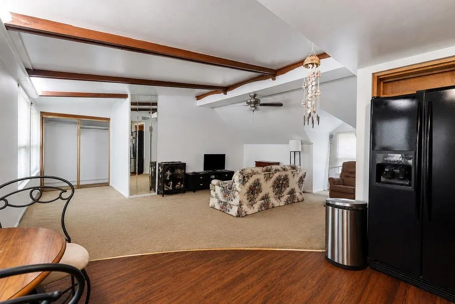
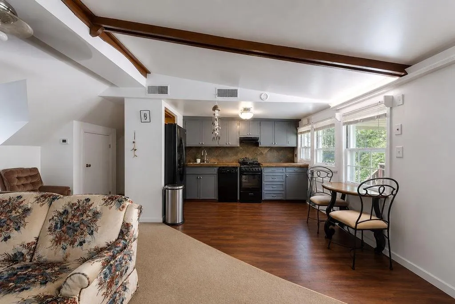
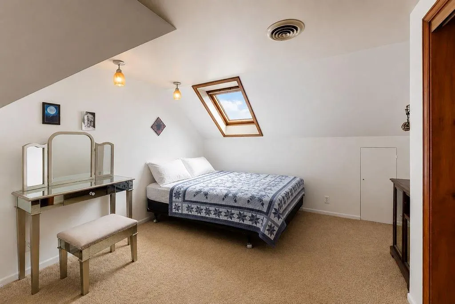
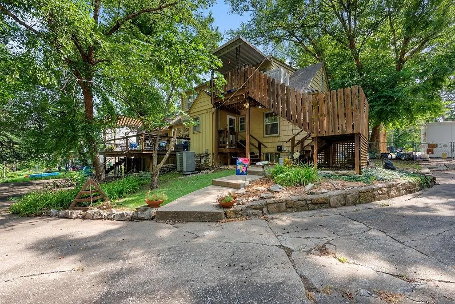
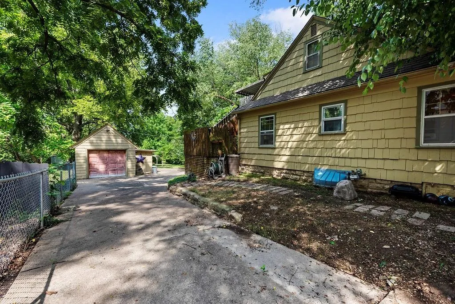
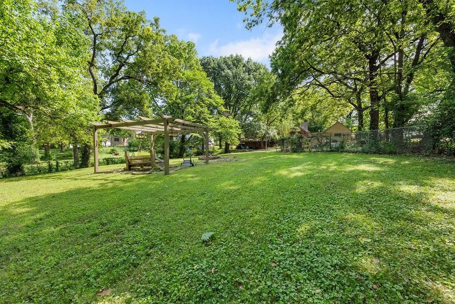
Character, space, privacy AND income potential—this one truly stands apart! Situated on a large, tree-filled lot, this unique home offers a wonderful combination of distinctive architecture, flexible living spaces, outdoor entertaining and a separate apartment currently generating rental income. Step inside the main home and you'll immediately see what makes it special. The dramatic great room features soaring vaulted wood ceilings, skylights, extensive built-ins, hardwood floors and a striking fireplace. The spacious kitchen offers abundant cabinetry and prep space, breakfast seating and oversized windows overlooking the surrounding greenery. Throughout the home, hardwood floors, exposed beams and distinctive architectural details add warmth and personality you won't find in a cookie-cutter property. Multiple additional living and flex spaces provide plenty of options for bedrooms, office space, hobbies, entertaining or recreation. One of the property's standout features is the separate apartment with its own private entrance, garage, full kitchen, living area, bedroom and bath. The apartment is currently rented, providing immediate income potential for the next owner. The current tenant would like to stay if agreeable to the new owner. The space also offers flexibility for a variety of future uses. Outside is where this property really shines! An expansive elevated deck and pergola overlook the large, private backyard surrounded by mature trees. Multiple seating and dining areas create a wonderful space for grilling, entertaining or simply relaxing under the tree canopy. Additional garage space, storage and generous off-street parking add even more functionality. A home with character, room to spread out, exceptional outdoor living AND income potential—all in one property. Come see what makes this one so unique!
| Elementary School | Middle School | High School |
|---|---|---|
| Westridge Elementary School | South Middle School | Raytown South High School |
| Price History | |
|---|---|
| 7/4/2026 | Listed $350,000 |
| 8/10/2026 | 3$339,900 |
General Features
| Living Area | 2066 |
|---|---|
| Sewer | Public Sewer |
| Heating | Natural Gas |
| Cooling | Electric |
| Possession | Funding |
| Roof | Composition |
| Appliances | Dishwasher,Disposal,Refrigerator,Built-In Oven,Water Purifier |
| Garage Spaces | 3 |
| Patio/Porch Features | Deck,Deck- Covered,Patio,Covered Patio |
| Architectural Style | Cape Cod |
| Security Features | Smoke Detector(s) |
| Construction Materials | Concrete,Stone Trim,Wood Siding |
| Year Built | 1940 |
| Property Subtype | Single Family Residence |
| Ownership | Private |
| Accessibility | Accessible Central Living Area,Accessible for Hearing-Impairment |
| County | Jackson |
| Property Type | Residential |
| HOA | No |
| Subdivision Name | Park Farm |
| Garage Y/N | Yes |
| Other Structures | Guest House,Income Unit,Outbuilding,Shed(s) |
| Full Baths | 2 |
| Status | Active |
| Directions | From 470 S/MO-291,take the exit 7B for MO-350 W toward Raytown,Use the left lane to take the MO-350 W ramp to Raytown,use the left 2 lanes to turn onto E Gregory Blvd,turn left onto Sycamore Ave,Arri |
| High School | Raytown South |
| City | Kansas City |
| High School District | Raytown |
| MLS Area | 205 - Raytown Area |
| Lot Size Units | Acres |
| Lot Size Square Feet | 32234.4 |
| Listing Terms | Cash,Conventional |
| Elementary School | Westridge |
| Middle/Junior High School | South Middle School |
| Public Remarks | Character,space,privacy AND income potential—this one truly stands apart! Situated on a large,tree-filled lot,this unique home offers a wonderful combination of distinctive architecture,flexible livi |
| Standard Status | Active |
| In Flood Plain | No |
| HMS_MaintenanceProvidedYN | No |
Interior Features
| Interior Amenities | Bidet,Ceiling Fan(s),Kitchen Island,Painted Cabinets,In-Law Floorplan,Vaulted Ceiling(s) |
|---|---|
| Basement | Daylight,Garage Entrance,Inside Entrance,Stone/Rock,Walk-Out Access |
| Flooring | Carpet,Tile,Wood |
| Total Fireplaces | 2 |
| Fireplace Features | Family Room,Living Room |
| Basement (Y/N) | Yes |
| Air Conditioning Y/N | Yes |
| Window Features | Skylight(s),Storm Window(s),Thermal Windows |
| Fireplace Y/N | Yes |
| Above Grade Finished Area | 2066 |
| Half Baths | 1 |
| Laundry Features | In Basement,Main Level |
| Total Bedrooms | 3 |
| Dining Area Features | Country Kitchen,Kit/Dining Combo |
| Floor Plan Features | 1.5 Stories |
Exterior Features
| Exterior Amenities | Fire Pit |
|---|---|
| Fencing | Metal,Wood |
| Parking Features | Attached,Detached,Garage Door Opener,Garage Faces Front,Garage Faces Rear |
| Lot Features | Acreage,Level,Many Trees |
| Water Source | Public |
| Lot Size Area | 0.74 |
| Lot Dimensions | 32059 |
| Road Surface Type | Paved |
| Other Equipment | Fireplace Equip,Fireplace Screen,Satellite Dish |
| Road Responsibility | Public Maintenance |
| Other Room Features | Balcony/Loft,Fam Rm Main Level,Family Room,Formal Living Room,Main Floor BR,Main Floor Primary Bedroom,Workshop |
Amenities
- Foreclosure
- Views
- Short Sale
- New Construction
- Adult 55+
- Lease To Own
- No HOA Fees
- Furnished
- Primary On Main
- Air Conditioning
- Seller Finance
- Green
- Fixer Upper
- Horse
- Golf
- Fireplace
- Deck
- Garage
- Basement
- Pool
Property vs Single Family Average in 64133
Price
Taxes
Year Built
Visits
 The information displayed on this page is confidential, proprietary, and copyrighted information of Heartland Multiple Listing Service, Inc. (