

Address
412 Deerfield Court, Lees Summit, MO
Price
$ 372,500
Property Attributes
- MLS#2627402
- TypeSingle Family
- Listing Status Active
- CountyJACKSON
- CityLees Summit
- Area204 - Lees Summit Area
- NeighborhoodBordner Estates
- Zip64086
- StyleTraditional
- Year Built1985
- Taxes$ 3011
- Price$ 372,500
- Bedrooms3
- Full Bathrooms3
- Half Bathrooms0
- Sqr Footage1949
- Lot Size0.263338 Acres
Data Source:
Heartland MLS (HMLS)
Property Description
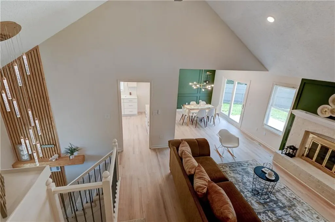
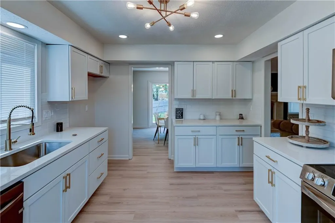
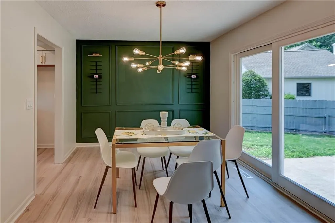
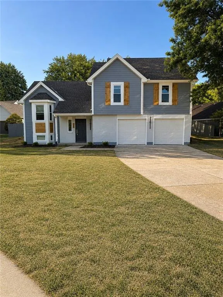
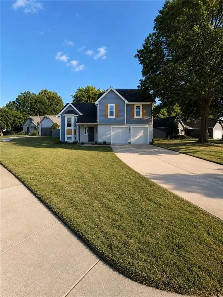
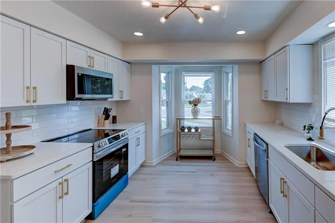
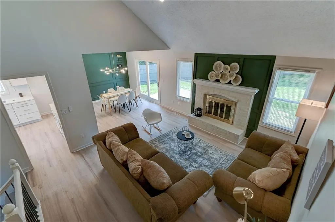
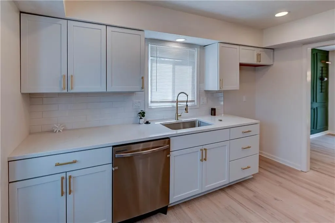
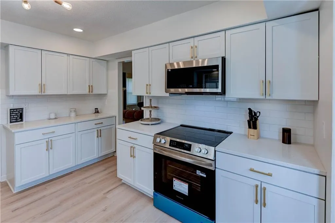
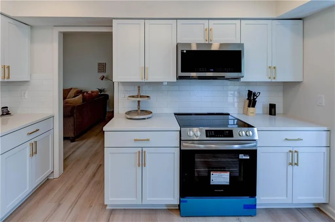
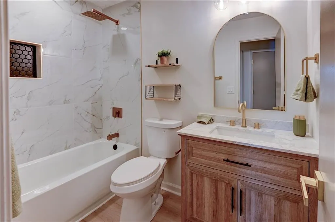
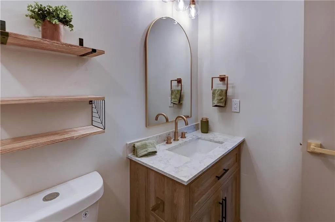
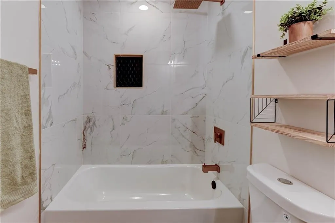
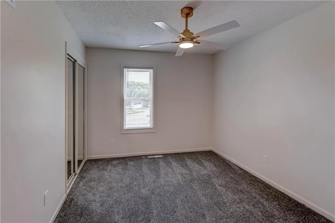
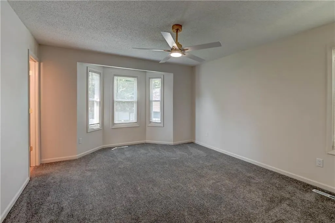
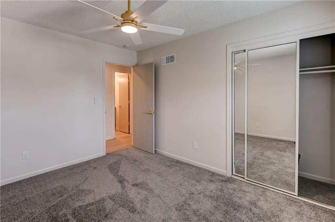
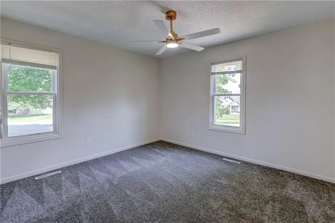
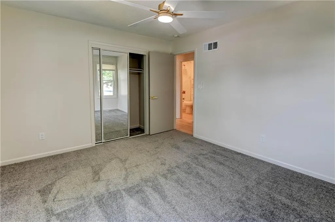
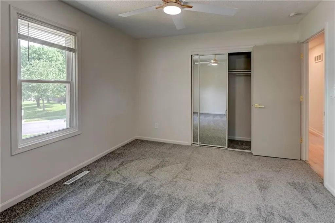
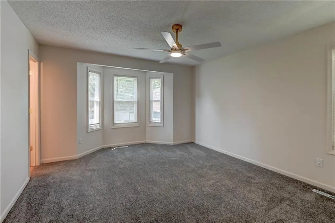
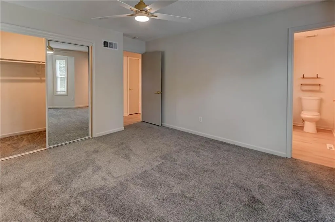
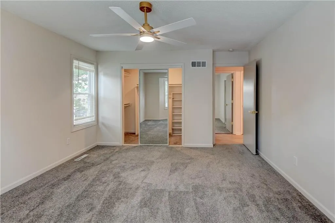
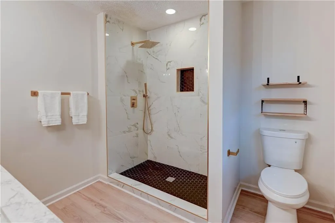
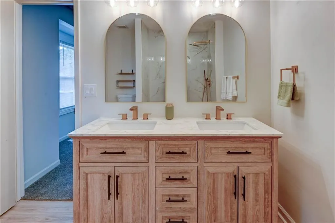
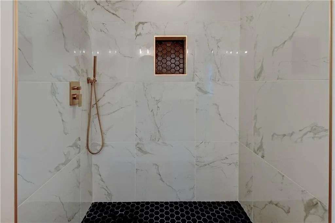
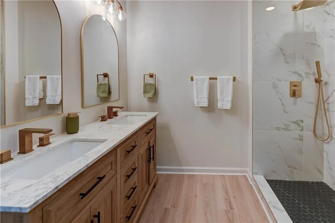
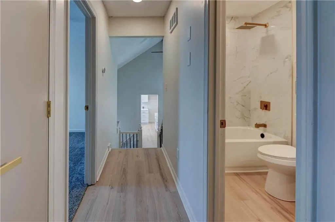
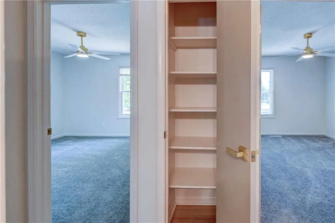
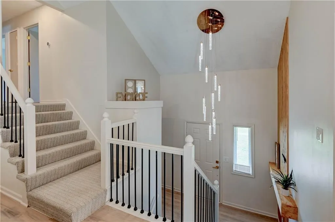
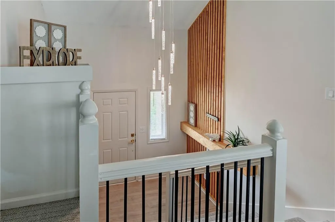
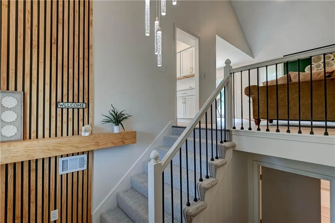
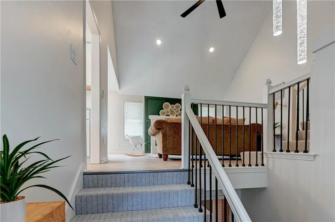
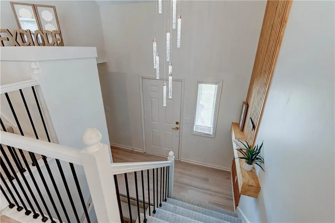
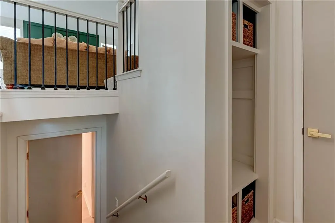
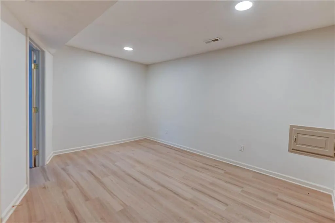
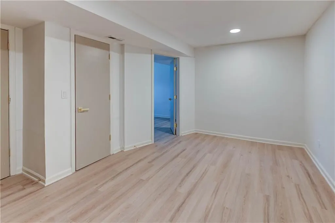
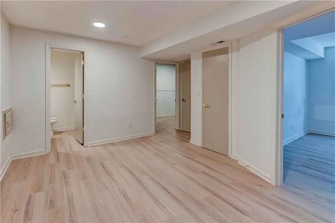
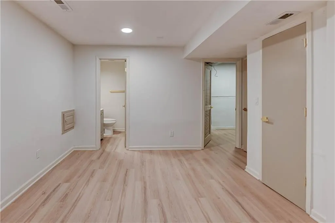
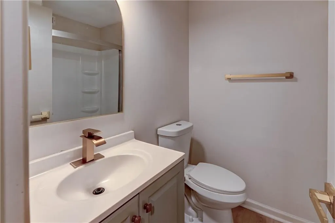
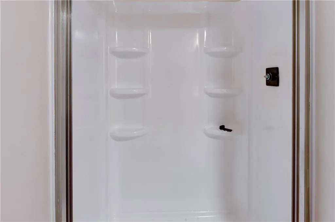
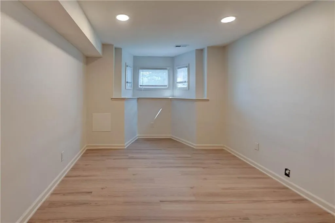
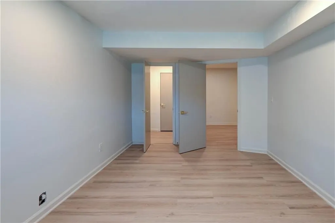
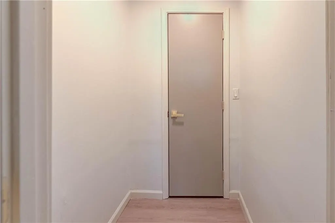
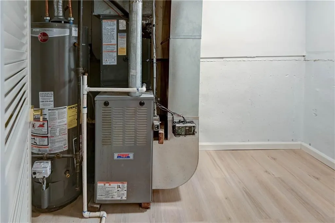
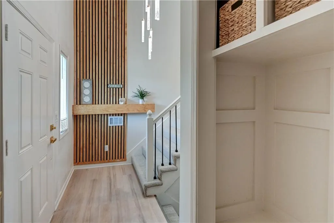
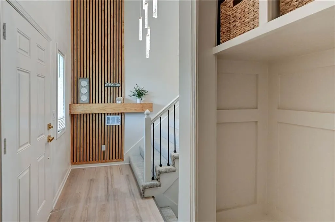
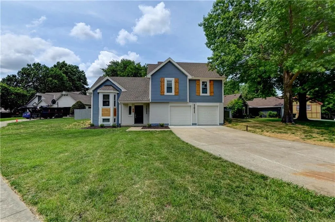
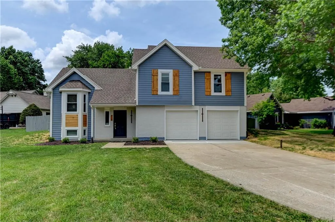
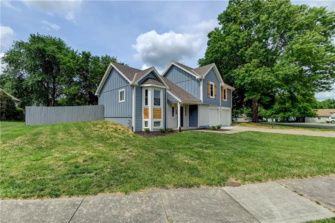
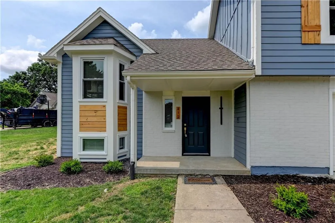
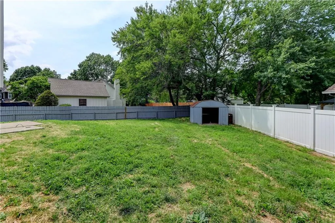
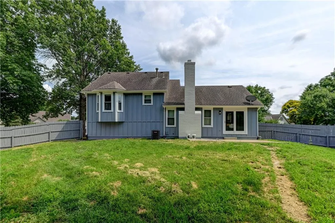
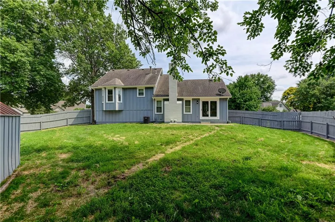
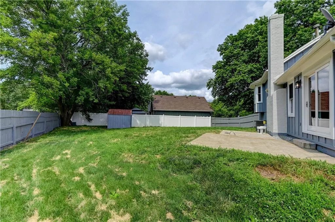
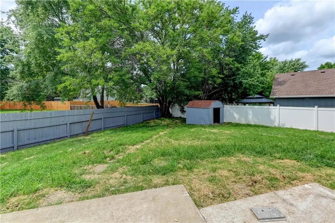
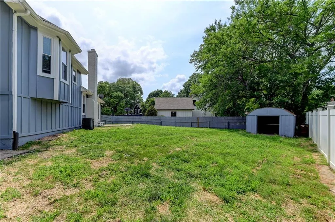
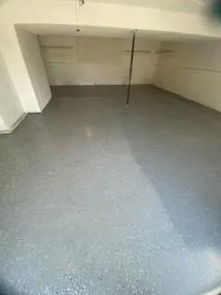
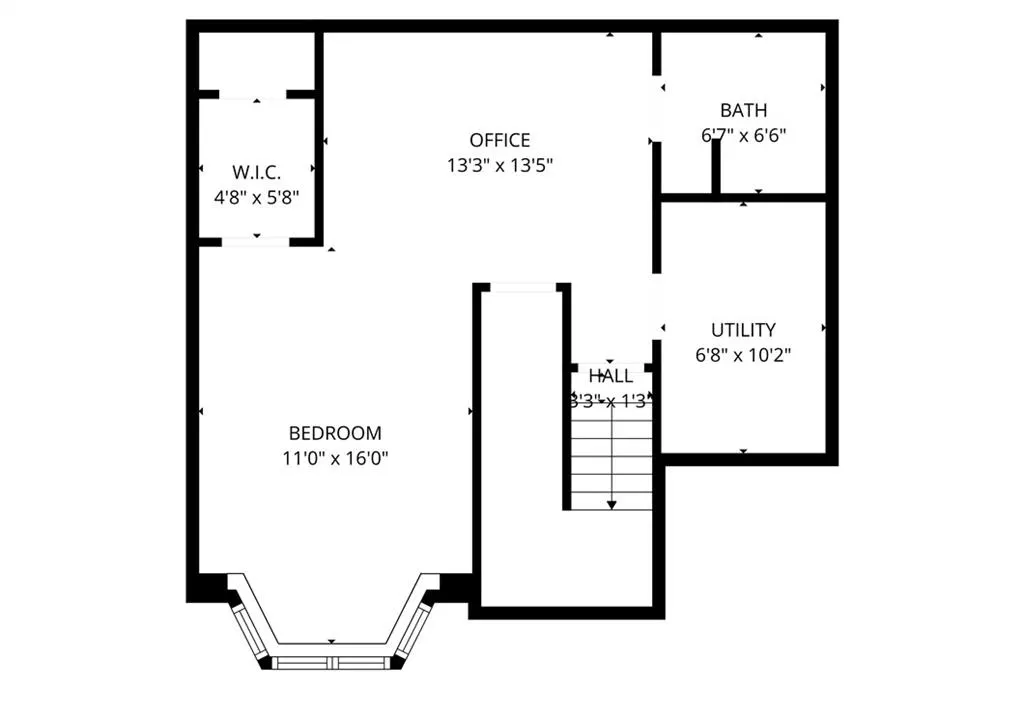
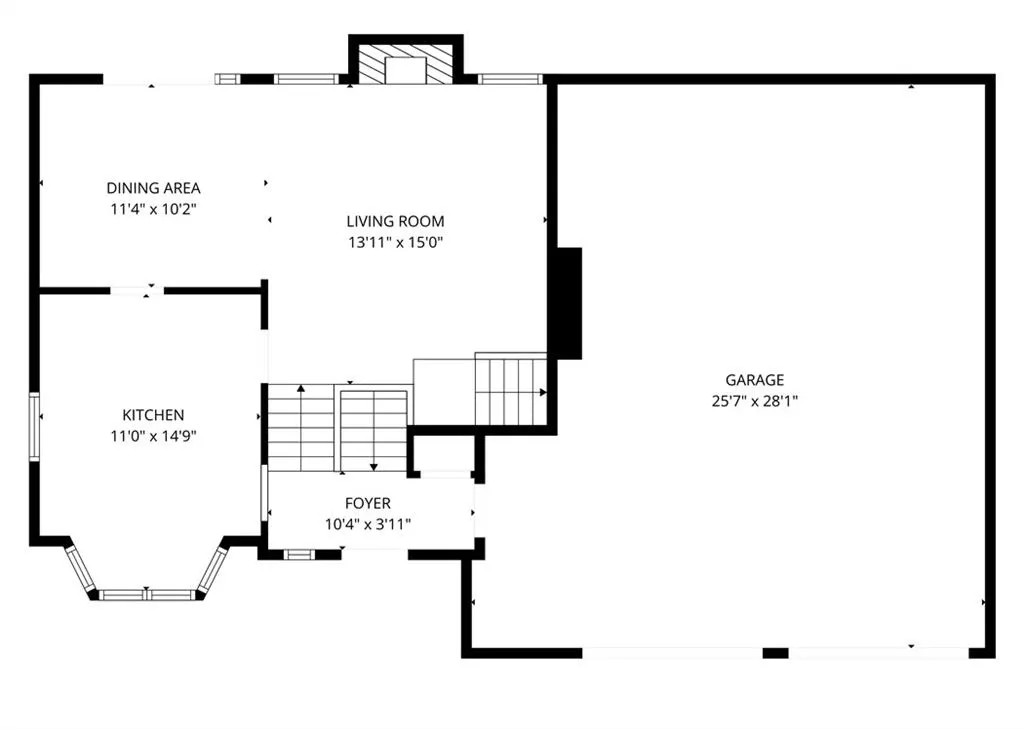
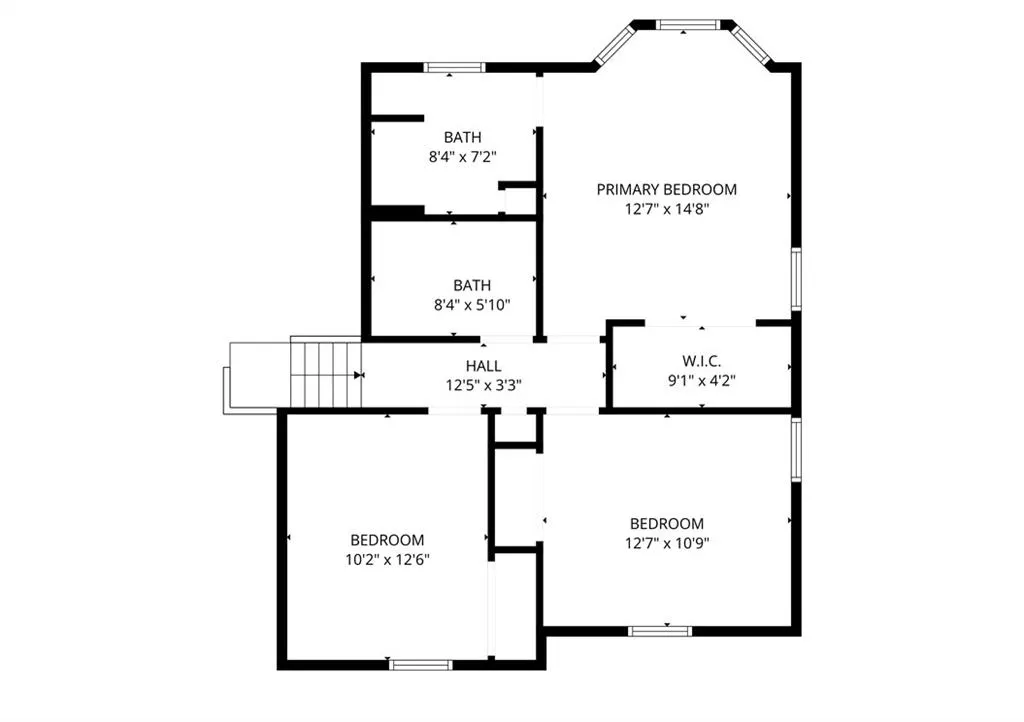
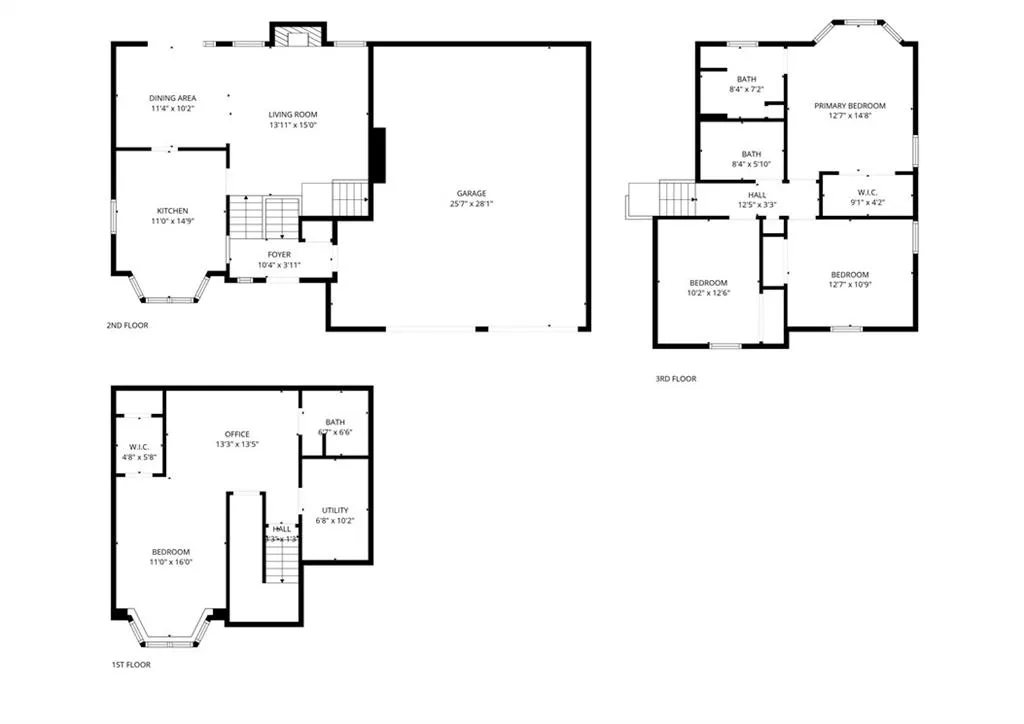
Sellers to offer maximum closing credits to buy your rate down and/or reduce out of pocket to close!!! Completely remodeled 3-bedroom, 3 full bath home in the sought-after Border Estates subdivision within the highly acclaimed Lee's Summit School District. Thoughtfully updated with today's design trends, this home features striking accents surrounding the Livingroom fireplace and a stylish dining area with bold accent wall. The all-new kitchen offers quartz countertops, subway tile backsplash, stainless steel appliances, and abundant workspace, making it ideal for everyday living and entertaining. The living space feels expansive with vaulted ceilings. All three bathrooms have been beautifully updated with modern finishes. Enjoy easy access to the patio from the walkout dining area. Major improvements include new windows, HVAC system, and water heater, providing peace of mind for years to come. Additional updates include fresh interior and exterior paint, new flooring throughout, and contemporary light fixtures. The finished lower level offers more living space, a fourth non-conforming bedroom, and a convenient full bath, providing flexible space for guests, a home office, or hobbies. The expanded garage, perfect for a work bench, has just received an epoxy floor coating treatment. Every detail has been carefully considered in this move-in ready home. Let's go, this one just keeps getting better while on market. Sellers have continued to tweak based on feedback. It's beautiful and all new and fresh.
| Middle School | High School |
|---|---|
| Bernard Campbell Middle School | Lee's Summit North High School |
| Price History | |
|---|---|
| 6/25/2026 | Listed $385,000 |
| 7/18/2026 | 2$379,000 |
| 8/1/2026 | 2$375,000 |
| 8/14/2026 | 1$372,500 |
General Features
| Living Area | 1949 |
|---|---|
| Sewer | Public Sewer |
| Heating | Forced Air |
| Cooling | Electric |
| Possession | Close Of Escrow |
| Roof | Composition |
| Appliances | Dishwasher,Disposal,Microwave,Electric Range,Stainless Steel Appliance(s) |
| Garage Spaces | 2 |
| Patio/Porch Features | Patio |
| Architectural Style | Traditional |
| Security Features | Fire Alarm,Smoke Detector(s) |
| Construction Materials | Wood Siding |
| Year Built | 1985 |
| Property Subtype | Single Family Residence |
| Ownership | Investor |
| Assoc Fee Paid Per | None |
| County | Jackson |
| Property Type | Residential |
| HOA | No |
| Subdivision Name | Bordner Estates |
| Garage Y/N | Yes |
| Other Structures | Shed(s) |
| Full Baths | 3 |
| Status | Active |
| Directions | Take US-50 E and I-35 N to State Hwy RA/Ranson Rd in Lee's Summit. Take the State Hwy RA exit from US-50 E Use the left 2 lanes to turn left onto State Hwy RA/Ranson Rd Continue to follow Ranson Rd |
| High School | Lee's Summit North |
| City | Lee's Summit |
| High School District | Lee's Summit |
| MLS Area | 204 - Lee's Summit Area |
| Lot Size Units | Square Feet |
| Lot Size Square Feet | 11471 |
| Listing Terms | Cash,Conventional,FHA,VA Loan |
| Middle/Junior High School | Bernard Campbell |
| Public Remarks | Sellers to offer maximum closing credits to buy your rate down and/or reduce out of pocket to close!!! Completely remodeled 3-bedroom,3 full bath home in the sought-after Border Estates subdivision w |
| Standard Status | Active |
| In Flood Plain | No |
| HMS_MaintenanceProvidedYN | No |
Interior Features
| Interior Amenities | Ceiling Fan(s),Vaulted Ceiling(s) |
|---|---|
| Basement | Finished,Full,Inside Entrance,Sump Pump |
| Flooring | Carpet,Luxury Vinyl |
| Total Fireplaces | 1 |
| Fireplace Features | Family Room,Gas Starter |
| Basement (Y/N) | Yes |
| Air Conditioning Y/N | Yes |
| Fireplace Y/N | Yes |
| Above Grade Finished Area | 1356 |
| Laundry Features | Lower Level |
| Total Bedrooms | 3 |
| Below Grade Finished Area | 593 |
| Dining Area Features | Kit/Dining Combo |
| Floor Plan Features | 1.5 Stories |
Exterior Features
| Parking Features | Attached,Garage Faces Front |
|---|---|
| Lot Features | Corner Lot,Many Trees |
| Water Source | Public |
| Lot Size Area | 11471 |
| Road Surface Type | Paved |
| Road Responsibility | Public Maintenance |
Amenities
- Foreclosure
- Views
- Short Sale
- New Construction
- Adult 55+
- Lease To Own
- No HOA Fees
- Furnished
- Primary On Main
- Air Conditioning
- Seller Finance
- Green
- Fixer Upper
- Horse
- Golf
- Fireplace
- Deck
- Garage
- Basement
- Pool
Property vs Single Family Average in 64086
Price
Taxes
Year Built
Visits
 The information displayed on this page is confidential, proprietary, and copyrighted information of Heartland Multiple Listing Service, Inc. (