
Address
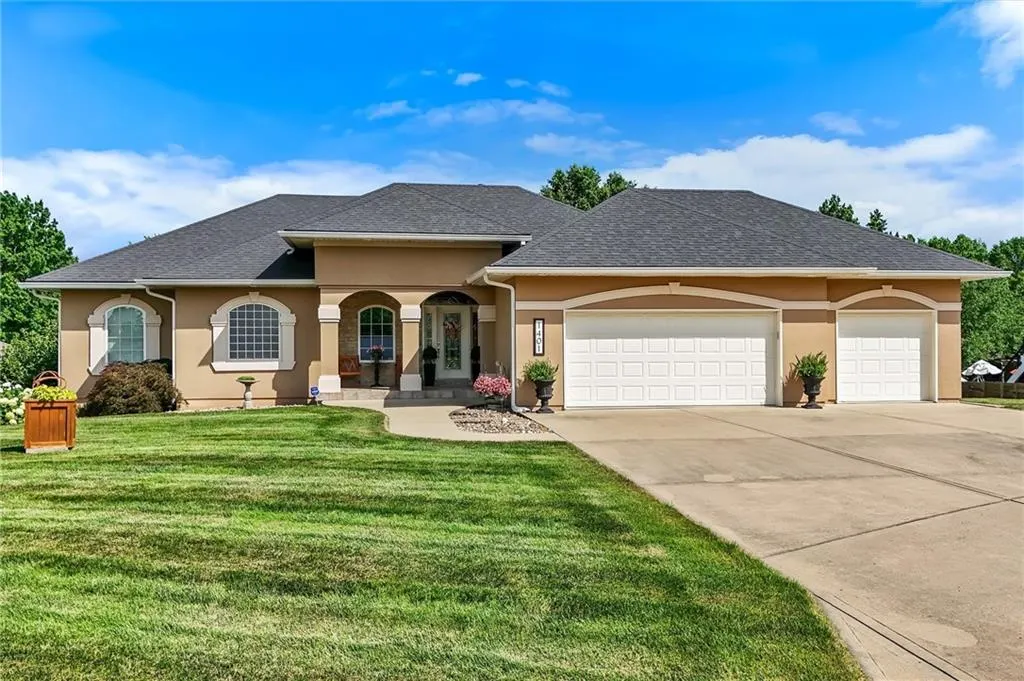
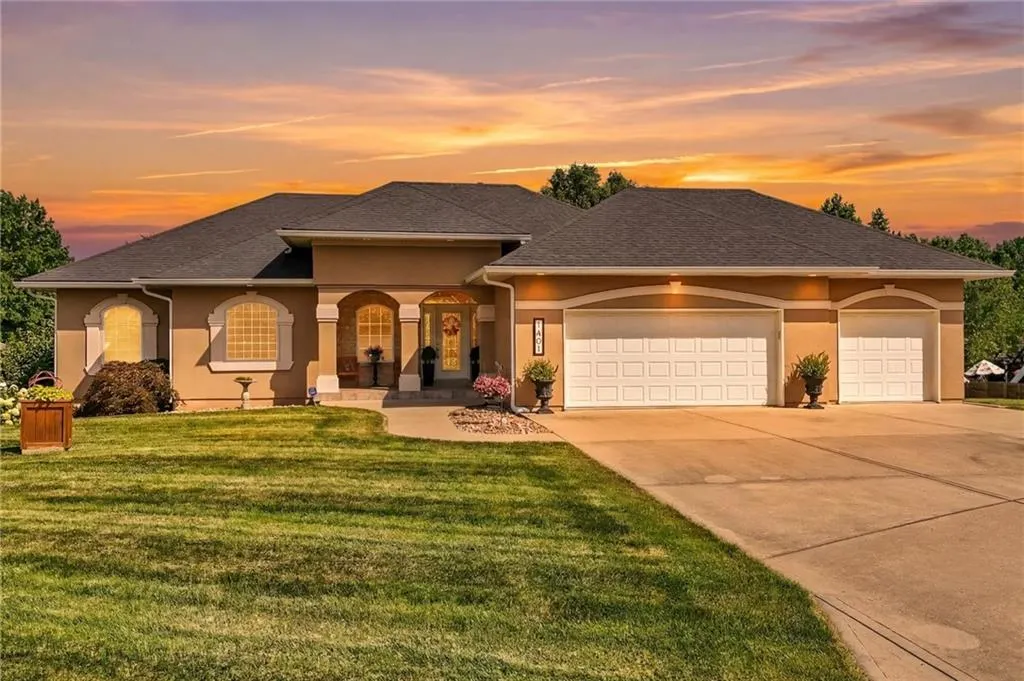
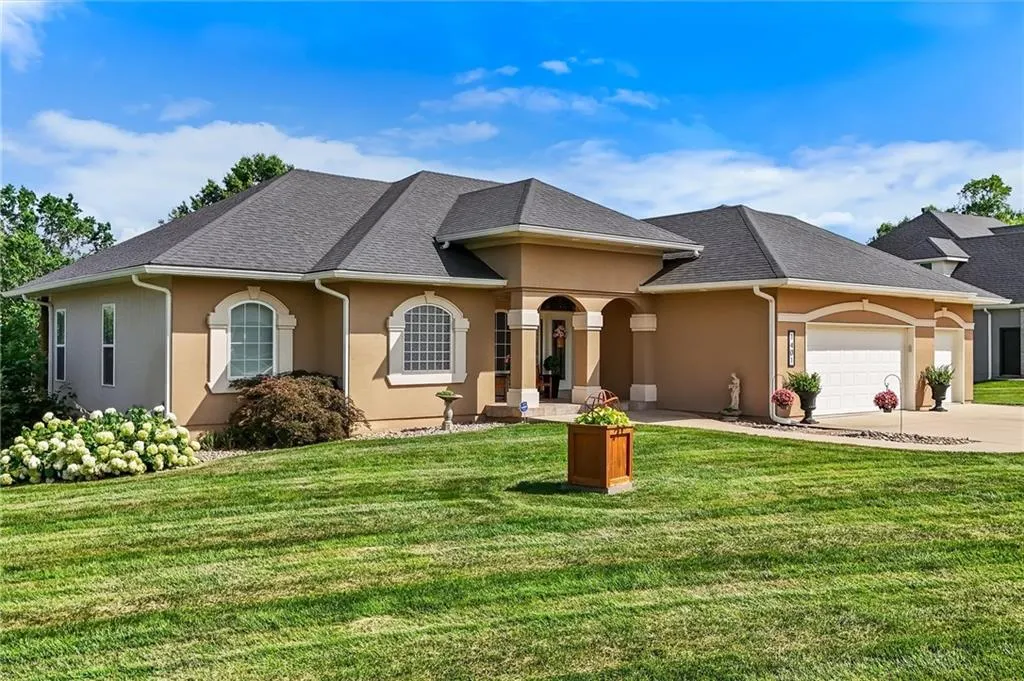
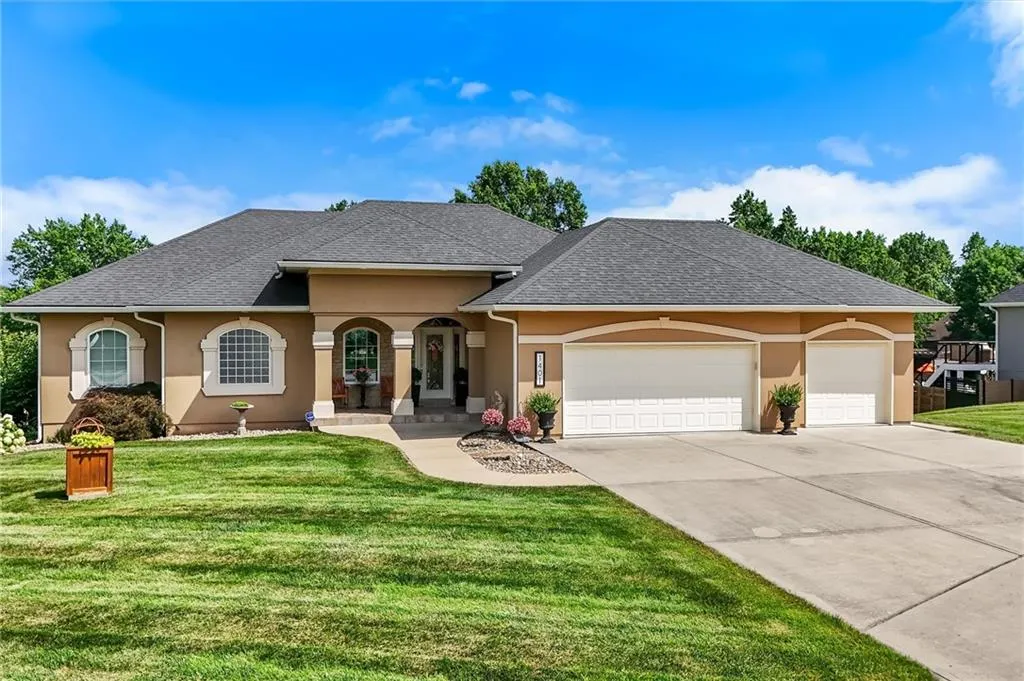
1401 Ann Circle, Excelsior Springs, MO
Price
$ 565,000
Property Attributes
- MLS#2628852
- TypeSingle Family
- Listing Status Active
- CountyCLAY
- CityExcelsior Springs
- Area107 - East of I-35 & South of Hwy 92
- NeighborhoodRidge Crest
- Zip64024
- StyleTraditional
- Year Built2002
- Taxes$ 4718
- Price$ 565,000
- Bedrooms3
- Full Bathrooms2
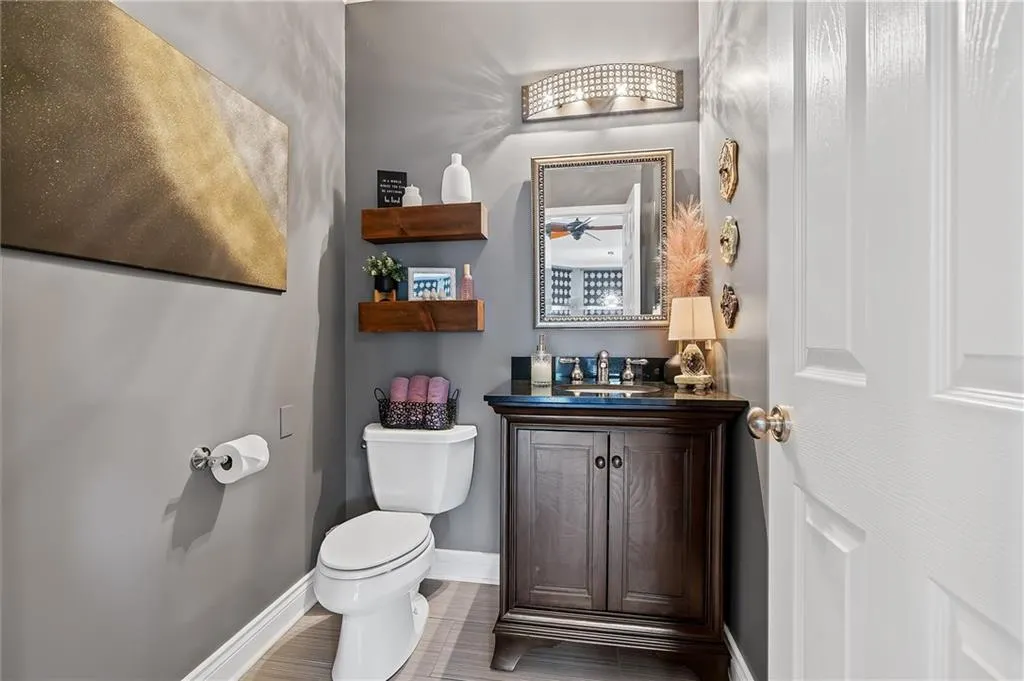
- Half Bathrooms1
- Sqr Footage3165
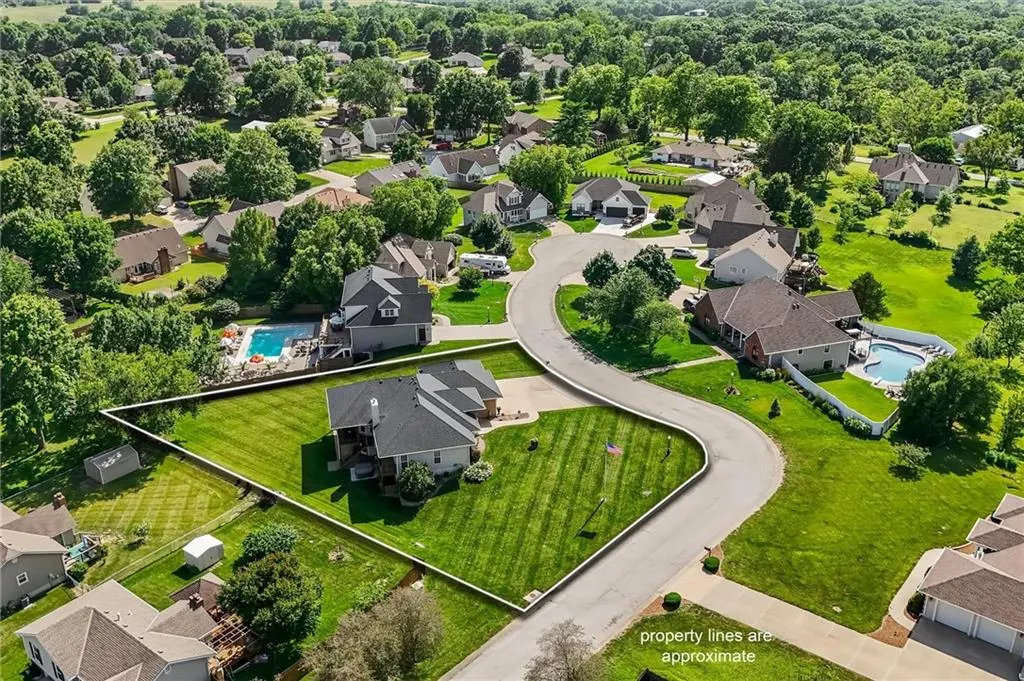
- Lot Size0.569995 Acres
Data Source:
Heartland MLS (HMLS)
Property Description
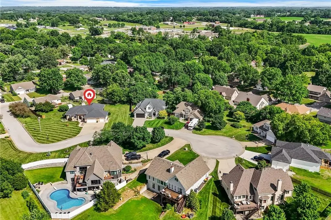
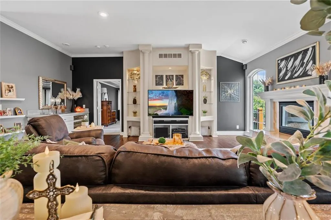
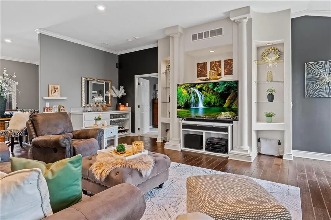
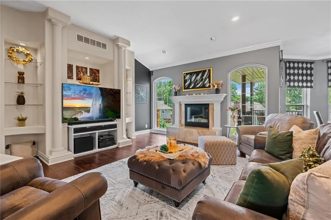
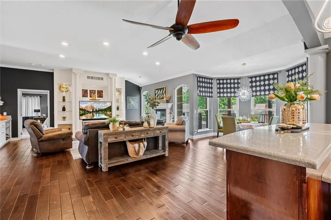
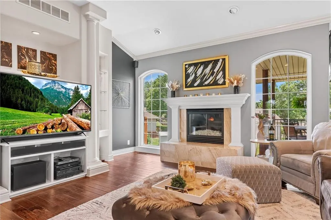
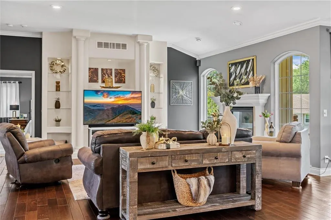
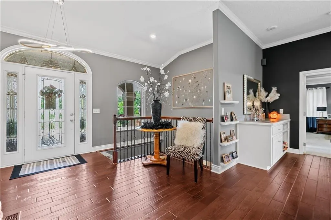
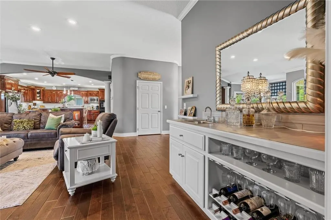
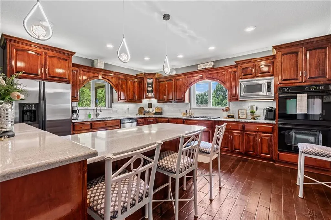
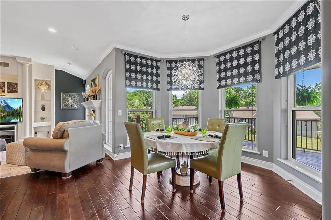
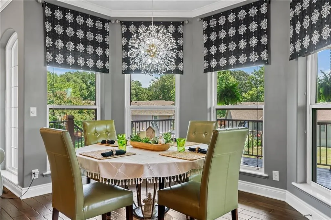
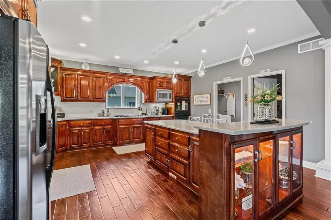
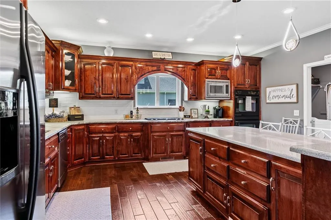
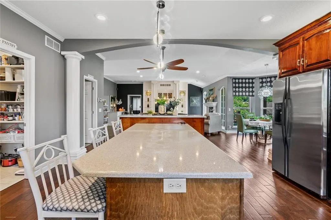
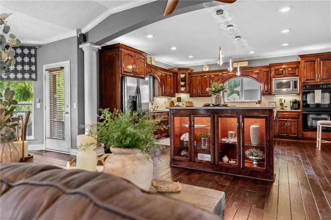
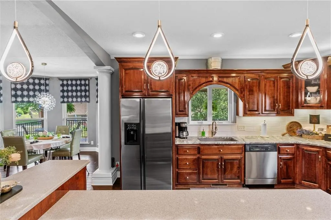
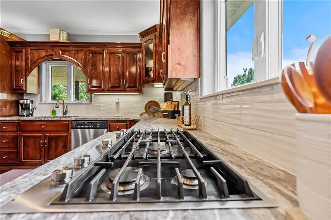
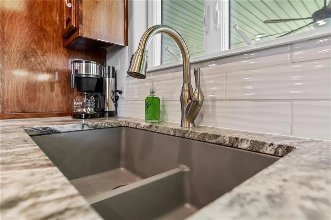
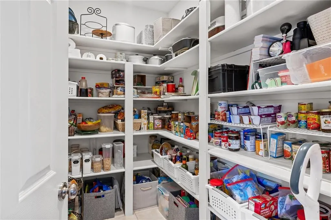
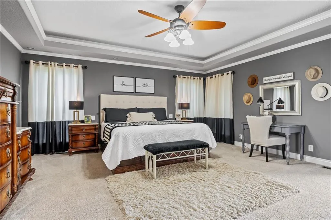
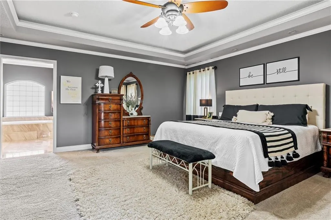
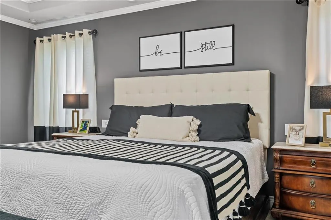
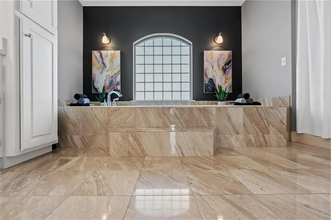
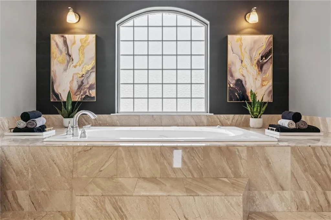
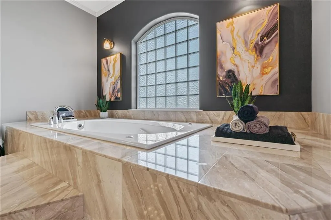
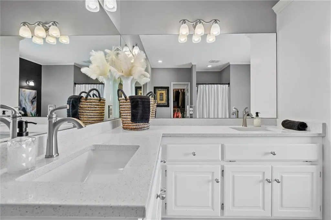
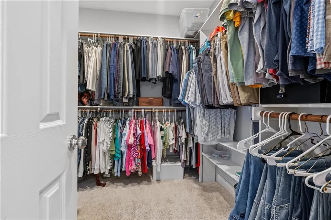
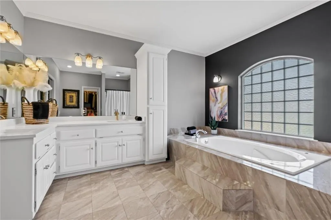
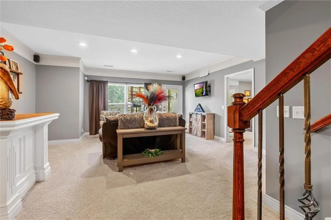
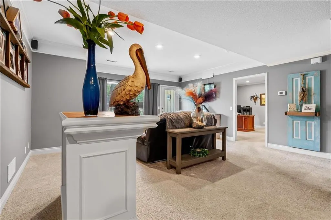
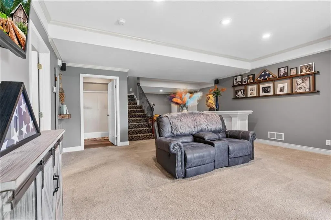
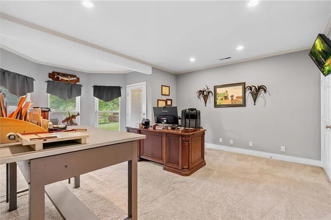
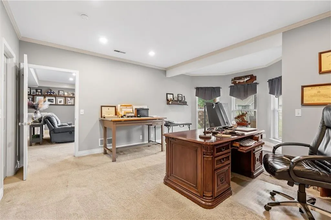
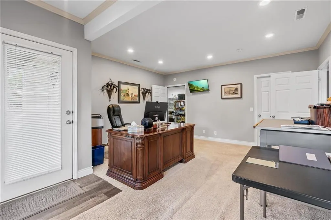
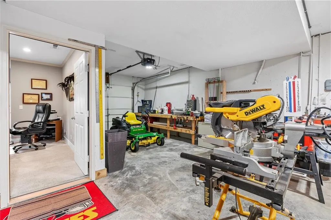
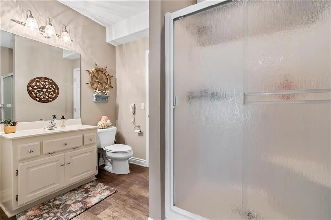
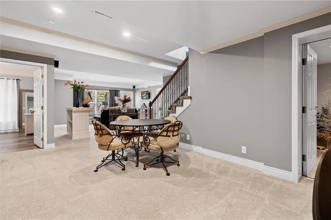
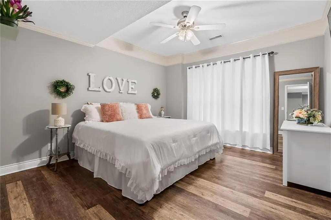
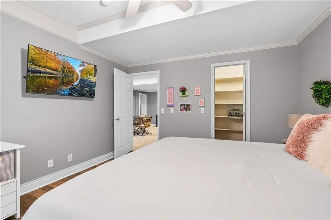
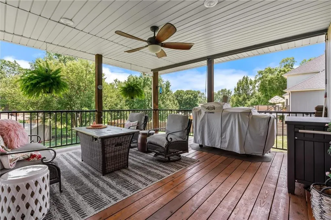
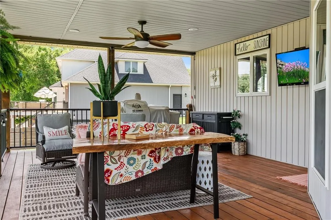
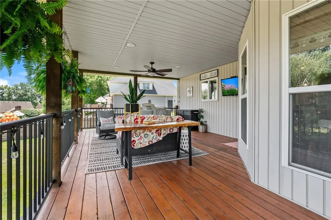
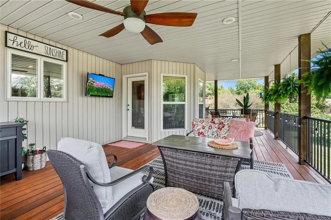
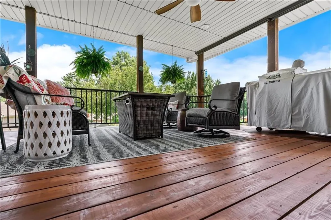
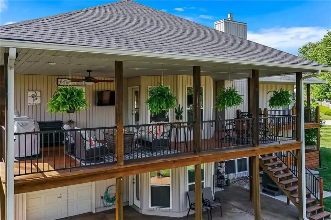
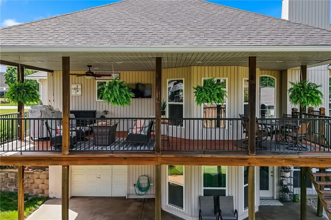
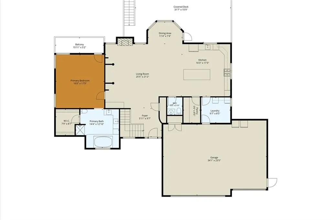
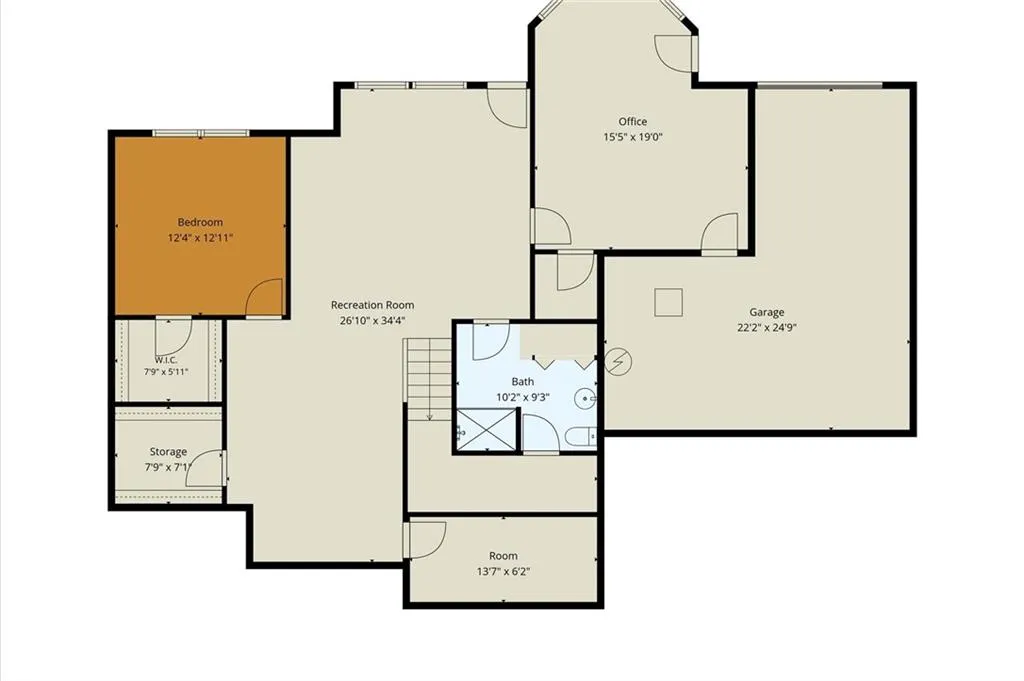
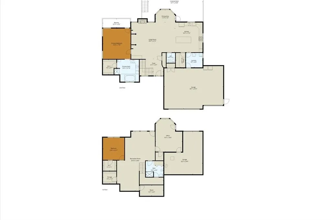
Experience timeless craftsmanship, thoughtful design, and exceptional everyday living in this beautifully maintained custom reverse 1½-story home. Designed for comfort and entertaining, this impressive residence offers an open floor plan that blends spacious gathering areas with private retreats. The main level welcomes you with a bright great room featuring soaring ceilings, abundant natural light, and seamless flow into the dining area and beautifully appointed kitchen. The kitchen offers custom cabinetry, generous countertop space, a large center island, walk-in pantry, and quality finishes throughout, creating the perfect space for everyday living and entertaining. The privately situated primary suite serves as a relaxing retreat with a spacious bedroom, luxurious ensuite featuring dual vanities, a soaking tub, separate shower, and an oversized walk-in closet. One of the home's signature features is the expansive covered composite deck spanning nearly the full width of the home. Complete with recessed lighting, ceiling fans, mounted television, and multiple areas for dining, grilling, and relaxing, it extends the living space and provides the ideal setting for entertaining or enjoying peaceful evenings. The finished walkout lower level offers a spacious recreation room, private guest bedroom with walk-in closet, full bath, dedicated executive office, versatile flex room, and abundant storage, providing outstanding flexibility for work, guests, hobbies, or recreation. An oversized three-car garage, plus a separate lower-level utility garage, offers exceptional space for vehicles, workshop needs, lawn equipment, and storage. From the quality finishes and intelligent floor plan to the exceptional indoor and outdoor living spaces, every detail reflects pride of ownership and lasting craftsmanship. Move-in ready and designed to be enjoyed every day, this remarkable home is ready to welcome its next owners.
| Elementary School | Middle School | High School |
|---|---|---|
| Cornerstone Elementary School | Excelsior Springs Middle School | Excelsior High School |
| Price History | |
|---|---|
| 7/6/2026 | Listed $565,000 |
General Features
| Living Area | 3165 |
|---|---|
| Sewer | Public Sewer |
| Heating | Forced Air |
| Cooling | Electric |
| Possession | Close Of Escrow |
| Roof | Composition |
| Appliances | Cooktop,Dishwasher,Disposal,Double Oven,Microwave,Refrigerator,Built-In Oven,Stainless Steel Appliance(s) |
| Garage Spaces | 4 |
| Patio/Porch Features | Deck,Deck- Covered,Patio |
| Architectural Style | Traditional |
| Security Features | Fire Alarm,Security System,Smoke Detector(s) |
| Construction Materials | Stucco |
| Year Built | 2002 |
| Property Subtype | Single Family Residence |
| Ownership | Private |
| Assoc Fee Paid Per | None |
| County | Clay |
| Property Type | Residential |
| HOA | No |
| Subdivision Name | Ridge Crest |
| Garage Y/N | Yes |
| Full Baths | 2 |
| Status | Active |
| Directions | 69 Hwy to Jill Lane go west on Jill Lane to Joy Street turn right go 1 block to Ann Circle turn left home is on the left |
| High School | Excelsior |
| City | Excelsior Springs |
| High School District | Excelsior Springs |
| MLS Area | 107 - East of I-35 & South of Hwy 92 |
| Lot Size Units | Acres |
| Lot Size Square Feet | 24829.2 |
| Listing Terms | Cash,Conventional,FHA,VA Loan |
| Elementary School | Cornerstone |
| Middle/Junior High School | Excelsior Springs |
| Public Remarks | Experience timeless craftsmanship,thoughtful design,and exceptional everyday living in this beautifully maintained custom reverse 1½-story home. Designed for comfort and entertaining,this impressive |
| Virtual Tour | https://www.youtube.com/embed/WknGWuH2pNM |
| Standard Status | Active |
| In Flood Plain | No |
| HMS_MaintenanceProvidedYN | No |
Interior Features
| Interior Amenities | Central Vacuum,Custom Cabinets,Kitchen Island,Stained Cabinets,Vaulted Ceiling(s),Walk-In Closet(s),Wet Bar |
|---|---|
| Basement | Concrete,Finished,Full,Walk-Out Access |
| Flooring | Ceramic Floor,Tile,Wood |
| Total Fireplaces | 1 |
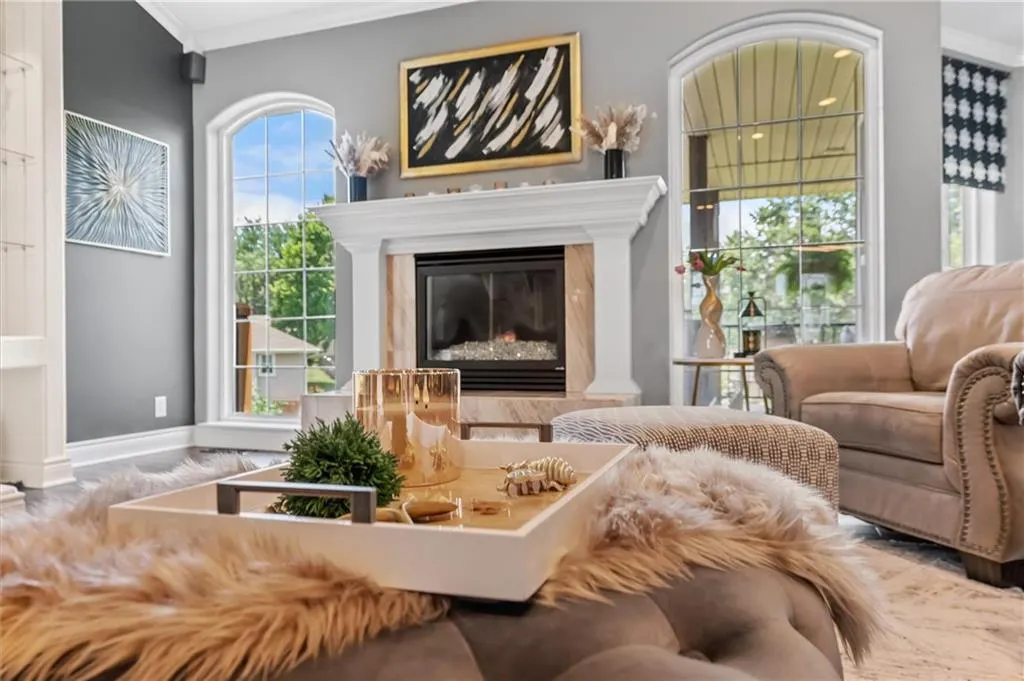
| Fireplace Features | Gas,Living Room |
| Basement (Y/N) | Yes |
| Air Conditioning Y/N | Yes |
| Window Features | Thermal Windows |
| Fireplace Y/N | Yes |
| Above Grade Finished Area | 1797 |
| Half Baths | 1 |
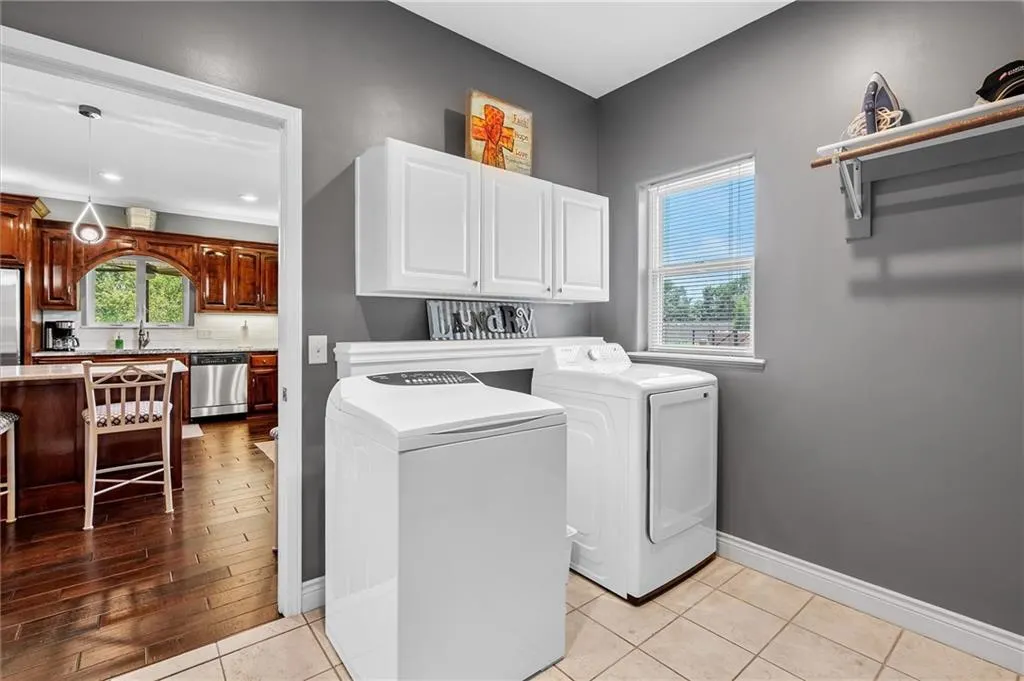
| Laundry Features | Laundry Room,Main Level |
| Total Bedrooms | 3 |
| Below Grade Finished Area | 1368 |
| Dining Area Features | Kit/Dining Combo,Liv/Dining Combo |
| Floor Plan Features | Reverse 1.5 Story |
Exterior Features
| Parking Features | Basement,Built-In,Garage Faces Front |
|---|---|
| Lot Features | City Limits,Corner Lot |
| Water Source | Public |
| Lot Size Area | 0.57 |
| Road Surface Type | Paved |
| Road Responsibility | Public Maintenance |
| Other Room Features | Family Room,Main Floor Primary Bedroom |
Amenities
- Foreclosure
- Views
- Short Sale
- New Construction
- Adult 55+
- Lease To Own
- No HOA Fees
- Furnished
- Primary On Main
- Air Conditioning
- Seller Finance
- Green
- Fixer Upper
- Horse
- Golf
- Fireplace
- Deck
- Garage
- Basement
- Pool
Property vs Single Family Average in 64024
Price
Taxes
Year Built
Visits
 The information displayed on this page is confidential, proprietary, and copyrighted information of Heartland Multiple Listing Service, Inc. (