
Address
524 Skyview Lane, Liberty, MO
Price
$ 541,900
Property Attributes
- MLS#2629369
- TypeSingle Family
- Listing Status Active
- CountyCLAY
- CityLiberty
- Area106 - Liberty City Limits
- NeighborhoodTapp Farms
- Zip64068
- StyleTraditional
- Year Built2026
- Taxes$ 6500
- Price$ 541,900
- Bedrooms4
- Full Bathrooms3
- Half Bathrooms0
- Sqr Footage2703
- Lot Size0.2059 Acres
Data Source:
Heartland MLS (HMLS)
Property Description
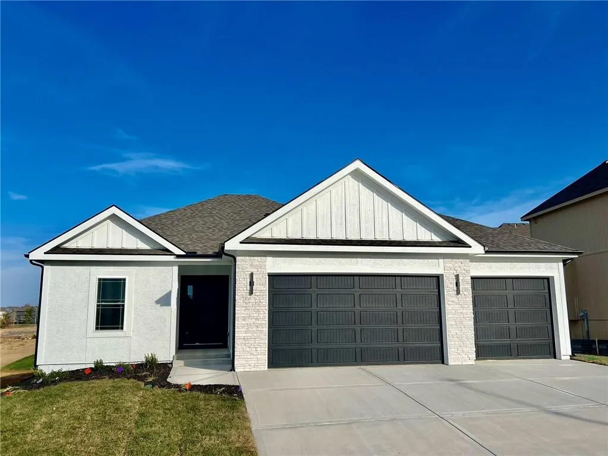
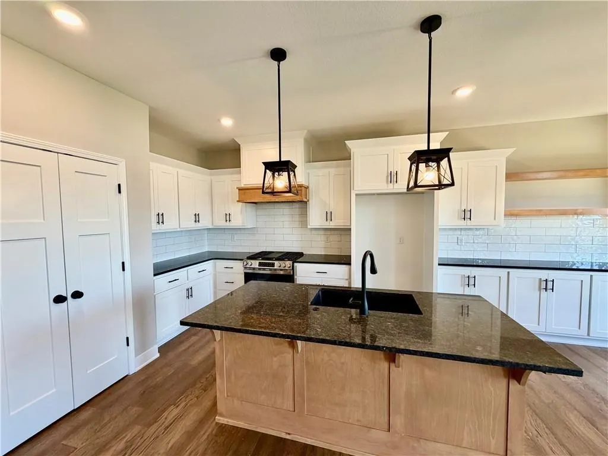
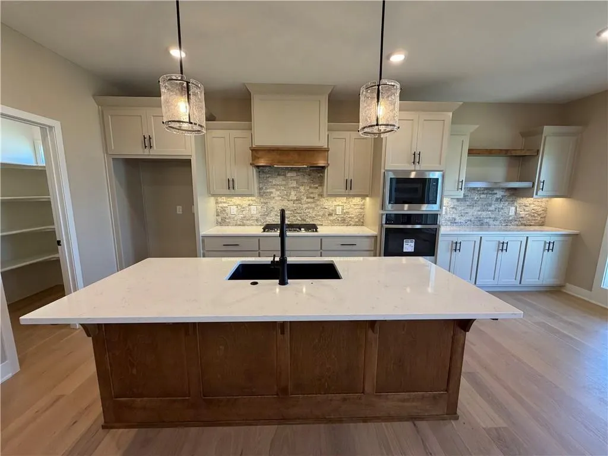
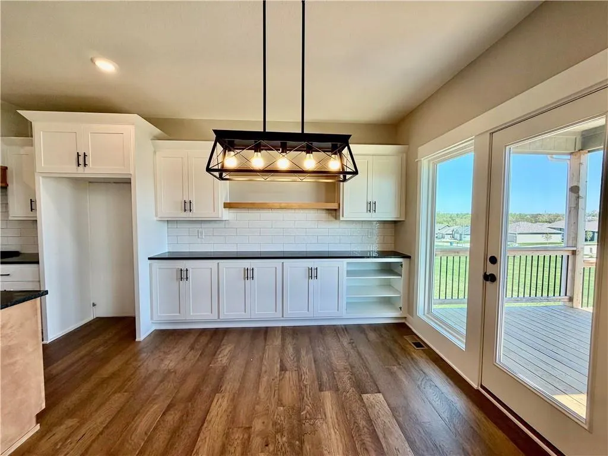
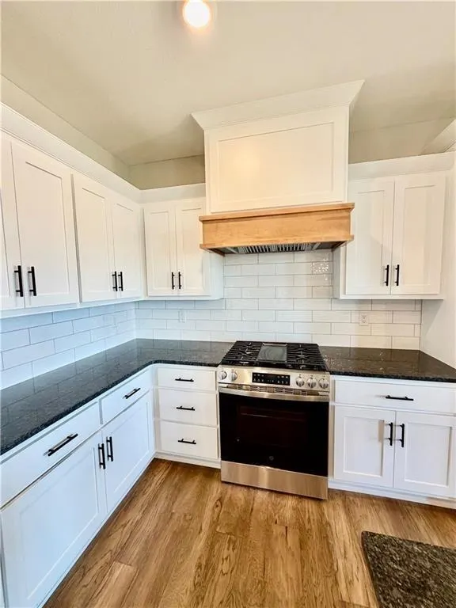
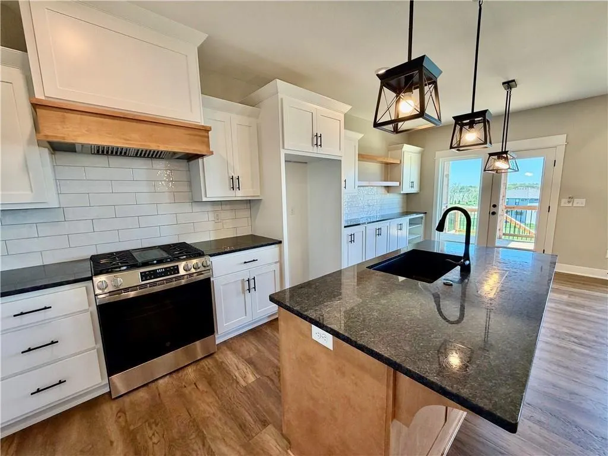
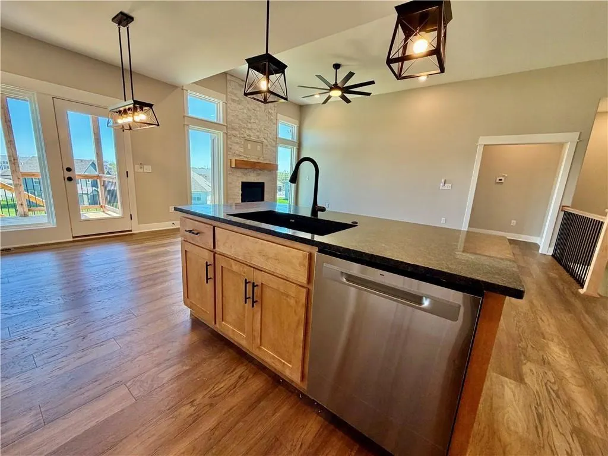
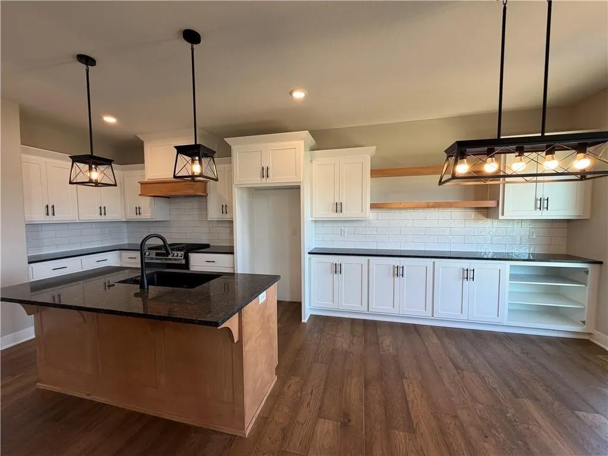
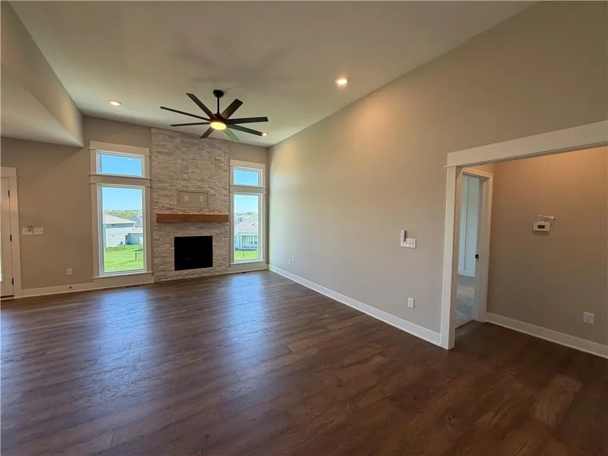
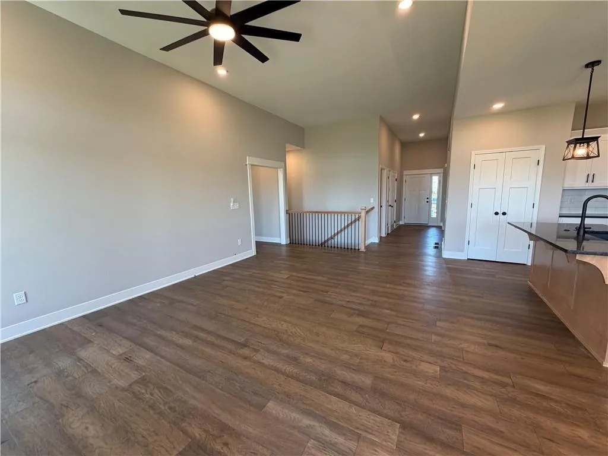
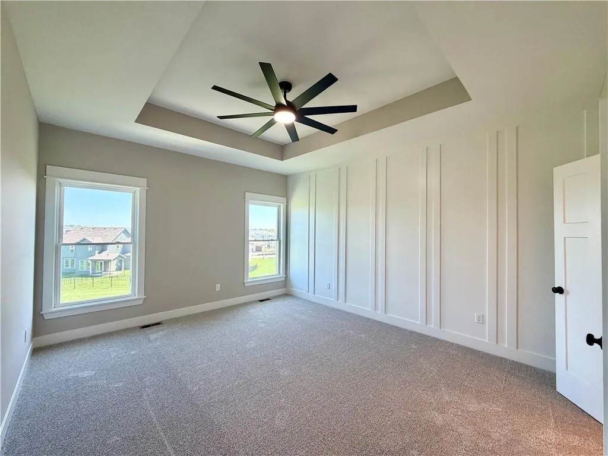
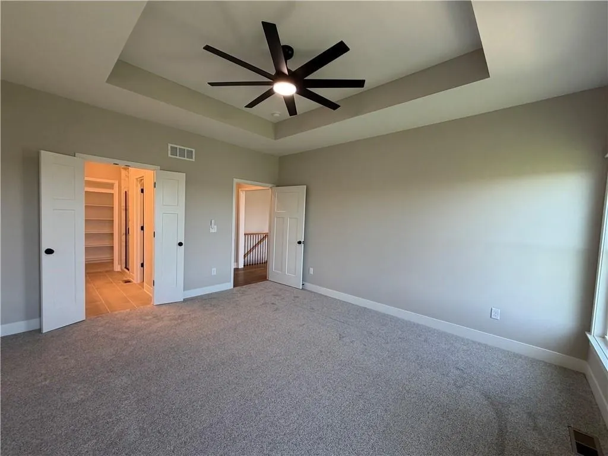
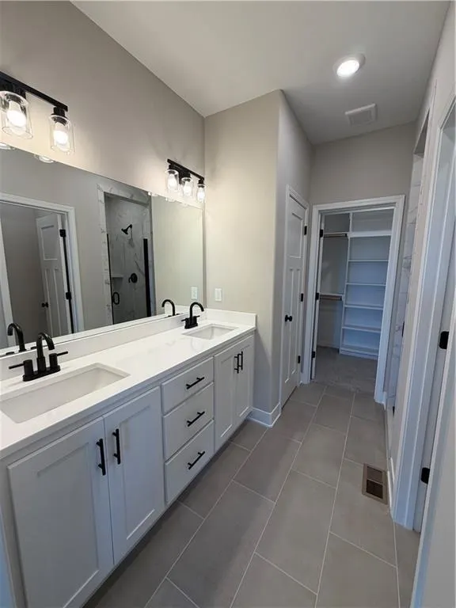
**Framed stage as of 8/13** **Welcome Home** This home offers Extended Cabinets Throughout the kitchen. The Jeffery Plan, A newly designed Reverse home comes with In-ground Sprinkler Systems that will help keep your yard looking sharp. ***Some pictures could be from another home that's the same floor plan and may or may not depict upgrades not featured in this home.*** **Finishes stated could change without notice!**
| Elementary School | Middle School | High School |
|---|---|---|
| Alexander Doniphan Elementary School | Liberty Middle School | Liberty High School |
| Price History | |
|---|---|
| 7/2/2026 | Listed $541,900 |
General Features
| Living Area | 2703 |
|---|---|
| Sewer | Public Sewer |
| Heating | Forced Air |
| Cooling | Electric |
| Possession | Funding |
| Roof | Composition |
| Appliances | Dishwasher,Disposal,Exhaust Fan,Humidifier,Microwave,Electric Range,Stainless Steel Appliance(s) |
| HOA Fee | 600 |
| Garage Spaces | 3 |
| Association Fee Includes | No Amenities |
| Patio/Porch Features | Deck- Covered |
| Architectural Style | Traditional |
| Construction Materials | Other,Stone Veneer,Stucco |
| Year Built | 2026 |
| Property Subtype | Single Family Residence |
| Ownership | Investor |
| Assoc Fee Paid Per | Annually |
| County | Clay |
| Property Type | Residential |
| HOA | Yes |
| Subdivision Name | Tapp Farms |
| Garage Y/N | Yes |
| Full Baths | 3 |
| Status | Active |
| Directions | From I 35 (Pleasant Valley area) go East on S Liberty Pkwy to Birmingham Road then Turn Left off Birmingham to Tapp Farms |
| High School | Liberty |
| City | Liberty |
| Association Name | Homestead Hills |
| High School District | Liberty |
| MLS Area | 106 - Liberty City Limits |
| Lot Size Units | Square Feet |
| Lot Size Square Feet | 8969 |
| Listing Terms | Contract,Conventional,FHA,VA Loan |
| Elementary School | Alexander Doniphan |
| Middle/Junior High School | Liberty |
| Property Condition | Under Construction |
| Public Remarks | **Framed stage as of 8/13** **Welcome Home** This home offers Extended Cabinets Throughout the kitchen. The Jeffery Plan,A newly designed Reverse home comes with In-ground Sprinkler Systems that wi |
| Builder Name | PCS |
| Standard Status | Active |
| In Flood Plain | No |
| HMS_MaintenanceProvidedYN | No |
Interior Features
| Interior Amenities | Ceiling Fan(s),Custom Cabinets,Kitchen Island,Pantry,Walk-In Closet(s) |
|---|---|
| Basement | Finished,Walk-Out Access |
| Flooring | Carpet,Luxury Vinyl,Tile,Wood |
| Total Fireplaces | 1 |
| Fireplace Features | Great Room |
| Basement (Y/N) | Yes |
| Air Conditioning Y/N | Yes |
| Fireplace Y/N | Yes |
| Above Grade Finished Area | 1422 |
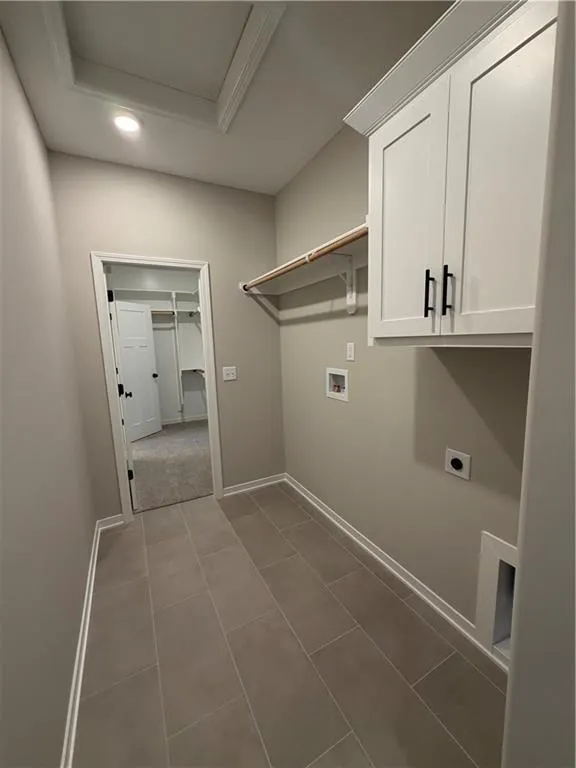
| Laundry Features | Bedroom Level,Main Level |
| Total Bedrooms | 4 |
| Below Grade Finished Area | 1281 |
| Dining Area Features | Eat-In Kitchen |
| Floor Plan Features | Reverse 1.5 Story |
Exterior Features
| Parking Features | Attached |
|---|---|
| Lot Features | City Limits,City Lot,Sprinkler-In Ground |
| Water Source | Public |
| Lot Size Area | 8969 |
| Road Surface Type | Paved |
| Builder Model | Jeffery |
| Road Responsibility | Public Maintenance |
| Other Room Features | Entry |
Amenities
- Foreclosure
- Views
- Short Sale
- New Construction
- Adult 55+
- Lease To Own
- No HOA Fees
- Furnished
- Primary On Main
- Air Conditioning
- Seller Finance
- Green
- Fixer Upper
- Horse
- Golf
- Fireplace
- Deck
- Garage
- Basement
- Pool
Property vs Single Family Average in 64068
Price
Taxes
Year Built
Visits
 The information displayed on this page is confidential, proprietary, and copyrighted information of Heartland Multiple Listing Service, Inc. (