
Address
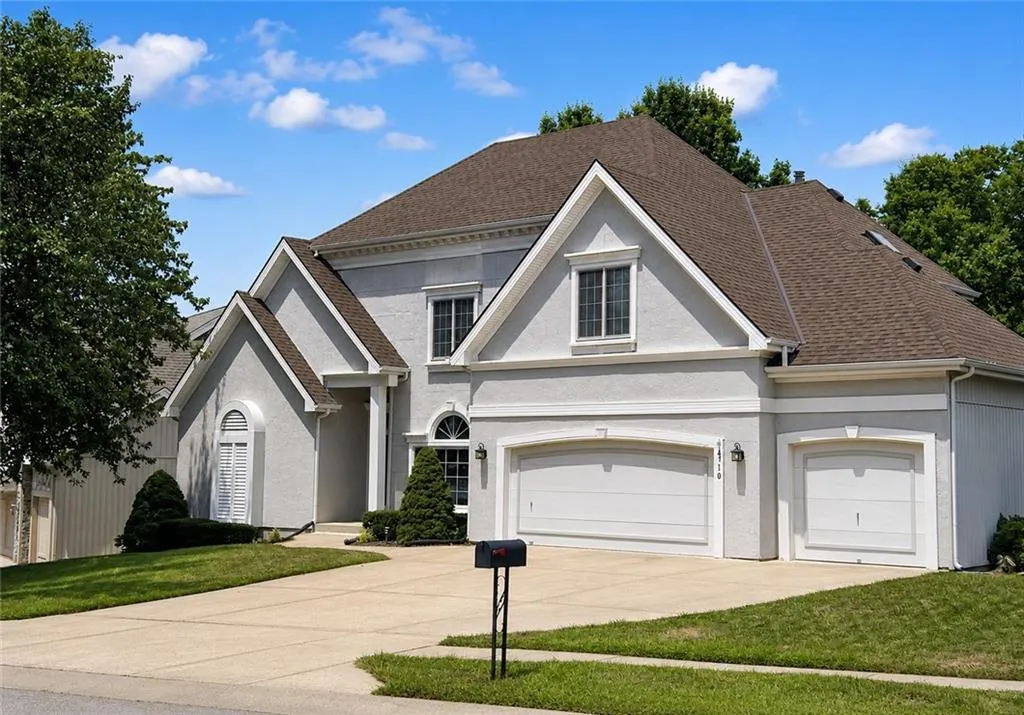
4710 Ne 60th Terrace, Kansas City, MO
Price
$ 510,000
Property Attributes
- MLS#2632851
- TypeSingle Family
- Listing Status Active
- CountyCLAY
- CityKansas City
- Area103 - N=Barry Rd - S=Vivion-I-35 - E=I-35 - W=Clay
- NeighborhoodCarriage Hill Estates
- Zip64119
- StyleFrench Provincial
- Year Built1995
- Price$ 510,000
- Bedrooms4
- Full Bathrooms4
- Half Bathrooms1
- Sqr Footage4017
- Lot Size0.28416 Acres
Data Source:
Heartland MLS (HMLS)
Property Description
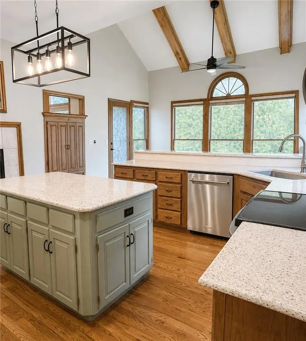
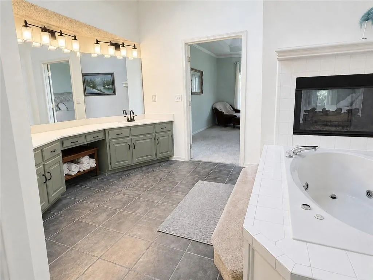
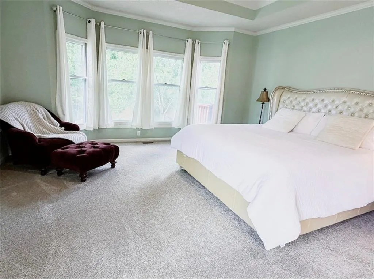
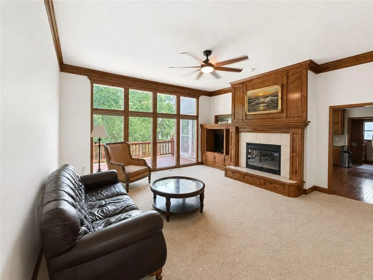
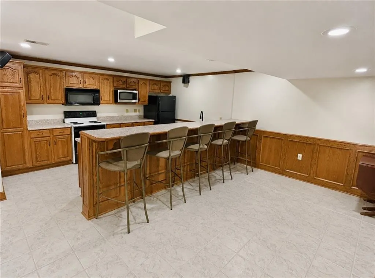
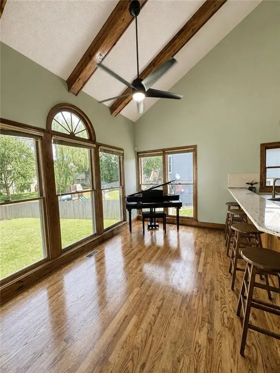
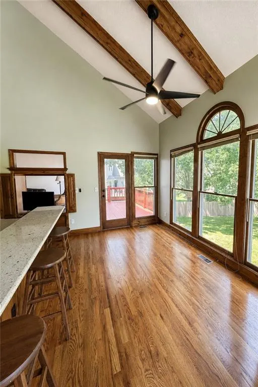
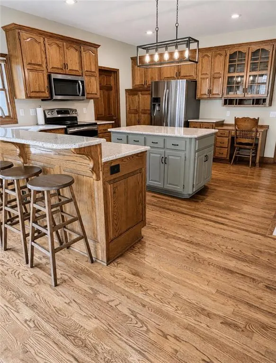
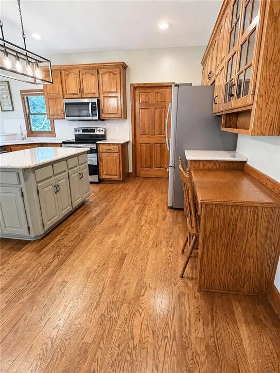
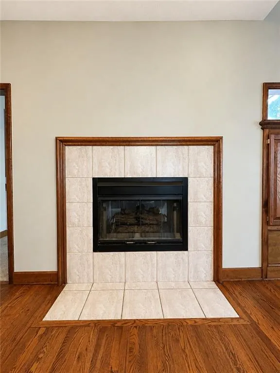
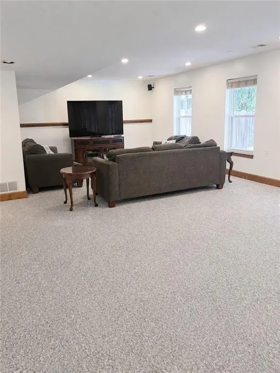
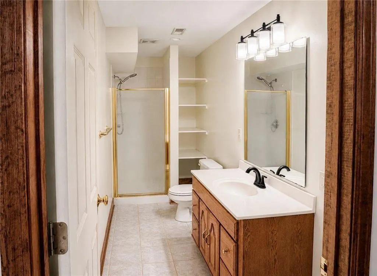
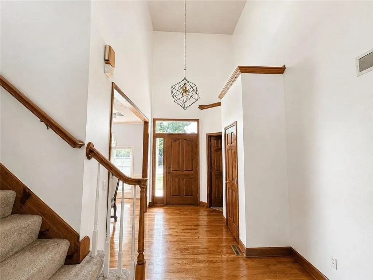
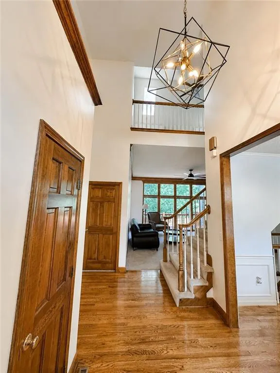
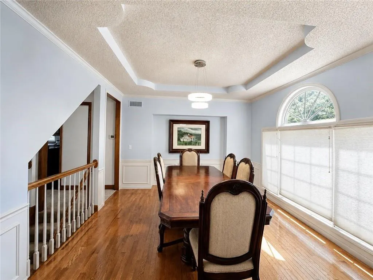
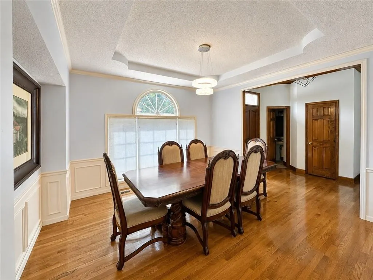
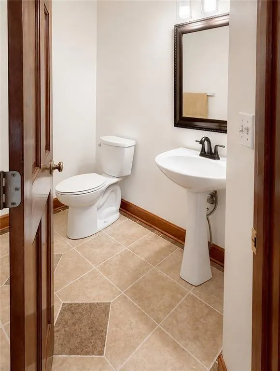
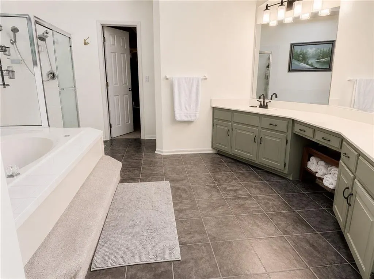
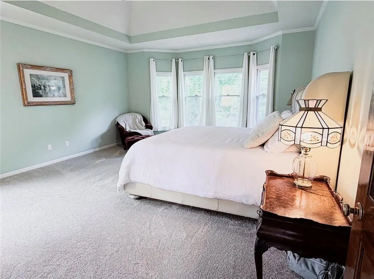
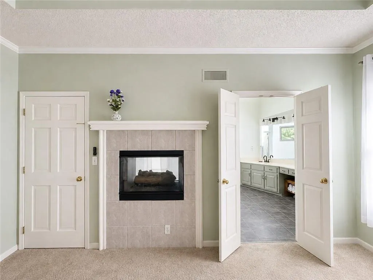
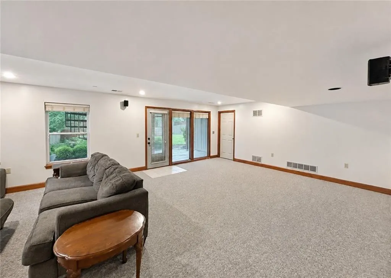
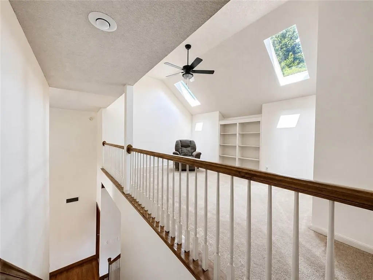
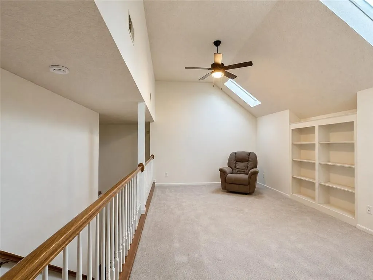
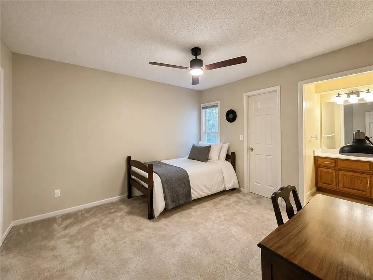
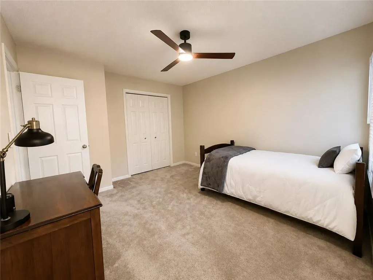
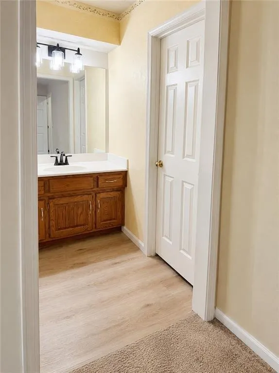
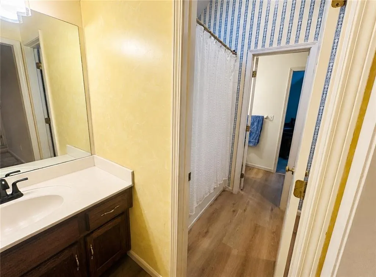
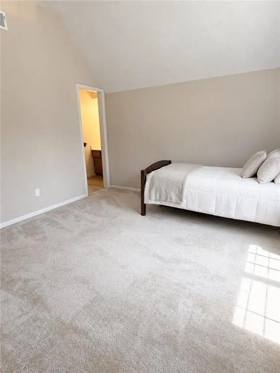
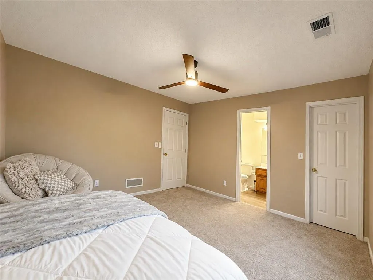
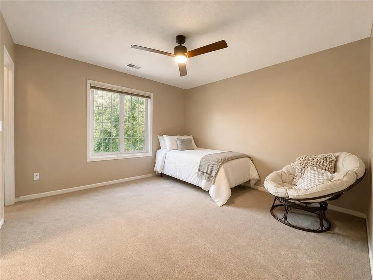
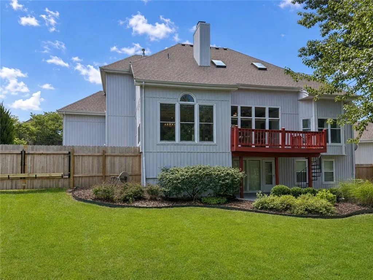
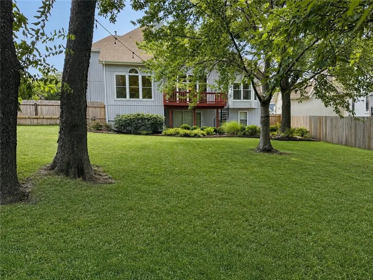
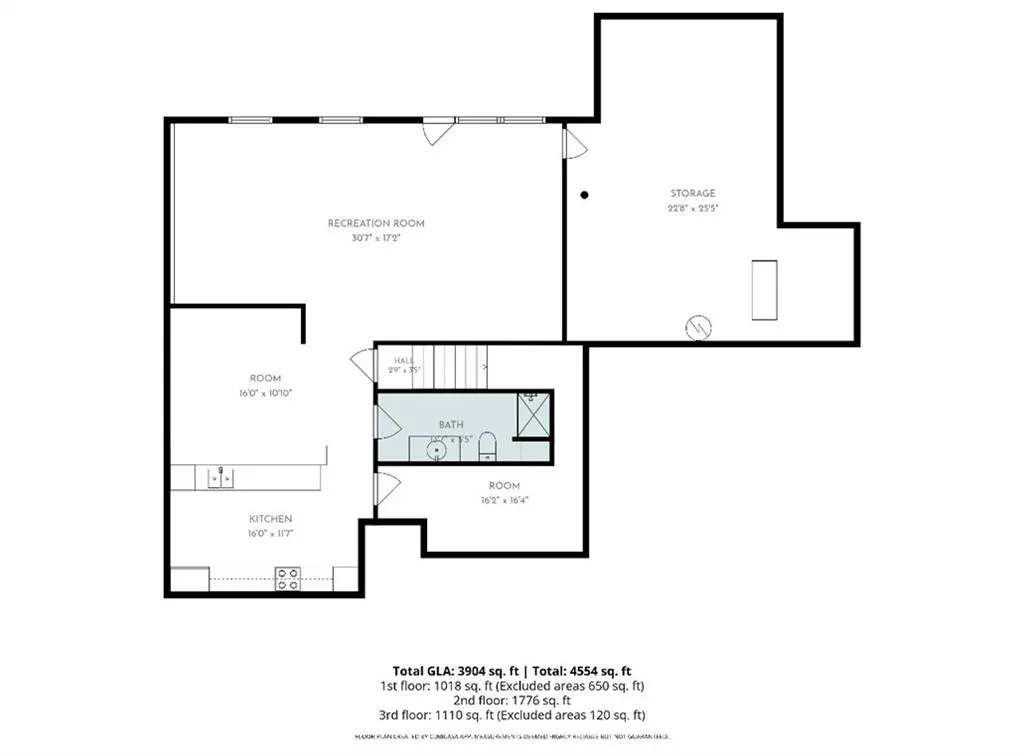
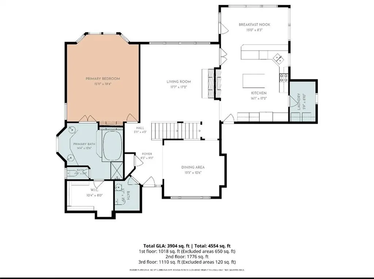
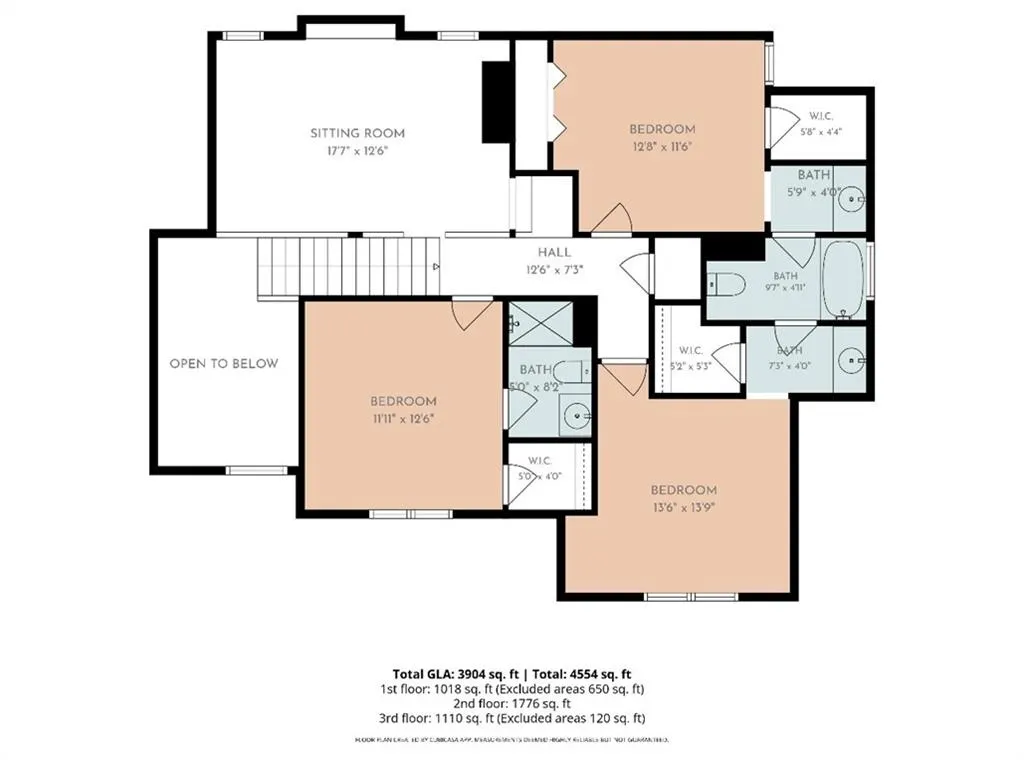
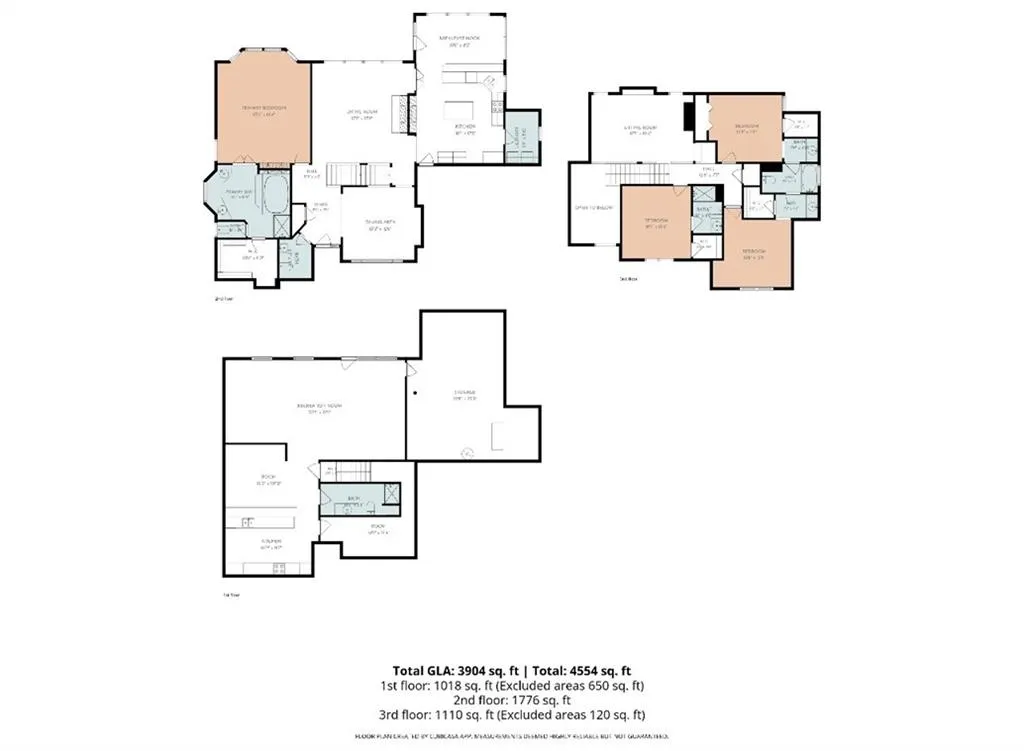
Luxury, Space & Flexibility in Carriage Hills Estates 4710 NE 60th Terrace • Kansas City, MO 4 Bedrooms | 4.5 Bathrooms | 3-Car Garage | Over 4,500 Total Sq. Ft. Rarely does a home offer the perfect combination of space, comfort, and versatility like this exceptional residence in highly sought-after Carriage Hills Estates. Offering over 4,500 sq. ft. of total living space (approximately 3,900+ finished square feet), this thoughtfully designed home provides exceptional flexibility for entertaining, hosting guests, working from home, or a variety of lifestyle needs. The main level features a spacious primary suite with a luxurious ensuite bath and walk-in closet, formal dining room, inviting living room with fireplace, bright kitchen with breakfast nook, main-floor laundry, and a convenient half bath. Upstairs you’ll find three spacious bedrooms, multiple full bathrooms, and a large loft overlooking the foyer—ideal for a media room, home office, study area, library, fitness space, or additional living area. The finished lower level expands the home’s versatility with a second full kitchen, a large recreation room, a full bathroom, and abundant unfinished storage, providing endless possibilities for entertaining, hobbies, exercise equipment, workshop space, or future customization. The oversized three-car garage offers ample room for vehicles, tools, lawn equipment, bicycles, and additional storage. Highlights include: Over 4,500 Total Sq. Ft. Approximately 3,900+ Finished Sq. Ft. 4 Bedrooms 4.5 Bathrooms 3-Car Garage Main-Level Primary Suite Two Full Kitchens Large Recreation Room Multiple Living Areas Main-Floor Laundry Excellent Storage Outstanding Curb Appeal Located in desirable Carriage Hills Estates, residents enjoy neighborhood amenities including a community pool, tennis and pickleball courts, nearby parks, shopping, dining, and convenient access to major highways. This beautifully maintained home is a must-see.
| Price History | |
|---|---|
| 7/23/2026 | Listed $539,900 |
| 8/14/2026 | 3$525,000 |
| 9/8/2026 | 3$510,000 |
General Features
| Living Area | 4017 |
|---|---|
| Sewer | Public Sewer |
| Heating | Heat Pump |
| Cooling | Electric |
| Possession | Negotiable |
| Roof | Composition |
| Appliances | Dishwasher,Disposal,Microwave,Electric Range |
| Garage Spaces | 3 |
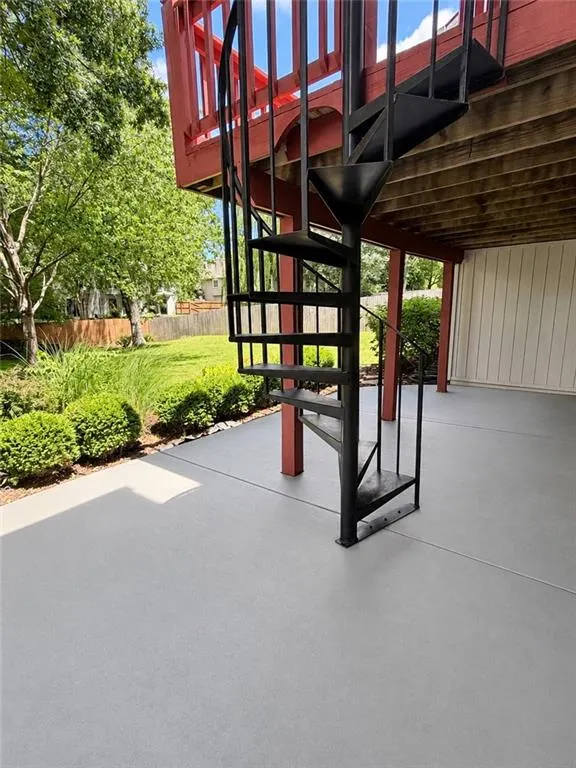
| Patio/Porch Features | Deck,Covered Patio |
| Architectural Style | French Provincial |
| Security Features | Smoke Detector(s) |
| Construction Materials | Stucco & Frame,Vinyl Siding |
| Year Built | 1995 |
| Property Subtype | Single Family Residence |
| Ownership | Private |
| Assoc Fee Paid Per | None |
| County | Clay |
| Property Type | Residential |
| Association Amenities | Pickleball Court(s),Pool,Tennis Court(s) |
| HOA | Yes |
| Subdivision Name | Carriage Hill Estates |
| Garage Y/N | Yes |
| Other Structures | None |
| Full Baths | 4 |
| Status | Active |
| Directions | Conveniently located in Carriage Hills Estates near I-35 and Pleasant Valley Road. From N. Brighton Avenue,turn east onto NE 60th Terrace. Home is on the left at 4710 NE 60th Terrace,Kansas City,MO 6 |
| City | Kansas City |
| High School District | North Kansas City |
| MLS Area | 103 - N=Barry Rd;S=Vivion/I-35;E=I-35;W=Clay Co Ln |
| Lot Size Units | Square Feet |
| Lot Size Square Feet | 12378 |
| Listing Terms | Cash,Conventional,FHA,USDA Loan,VA Loan |
| Public Remarks | Luxury,Space & Flexibility in Carriage Hills Estates 4710 NE 60th Terrace • Kansas City,MO 4 Bedrooms | 4.5 Bathrooms | 3-Car Garage | Over 4,500 Total Sq. Ft. Rarely does a home offer the perfect co |
| Standard Status | Active |
| In Flood Plain | No |
| HMS_MaintenanceProvidedYN | No |
Interior Features
| Interior Amenities | Ceiling Fan(s),Vaulted Ceiling(s),Walk-In Closet(s) |
|---|---|
| Basement | Finished,Full,Walk-Out Access |
| Flooring | Carpet,Laminate,Luxury Vinyl,Tile,Wood |
| Total Fireplaces | 1 |
| Fireplace Features | Family Room,Gas,Kitchen,Primary Bedroom,Other |
| Basement (Y/N) | Yes |
| Air Conditioning Y/N | Yes |
| Window Features | Window Coverings,Skylight(s),Storm Window(s) |
| Fireplace Y/N | Yes |
| Above Grade Finished Area | 2847 |
| Half Baths | 1 |
| Laundry Features | Off The Kitchen |
| Total Bedrooms | 4 |
| Below Grade Finished Area | 1170 |
| Dining Area Features | Breakfast Area,Formal |
| Floor Plan Features | 1.5 Stories |
Exterior Features
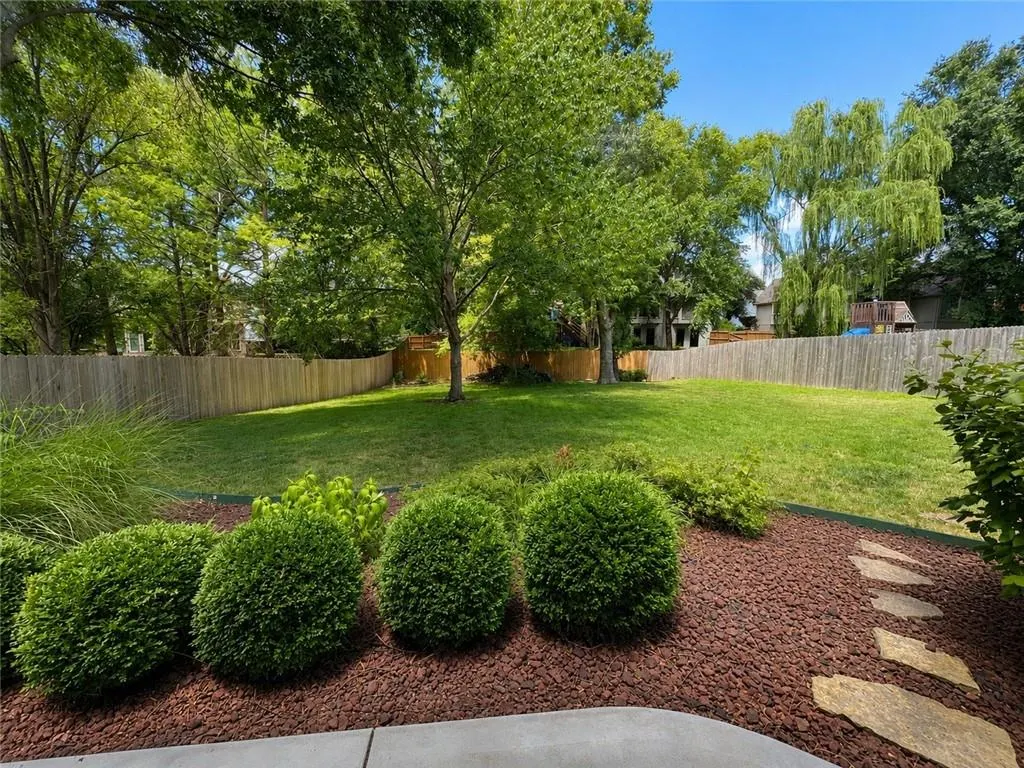
| Fencing | Privacy,Wood |
|---|---|
| Parking Features | Attached |
| Lot Features | Many Trees |
| Water Source | Public |
| Lot Size Area | 12378 |
| Road Surface Type | Paved |
| Road Responsibility | Public Maintenance |
| Other Room Features | Balcony/Loft,Breakfast Room,Entry,Fam Rm Main Level,Formal Living Room |
Amenities
- Foreclosure
- Views
- Short Sale
- New Construction
- Adult 55+
- Lease To Own
- No HOA Fees
- Furnished
- Primary On Main
- Air Conditioning
- Seller Finance
- Green
- Fixer Upper
- Horse
- Golf
- Fireplace
- Deck
- Garage
- Basement
- Pool
Property vs Single Family Average in 64119
Price
Year Built
Visits
 The information displayed on this page is confidential, proprietary, and copyrighted information of Heartland Multiple Listing Service, Inc. (