
Address
3112 Ne 91st Place, Kansas City, MO
Price
$ 699,000
Property Attributes
- MLS#2633625
- TypeSingle Family
- Listing Status Active
- CountyCLAY
- CityKansas City
- Area104 - N=291 - S=Barry Rd - E=291-I-35 - W=Clay Co
- NeighborhoodPembrooke Estates
- Zip64156
- StyleTraditional
- Year Built2013
- Taxes$ 7033
- Price$ 699,000
- Bedrooms4
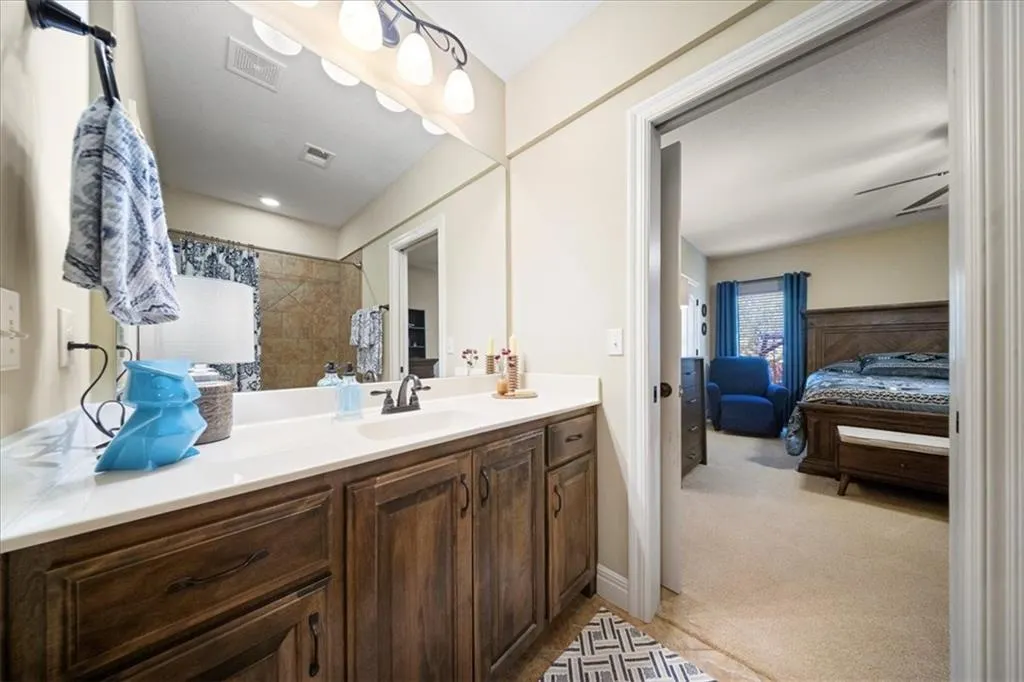
- Full Bathrooms3
- Half Bathrooms1
- Sqr Footage4463
- Lot Size0.219995 Acres
Data Source:
Heartland MLS (HMLS)
Property Description
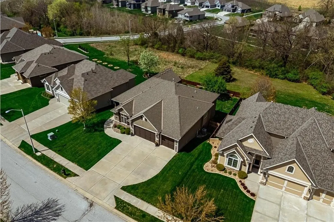
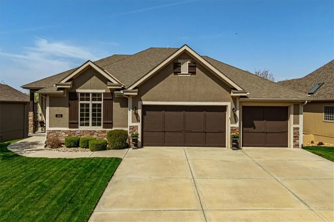
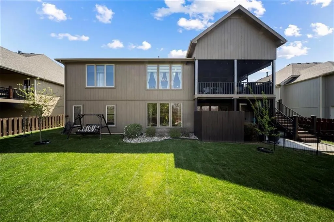
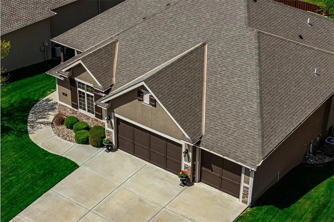
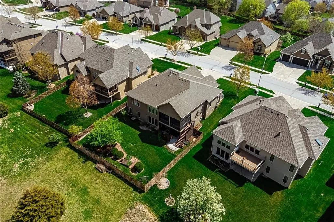
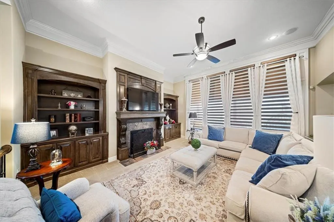
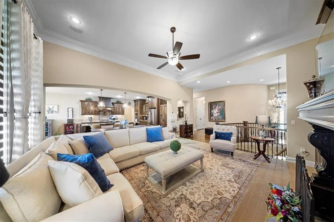
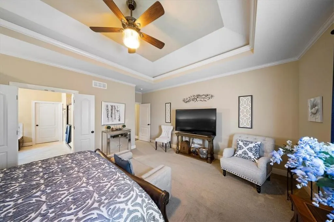
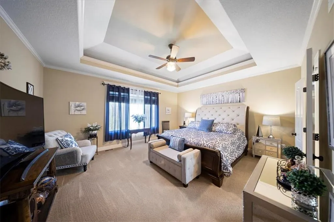
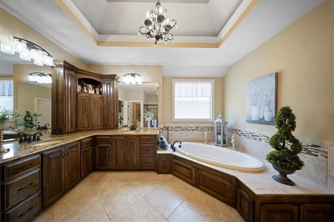
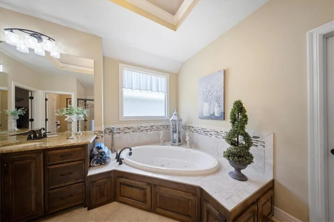
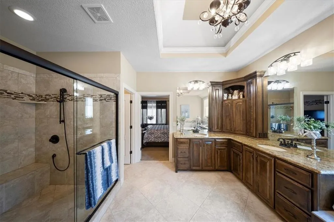
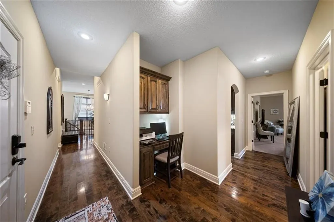
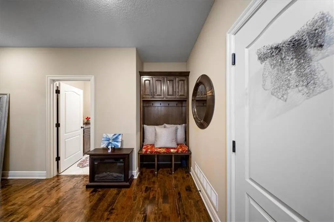
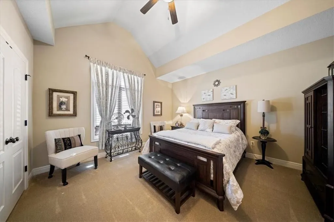
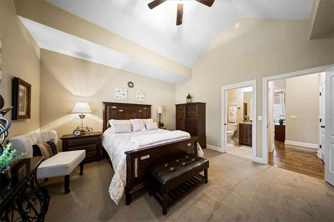
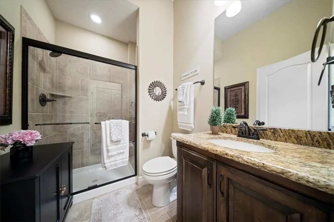
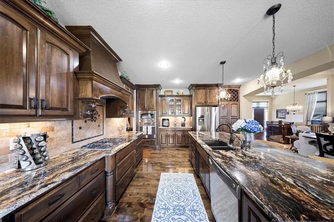
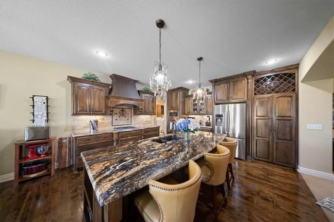
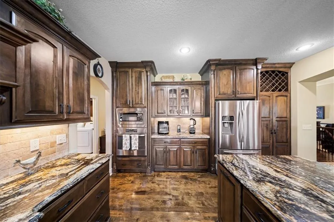
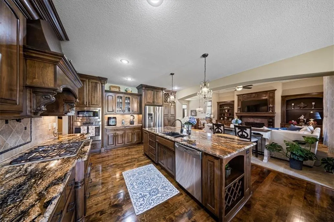
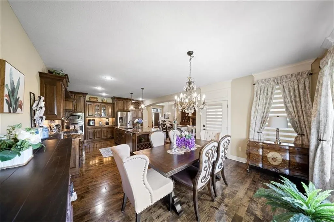
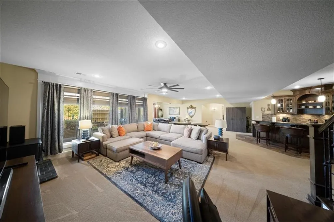
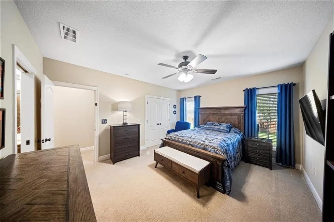
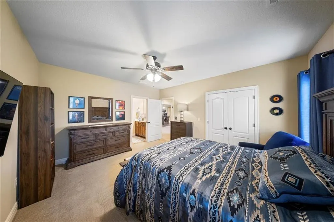
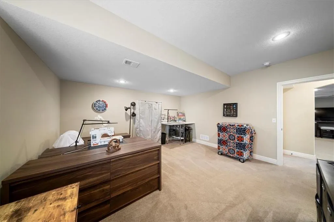
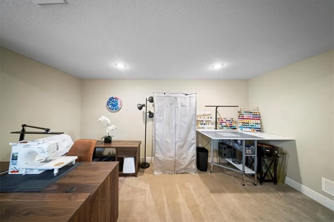
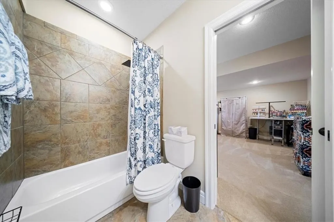
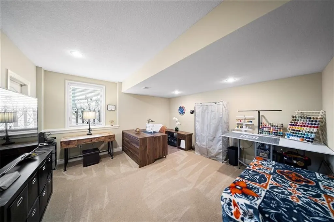
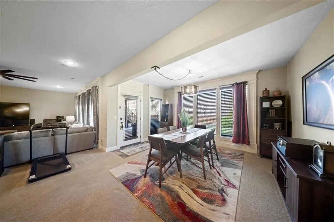
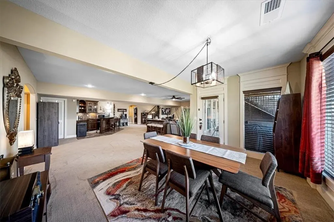
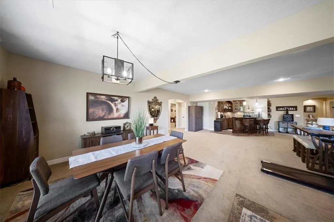
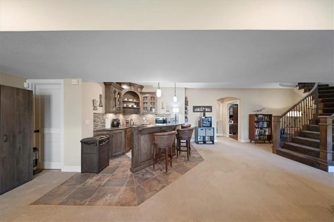
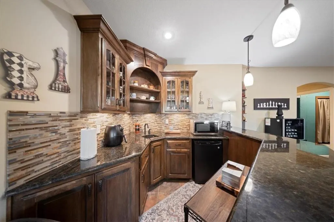
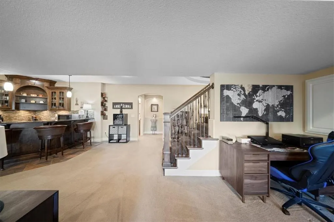
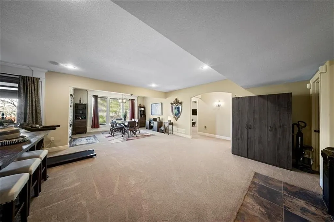
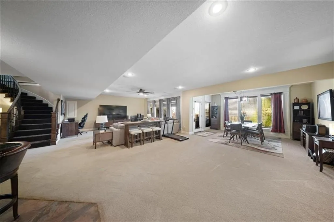
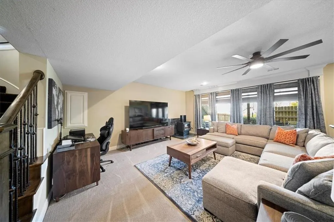
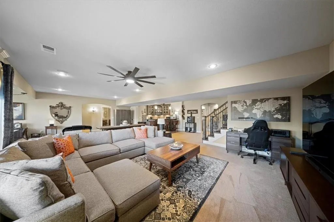
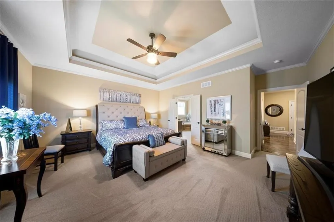
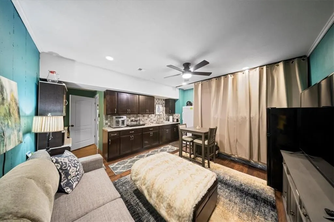
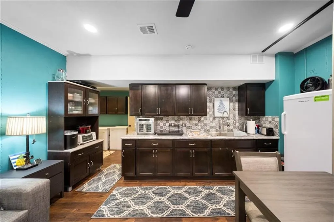
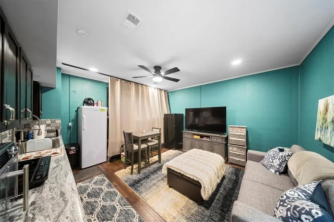
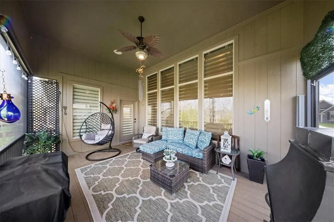
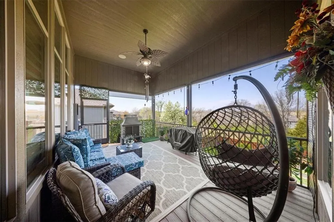
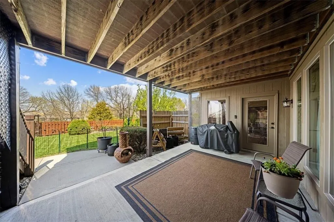
From the moment you walk in, this one just feels different. The layout is wide open, the finishes are sharp, and the whole space has a luxury feel that hits you right away. Built in 2013 with 4,475 square feet, 4 bedrooms and 3 bathrooms, this North Kansas City home checks every box for a larger family or anyone ready to upgrade into something that truly fits their life. Add a 3 car garage, top rated schools, and a solid HOA and this one is hard to beat. This home was built for entertaining. The basement is huge and wide open with a wet bar that is ready for every game night, holiday gathering, or Friday evening you can think of. Out back you have a screened patio with no neighbors behind you, just open space and total privacy. The whole home reverse osmosis water filtration system takes care of clean water at every tap without you ever thinking about it. Now the safe room. This is not your typical storm shelter. It is fully finished with a kitchenette, a couch, and a TV. It genuinely feels like an extra living room that just happens to keep your family safe when the weather turns. This is the kind of home you move into and stop looking.
| Elementary School | Middle School | High School |
|---|---|---|
| Northview Elementary School | New Mark Middle School | Staley High School |
| Price History | |
|---|---|
| 7/29/2026 | Listed $699,000 |
General Features
| Living Area | 4463 |
|---|---|
| Sewer | Public Sewer |
| Heating | Heatpump/Gas |
| Cooling | Heat Pump |
| Possession | Close Of Escrow |
| Roof | Composition |
| Appliances | Cooktop,Dishwasher,Disposal,Exhaust Fan,Microwave,Built-In Oven,Stainless Steel Appliance(s),Water Softener |
| HOA Fee | 600 |
| Garage Spaces | 3 |
| Patio/Porch Features | Deck- Covered,Covered Patio |
| Architectural Style | Traditional |
| Security Features | Smoke Detector(s) |
| Construction Materials | Stucco,Wood Siding |
| Year Built | 2013 |
| Property Subtype | Single Family Residence |
| Ownership | Private |
| Assoc Fee Paid Per | Annually |
| County | Clay |
| Property Type | Residential |
| Association Amenities | Play Area,Pool,Trail(s) |
| HOA | Yes |
| Subdivision Name | Pembrooke Estates |
| Garage Y/N | Yes |
| Full Baths | 3 |
| Status | Active |
| Directions | take 152 west to N Indiana Ave turn Right onto N Indiana Ave then take a left onto NE 91st Place the house will be on the right |
| High School | Staley High School |
| City | Kansas City |
| Association Name | Pembrook HOA |
| High School District | North Kansas City |
| MLS Area | 104 - N=291;S=Barry Rd;E=291/I-35;W=Clay Co Ln |
| Lot Size Units | Square Feet |
| Lot Size Square Feet | 9583 |
| Listing Terms | Cash,Conventional,FHA,VA Loan |
| Elementary School | Northview |
| Middle/Junior High School | New Mark |
| Public Remarks | From the moment you walk in,this one just feels different. The layout is wide open,the finishes are sharp,and the whole space has a luxury feel that hits you right away. Built in 2013 with 4,475 s |
| Builder Name | Cambride HOme Builde |
| Standard Status | Active |
| In Flood Plain | No |
| HMS_MaintenanceProvidedYN | No |
Interior Features
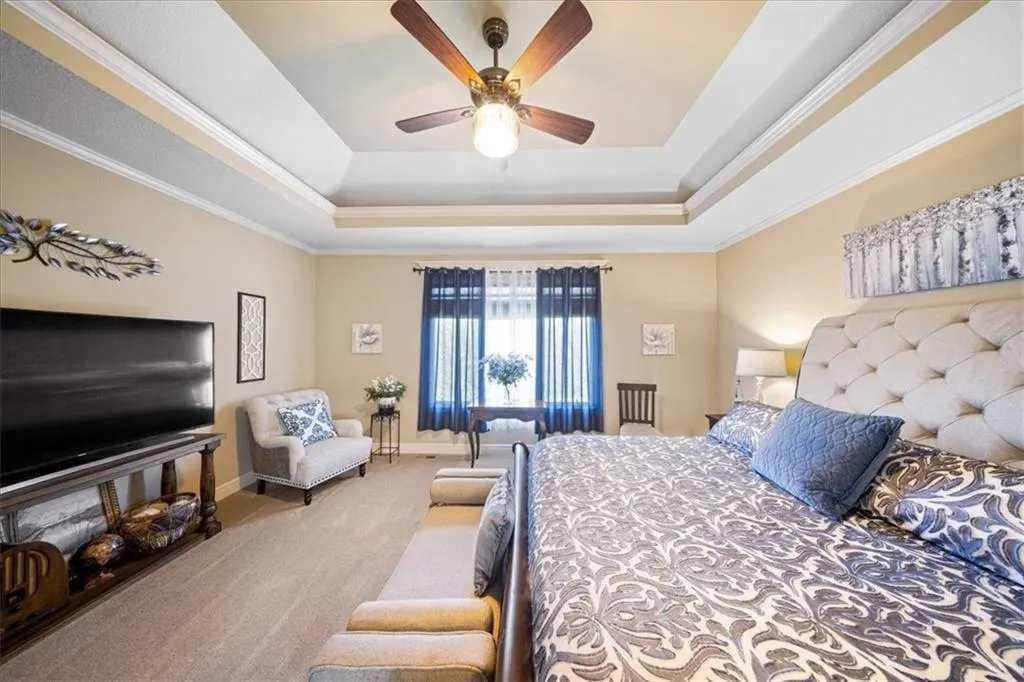
| Interior Amenities | Ceiling Fan(s),Kitchen Island,Pantry,In-Law Floorplan,Walk-In Closet(s),Wet Bar |
|---|---|
| Basement | Basement BR,Finished,Full,Walk-Out Access |
| Flooring | Carpet,Wood |
| Total Fireplaces | 1 |
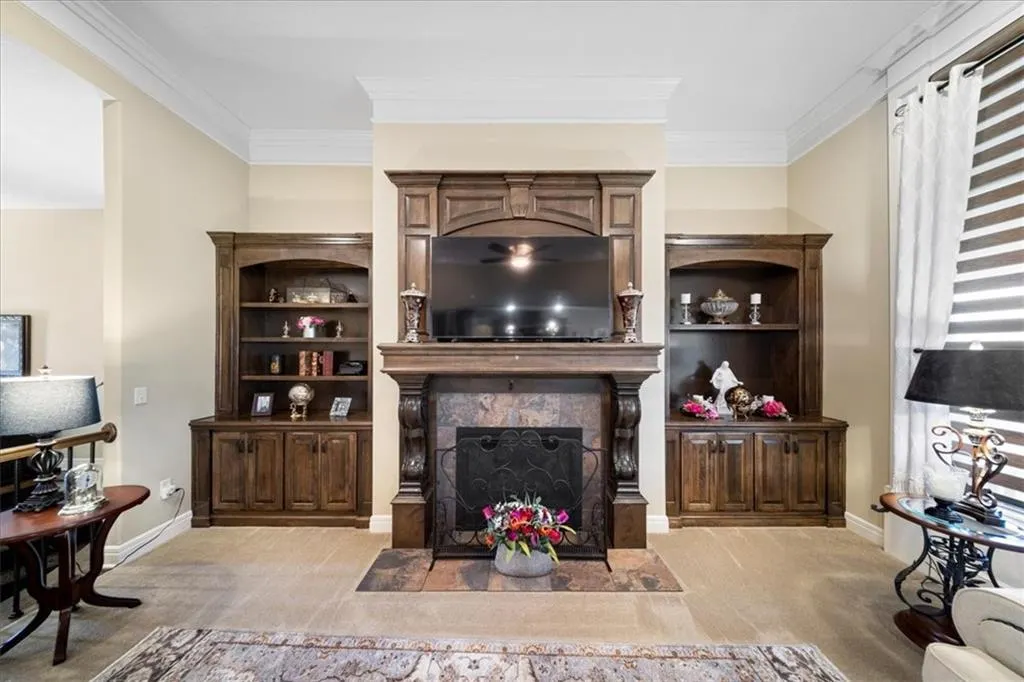
| Fireplace Features | Gas,Great Room,Zero Clearance |
| Basement (Y/N) | Yes |
| Air Conditioning Y/N | Yes |
| Window Features | Window Coverings,Thermal Windows |
| Fireplace Y/N | Yes |
| Above Grade Finished Area | 2235 |
| Half Baths | 1 |
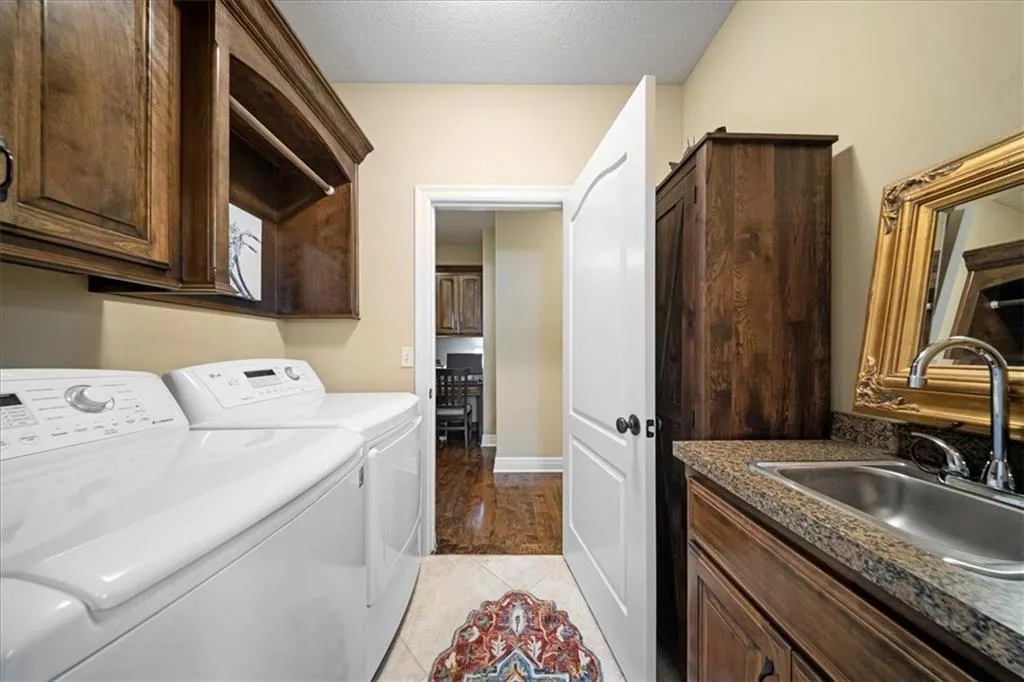
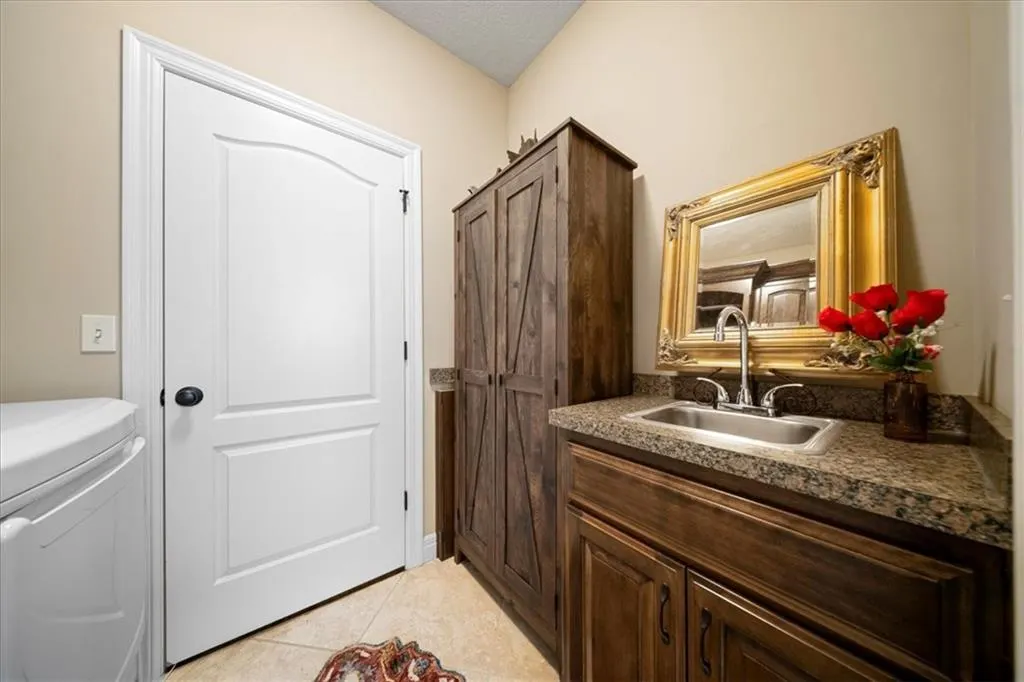
| Laundry Features | Bedroom Level,Sink |
| Total Bedrooms | 4 |
| Below Grade Finished Area | 2228 |
| Dining Area Features | Hearth Room,Kit/Dining Combo |
| Floor Plan Features | Reverse 1.5 Story |
Exterior Features
| Fencing | Wood |
|---|---|
| Parking Features | Attached,Garage Faces Front |
| Lot Features | City Lot,Sprinkler-In Ground,Many Trees |
| Water Source | Public |
| Lot Size Area | 9583 |
| Road Surface Type | Paved |
| Other Equipment | Fireplace Screen |
| Builder Model | Riviera |
| Other Room Features | Den/Study,Exercise Room,Family Room,Great Room,Main Floor Primary Bedroom,Office |
Amenities
- Foreclosure
- Views
- Short Sale
- New Construction
- Adult 55+
- Lease To Own
- No HOA Fees
- Furnished
- Primary On Main
- Air Conditioning
- Seller Finance
- Green
- Fixer Upper
- Horse
- Golf
- Fireplace
- Deck
- Garage
- Basement
- Pool
Property vs Single Family Average in 64156
Price
Taxes
Year Built
Visits
 The information displayed on this page is confidential, proprietary, and copyrighted information of Heartland Multiple Listing Service, Inc. (