
Address
401 E 36th Street, Kansas City, MO
Price
$ 1,399,900
Property Attributes
- MLS#2634322
- TypeSingle Family
- Listing Status Active
- CountyJACKSON
- CityKansas City
- Area202 - Kansas City Area
- NeighborhoodHyde Park Central
- Zip64109
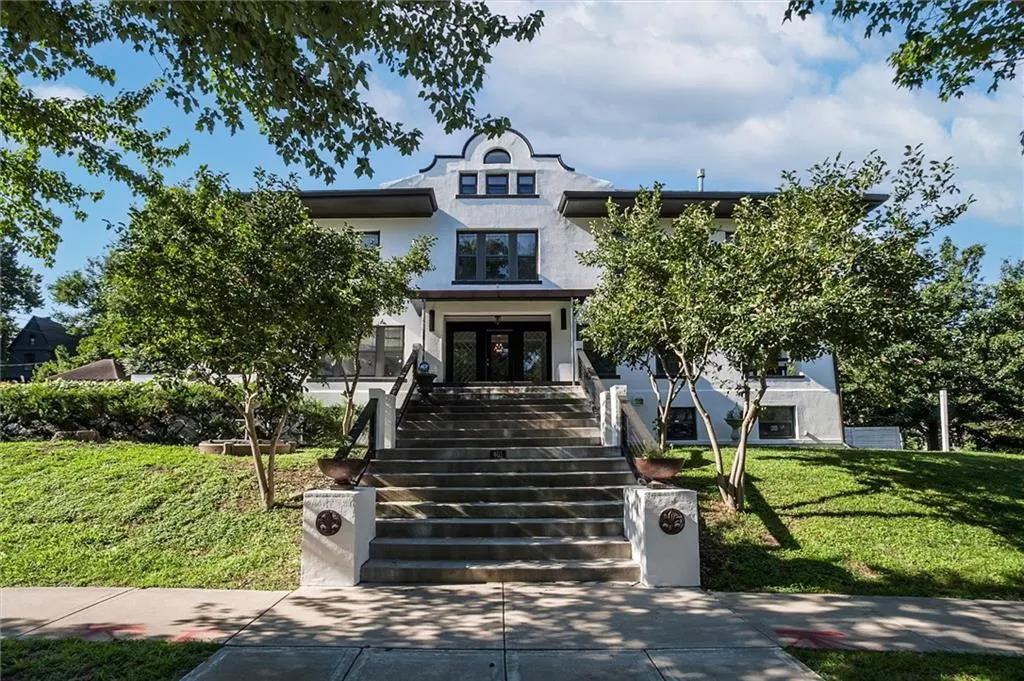
- StyleSpanish
- Year Built1930
- Taxes$ 13070
- Price$ 1,399,900
- Bedrooms5
- Full Bathrooms4
- Half Bathrooms1
- Sqr Footage7665
- Lot Size0.308425 Acres
Data Source:
Heartland MLS (HMLS)
Property Description
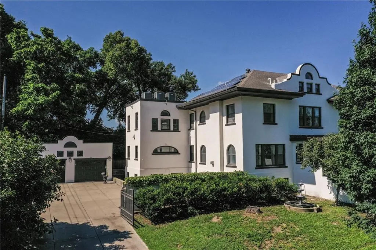
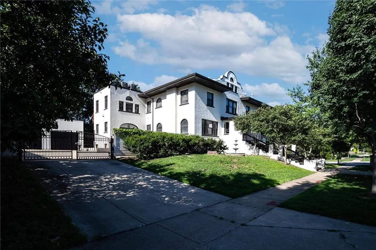
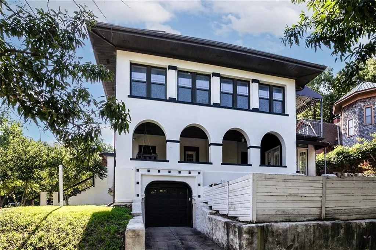
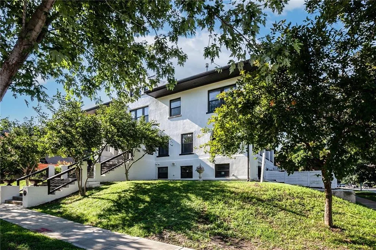
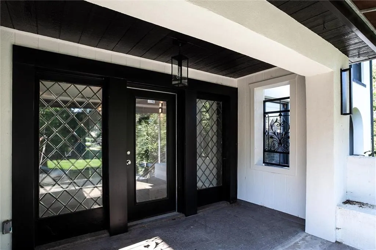
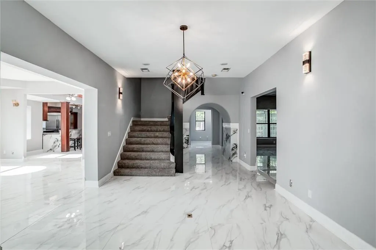
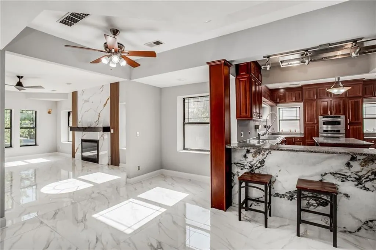
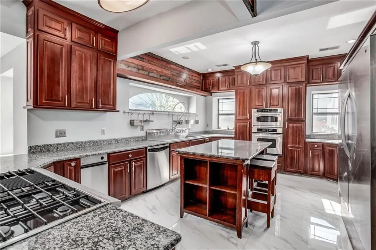
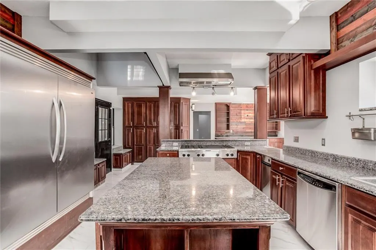
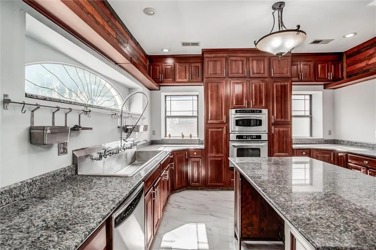
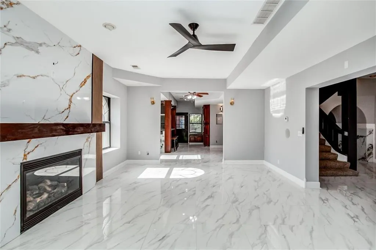
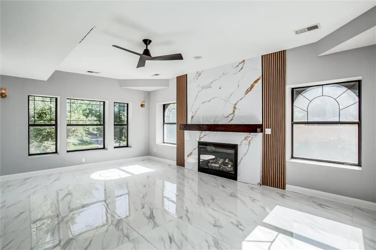
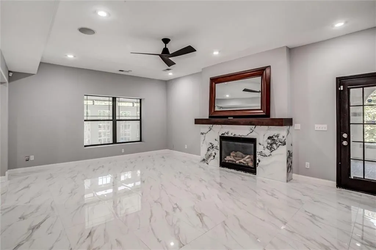
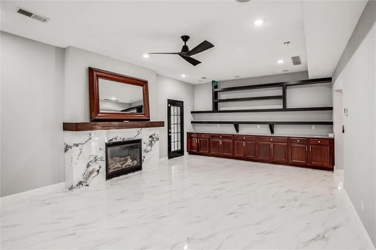
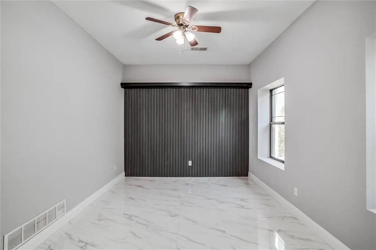
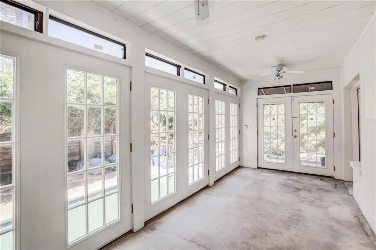
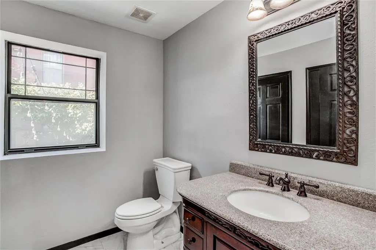
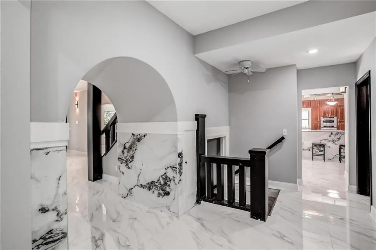
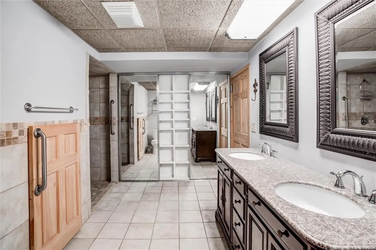
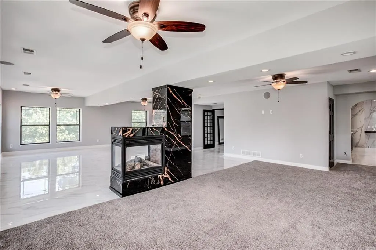
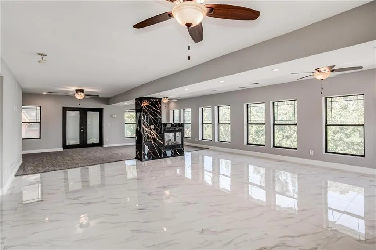
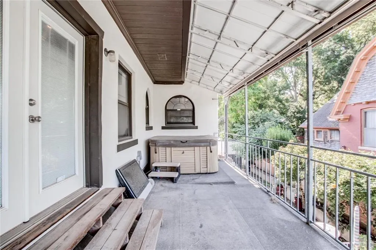
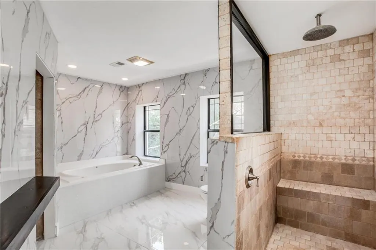
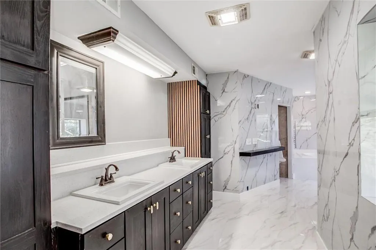
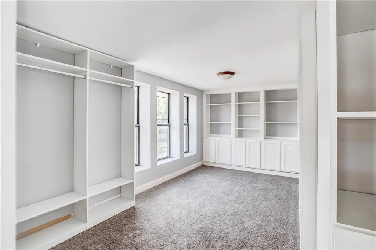
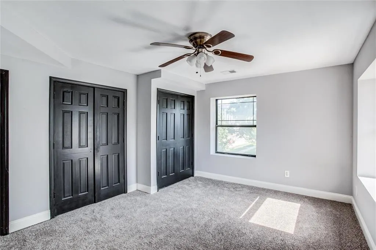
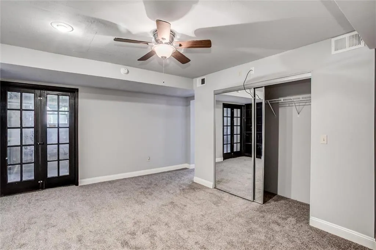
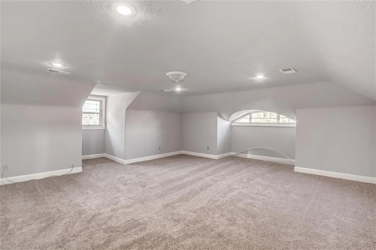
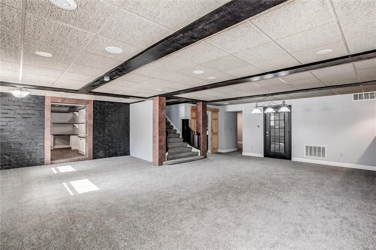
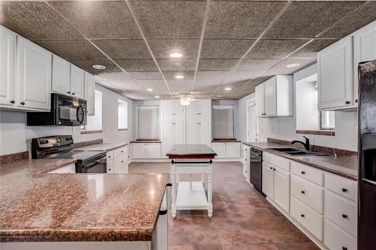
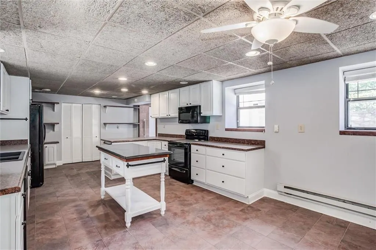
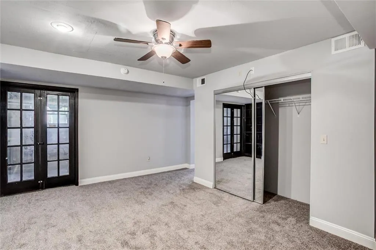
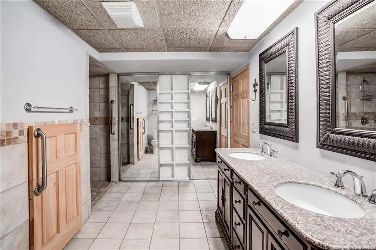
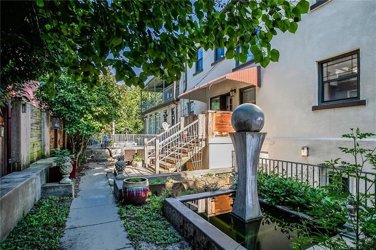
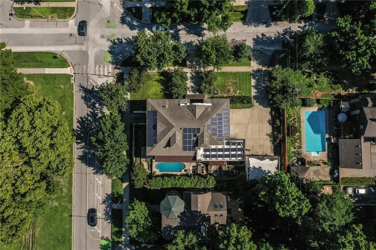
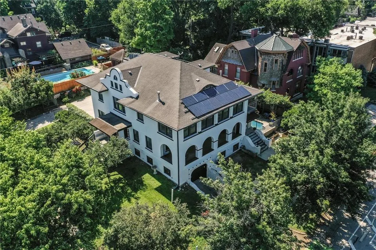
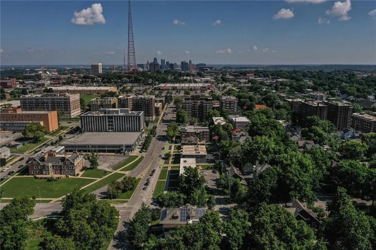
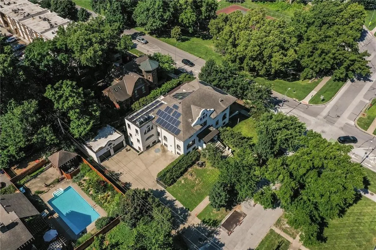
Welcome to this beautiful Historic Central Hyde Park home, where timeless charm meets modern convenience in one of Kansas City's most sought-after neighborhoods. Featuring five bedrooms, versatile loft spaces, a home office, formal dining room, and a spacious great room, this home offers plenty of room to live, work, and entertain. The updated kitchen showcases granite countertops, custom cabinetry, and stainless steel appliances, while major improvements—including solar panels, thermal windows, upgraded electrical and plumbing systems, and a tankless water heater—provide comfort and efficiency throughout. Step outside to your own private backyard retreat, complete with an in-ground pool, multiple patios, and a dedicated dog yard with low-maintenance turf. The lower-level in-law suite, featuring its own entrance, full kitchen, living area, bedroom, and bath. This offers flexibility for guests, multi-generational living, or rental income potential. Upstairs, the oversized primary suite provides a spa-like escape with dual walk-in closets, a luxurious bath, and a private covered porch overlooking the backyard oasis. This exceptional home is ready to become your dream home.
| Price History | |
|---|---|
| 7/31/2026 | Listed $1,399,900 |
General Features
| Living Area | 7665 |
|---|---|
| Sewer | Public Sewer |
| Heating | Forced Air |
| Cooling | Electric,Solar |
| Roof | Composition,Other |
| Appliances | Cooktop,Dishwasher,Disposal,Double Oven,Exhaust Fan,Microwave,Refrigerator,Built-In Oven,Gas Range,Stainless Steel Appliance(s) |
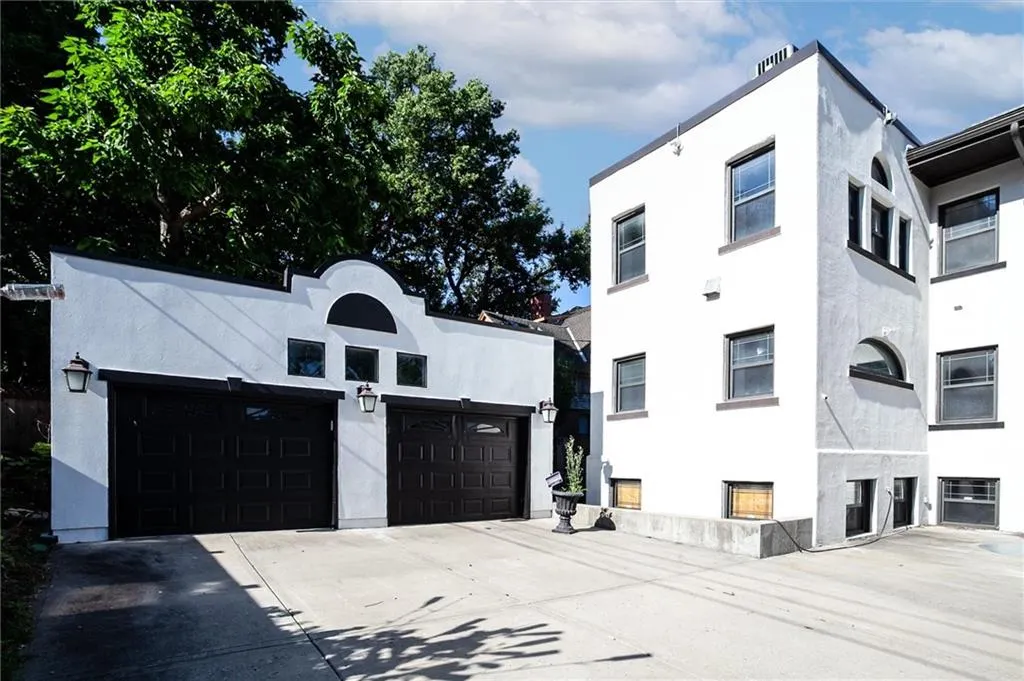
| Garage Spaces | 3 |
| Patio/Porch Features | Covered Patio,Porch,Screened |
| Architectural Style | Other,Spanish |
| Pool Features | In Ground |
| Security Features | Security System,Smoke Detector(s) |
| Construction Materials | Other,Stucco & Frame |
| Year Built | 1930 |
| Property Subtype | Single Family Residence |
| Ownership | Private |
| County | Jackson |
| Property Type | Residential |
| HOA | No |
| Energy Efficient | Tankless Hot Water |
| Subdivision Name | Hyde Park Central |
| Garage Y/N | Yes |
| Green Energy Generation | Solar |
| Other Structures | Garage(s),Income Unit |
| Full Baths | 4 |
| Status | Active |
| Directions | 29 HWY to 39th. Turn Right on 39th St. Turn left on Gillham to 36th Street. Turn left on 36th St. Home is on your right. |
| City | Kansas City |
| High School District | Kansas City Mo |
| MLS Area | 202 - Kansas City Area (So. of River) |
| Lot Size Units | Square Feet |
| Lot Size Square Feet | 13435 |
| Public Remarks | Welcome to this beautiful Historic Central Hyde Park home,where timeless charm meets modern convenience in one of Kansas City's most sought-after neighborhoods. Featuring five bedrooms,versatile loft |
| Standard Status | Active |
| In Flood Plain | No |
Interior Features
| Interior Amenities | Ceiling Fan(s),Hot Tub,Kitchen Island,Pantry,Stained Cabinets,Walk-In Closet(s),Wet Bar |
|---|---|
| Basement | Finished,Full,Inside Entrance,Walk-Out Access |
| Flooring | Carpet,Ceramic Floor,Tile |
| Total Fireplaces | 4 |
| Fireplace Features | Basement,Dining Room,Family Room,Great Room,Primary Bedroom |
| Basement (Y/N) | Yes |
| Air Conditioning Y/N | Yes |
| Window Features | Thermal Windows |
| Fireplace Y/N | Yes |
| Above Grade Finished Area | 5636 |
| Half Baths | 1 |
| Laundry Features | Laundry Room,Multiple Locations |
| Total Bedrooms | 5 |
| Below Grade Finished Area | 2029 |
| Dining Area Features | Breakfast Area,Eat-In Kitchen,Formal |
| Floor Plan Features | 3 Stories,Other |
Exterior Features
| Exterior Amenities | Hot Tub,Outdoor Kitchen |
|---|---|
| Fencing | Metal,Other,Privacy,Wood |
| Parking Features | Attached,Basement,Detached,Garage Door Opener,Secured |
| Lot Features | Corner Lot |
| Water Source | Public |
| Lot Size Area | 13435 |
| Road Surface Type | Paved |
| Road Responsibility | Public Maintenance |
| Other Room Features | Balcony/Loft,Breakfast Room,Enclosed Porch,Entry,Fam Rm Main Level,Formal Living Room,Media Room,Mud Room,Office,Recreation Room |
Amenities
- Foreclosure
- Views
- Short Sale
- New Construction
- Adult 55+
- Lease To Own
- No HOA Fees
- Furnished
- Primary On Main
- Air Conditioning
- Seller Finance
- Green
- Fixer Upper
- Horse
- Golf
- Fireplace
- Deck
- Garage
- Basement
- Pool
Property vs Single Family Average in 64109
Price
Taxes
Year Built
Visits
 The information displayed on this page is confidential, proprietary, and copyrighted information of Heartland Multiple Listing Service, Inc. (