

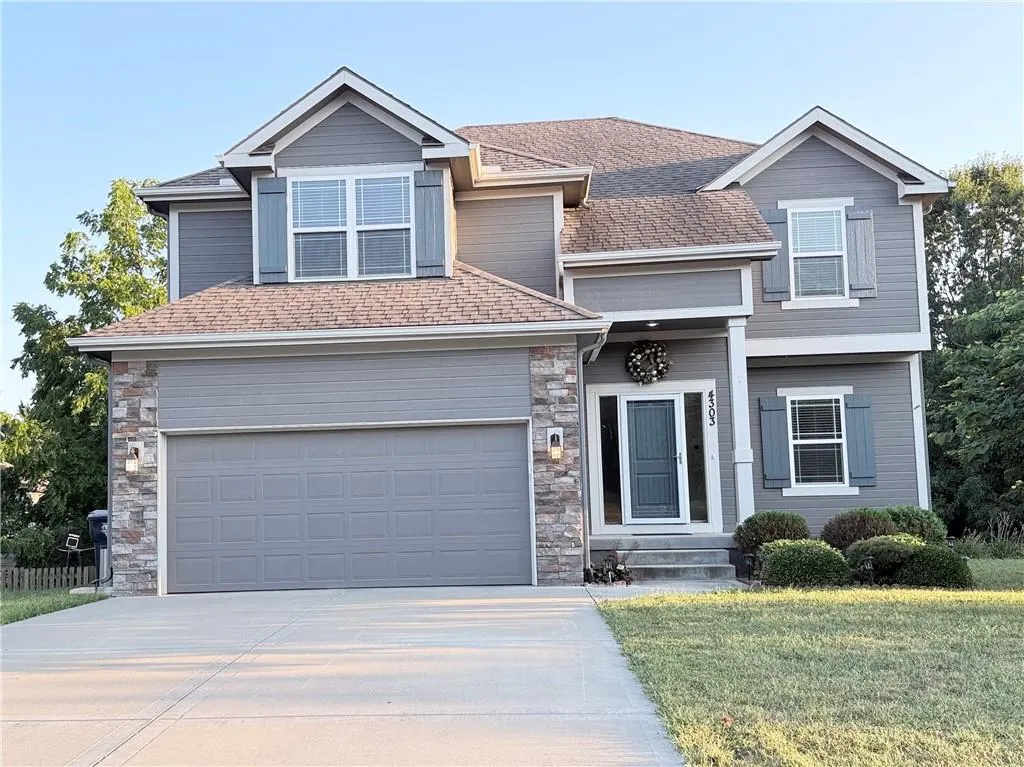
Address
4303 Ne 85th Terrace, Kansas City, MO
Price
$ 445,000
Property Attributes
- MLS#2634457
- TypeSingle Family
- Listing Status Active
- CountyCLAY
- CityKansas City
- Area104 - N=291 - S=Barry Rd - E=291-I-35 - W=Clay Co
- NeighborhoodBarry Brooke
- Zip64156
- StyleTraditional
- Year Built2016
- Taxes$ 5095
- Price$ 445,000
- Bedrooms4
- Full Bathrooms2
- Half Bathrooms2
- Sqr Footage3260
- Lot Size0.2 Acres
Data Source:
Heartland MLS (HMLS)
Property Description
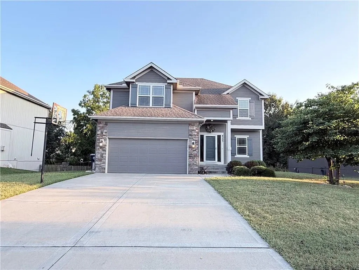
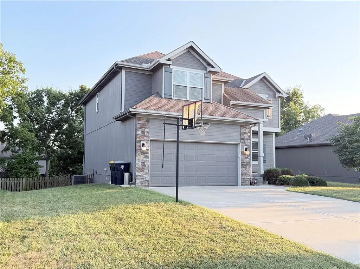
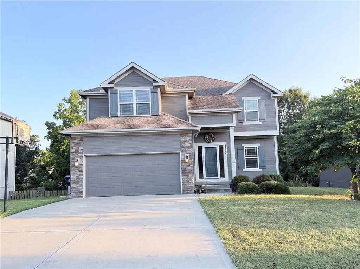
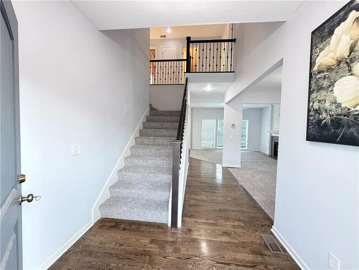
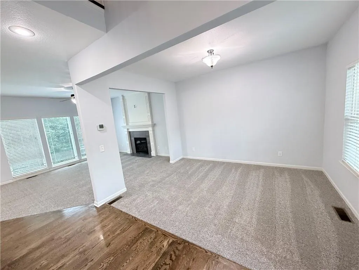
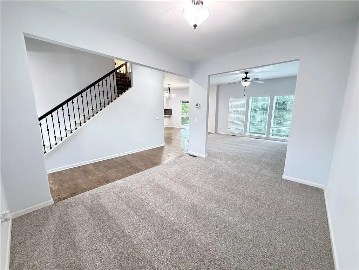
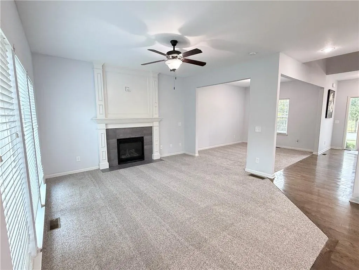
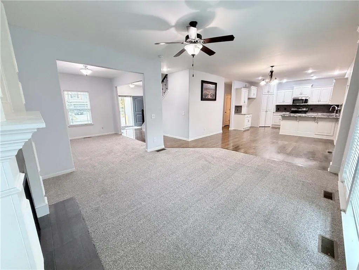
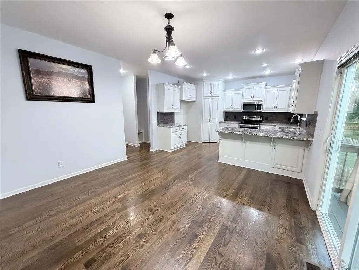
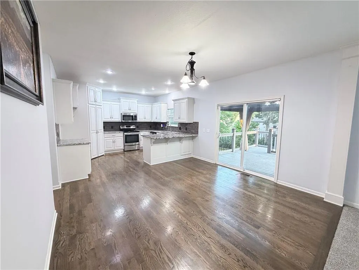
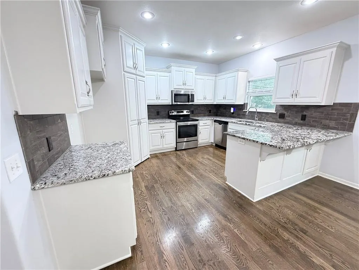
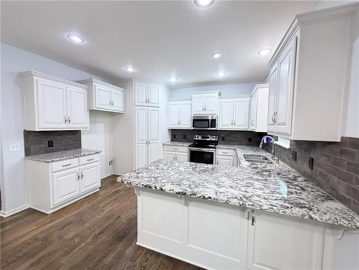
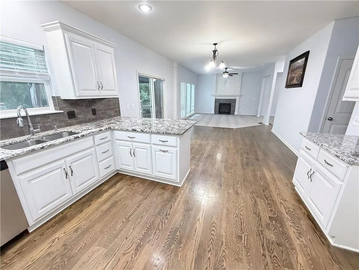
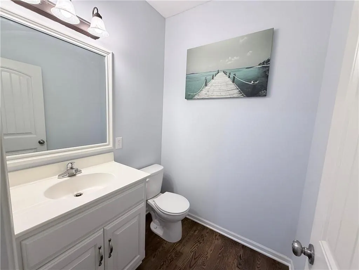
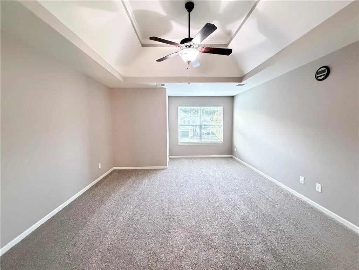
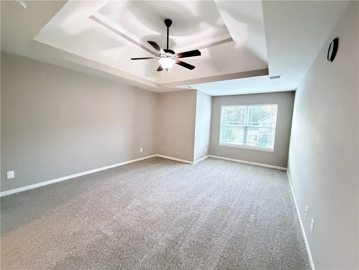
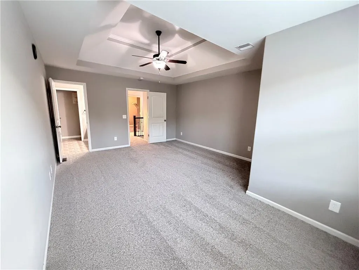
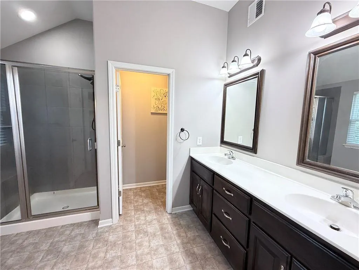
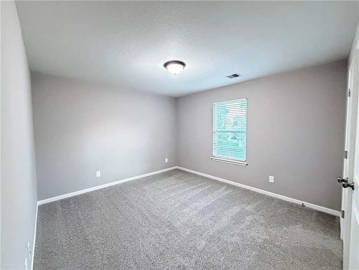
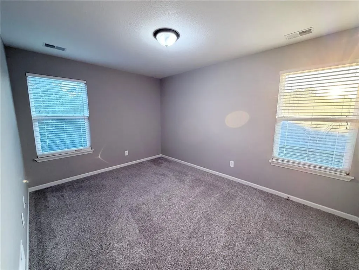
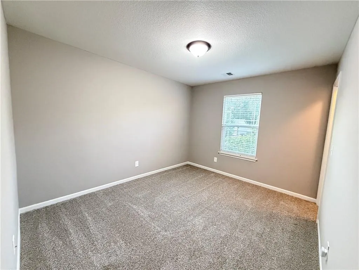
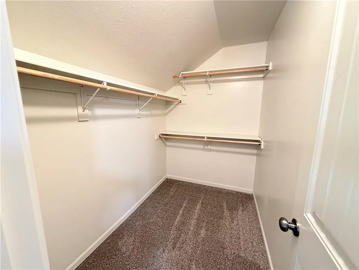
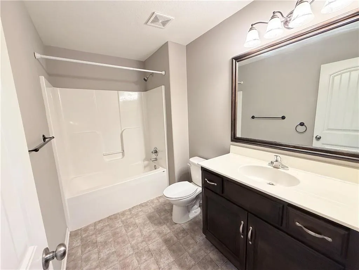
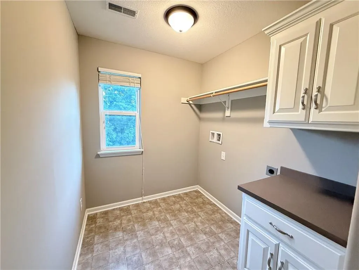
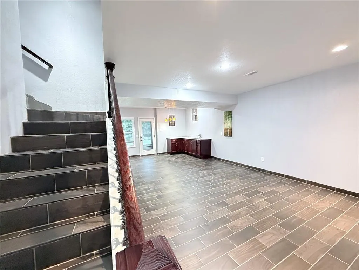
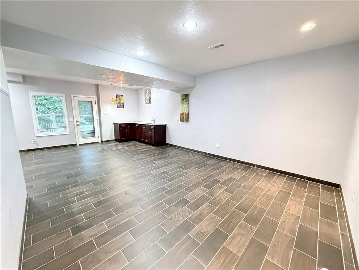
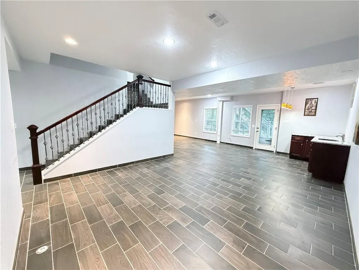
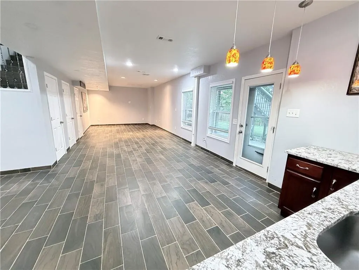
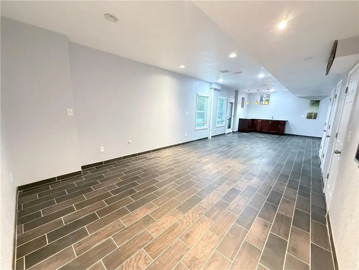
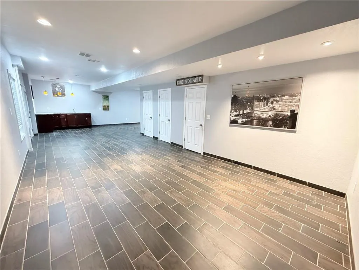
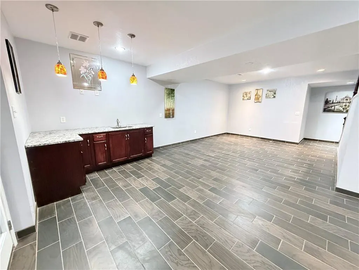
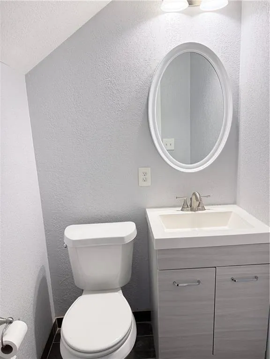
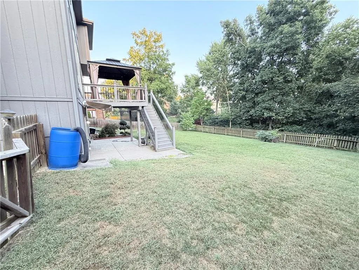
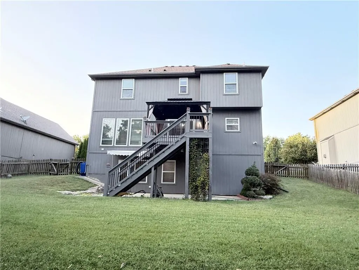
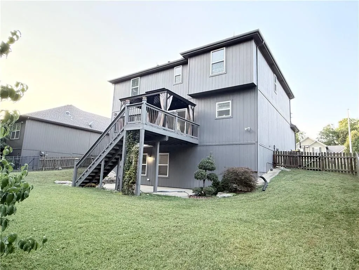
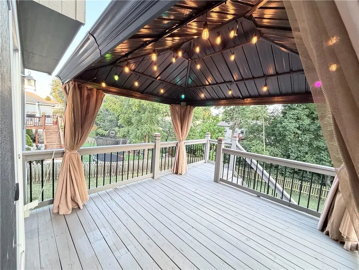
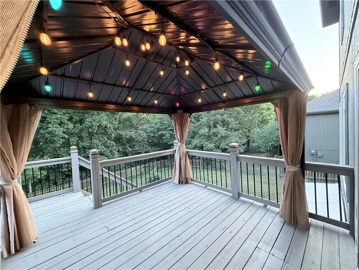
Welcome to this beautiful 2-story home in the desirable Barry Brooke subdivision! Offering 4 bedrooms, 2 full baths, and a convenient laundry room all on the second floor with brand new carpet throughout the home, this home provides space and comfort for everyone. The main floor showcases an open living concept designed for today's lifestyle. A formal living room anchored by a cozy fireplace welcomes you in, while the formal dining room offers versatility as a den, study, or home office. The heart of the home is the stunning kitchen featuring white cabinetry and gorgeous granite countertops, with hardwood flooring flowing seamlessly through the dining area. A convenient half bath is tucked behind the kitchen for guests. Step from the kitchen onto the wood deck — ideal for morning coffee or evening gatherings — with stairs leading down to a patio in the fully fenced backyard. The finished basement is an entertainer's dream, complete with a wet bar, a half bath, and walkout access to the backyard — perfect for hosting family and friends. Located in the North Kansas City School District with easy highway access, you're just minutes from shopping, dining, theaters, and entertainment. This home checks every box — schedule your showing today!
| Elementary School | High School |
|---|---|
| Northview Elementary School | Staley High School |
| Price History | |
|---|---|
| 9/9/2026 | Listed $445,000 |
General Features
| Living Area | 3260 |
|---|---|
| Sewer | Public Sewer |
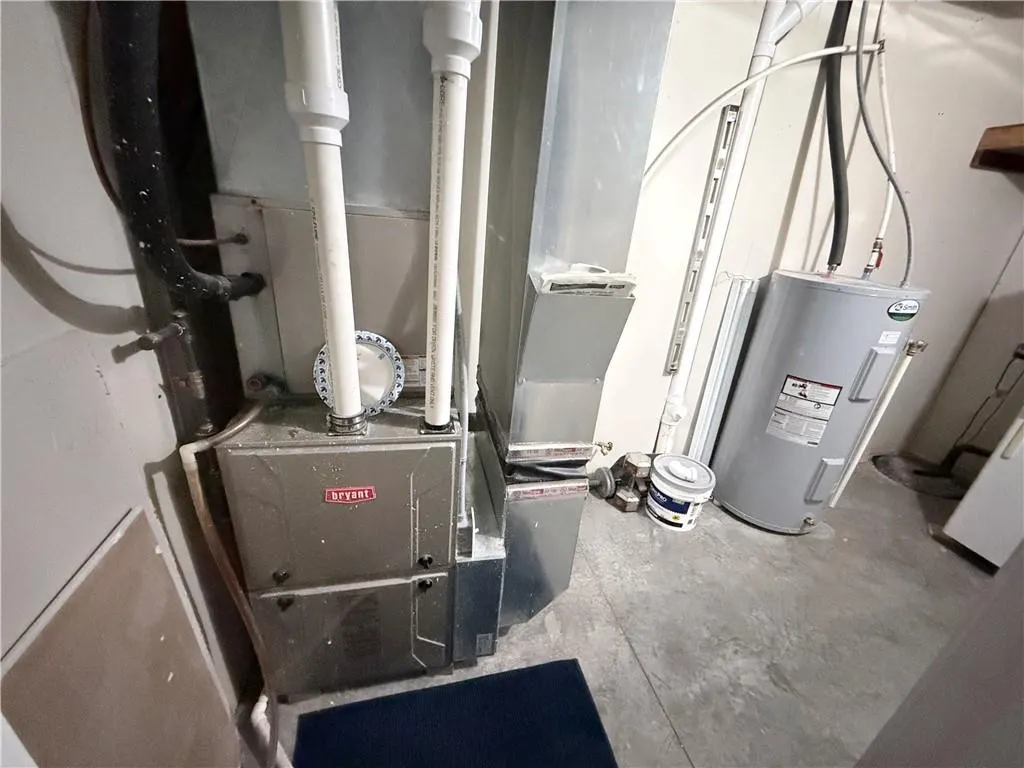
| Heating | Electric,Heat Pump |
| Cooling | Electric |
| Possession | Negotiable |
| Roof | Composition |
| Appliances | Dishwasher,Disposal,Electric Range |
| HOA Fee | 110 |
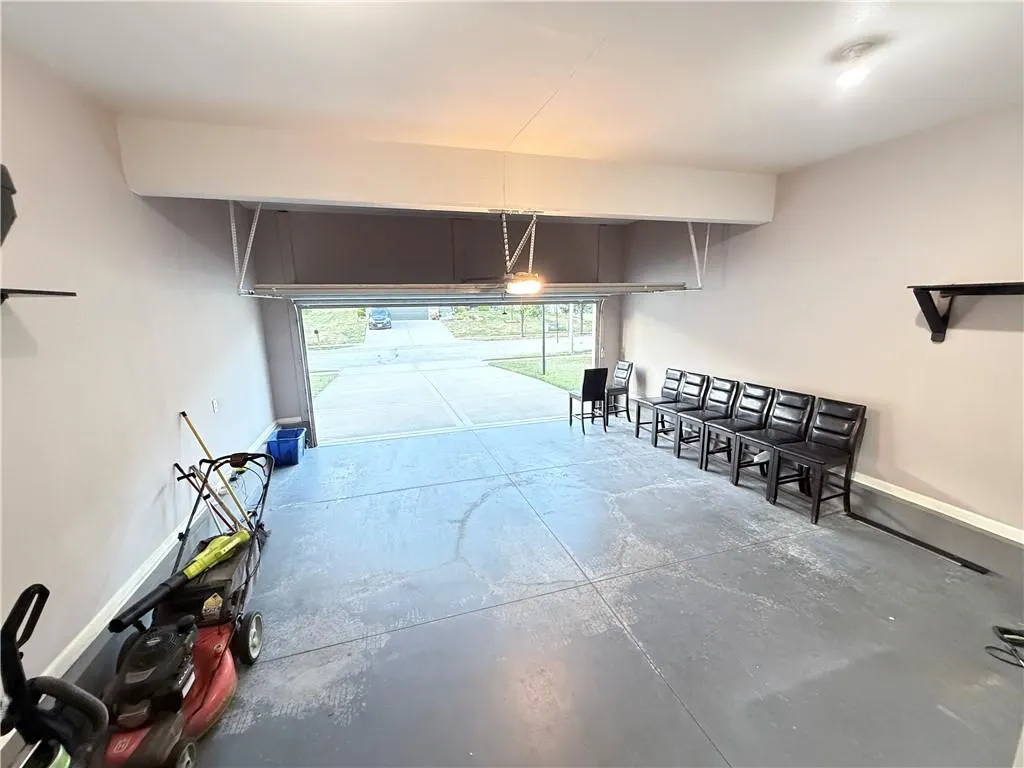
| Garage Spaces | 2 |
| Patio/Porch Features | Deck,Patio |
| Architectural Style | Traditional |
| Construction Materials | Stone Trim,Wood Siding |
| Year Built | 2016 |
| Property Subtype | Single Family Residence |
| Ownership | Private |
| Assoc Fee Paid Per | Annually |
| County | Clay |
| Property Type | Residential |
| HOA | Yes |
| Subdivision Name | Barry Brooke |
| Garage Y/N | Yes |
| Full Baths | 2 |
| Status | Active |
| Directions | Head west on HWY MO-152,take N Brighton exit. Turn right onto N Brighton Ave. Turn left onto NE Barry Rd. Turn right onto N Kensington Ave. Turn left onto NE 85th Ter. Home is on your left. |
| High School | Staley High School |
| City | Kansas City |
| Association Name | Barry Brooke HOA |
| High School District | North Kansas City |
| MLS Area | 104 - N=291;S=Barry Rd;E=291/I-35;W=Clay Co Ln |
| Lot Size Units | Square Feet |
| Lot Size Square Feet | 8712 |
| Listing Terms | Cash,Conventional,FHA,VA Loan |
| Elementary School | Northview |
| Public Remarks | Welcome to this beautiful 2-story home in the desirable Barry Brooke subdivision! Offering 4 bedrooms,2 full baths,and a convenient laundry room all on the second floor with brand new carpet througho |
| Builder Name | Hearthside Homes |
| Standard Status | Active |
| In Flood Plain | No |
Interior Features
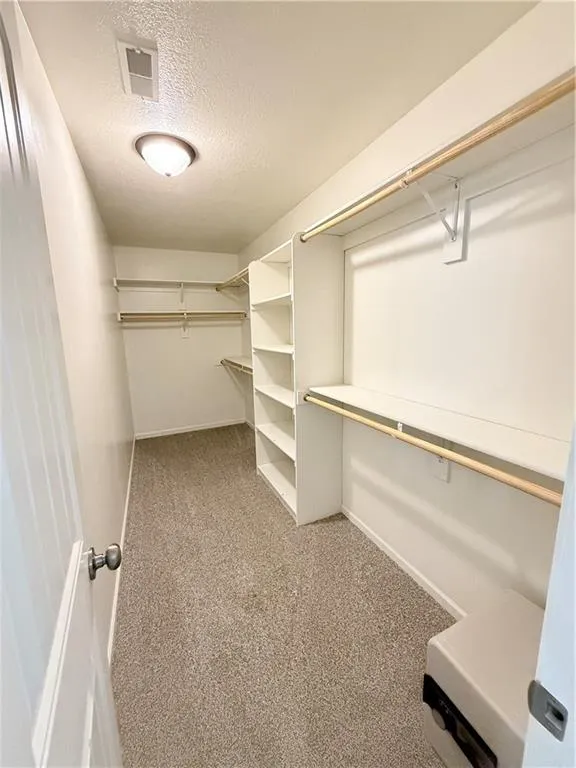
| Interior Amenities | Ceiling Fan(s),Pantry,Walk-In Closet(s),Wet Bar |
|---|---|
| Basement | Finished,Sump Pump,Walk-Out Access |
| Flooring | Carpet,Ceramic Floor,Vinyl,Wood |
| Total Fireplaces | 1 |
| Fireplace Features | Family Room |
| Basement (Y/N) | Yes |
| Air Conditioning Y/N | Yes |
| Fireplace Y/N | Yes |
| Above Grade Finished Area | 2302 |
| Half Baths | 2 |
| Laundry Features | Bedroom Level,Upper Level |
| Total Bedrooms | 4 |
| Below Grade Finished Area | 958 |
| Dining Area Features | Eat-In Kitchen |
| Floor Plan Features | 2 Stories |
Exterior Features
| Fencing | Wood |
|---|---|
| Parking Features | Attached,Garage Faces Front |
| Lot Features | City Lot |
| Water Source | Public |
| Lot Size Area | 8712 |
| Builder Model | Maple |
| Other Room Features | Den/Study,Family Room |
Amenities
- Foreclosure
- Views
- Short Sale
- New Construction
- Adult 55+
- Lease To Own
- No HOA Fees
- Furnished
- Primary On Main
- Air Conditioning
- Seller Finance
- Green
- Fixer Upper
- Horse
- Golf
- Fireplace
- Deck
- Garage
- Basement
- Pool
Property vs Single Family Average in 64156
Price
Taxes
Year Built
 The information displayed on this page is confidential, proprietary, and copyrighted information of Heartland Multiple Listing Service, Inc. (