
Address
3312 Holmes Street, Kansas City, MO
Price
$ 499,950
Property Attributes
- MLS#2634606
- TypeSingle Family
- Listing Status Active
- CountyJACKSON
- CityKansas City
- Area202 - Kansas City Area
- NeighborhoodHyde Park North
- Zip64109
- StyleTraditional
- Year Built1900
- Taxes$ 5507
- Price$ 499,950
- Bedrooms5
- Full Bathrooms3
- Half Bathrooms1
- Sqr Footage3376
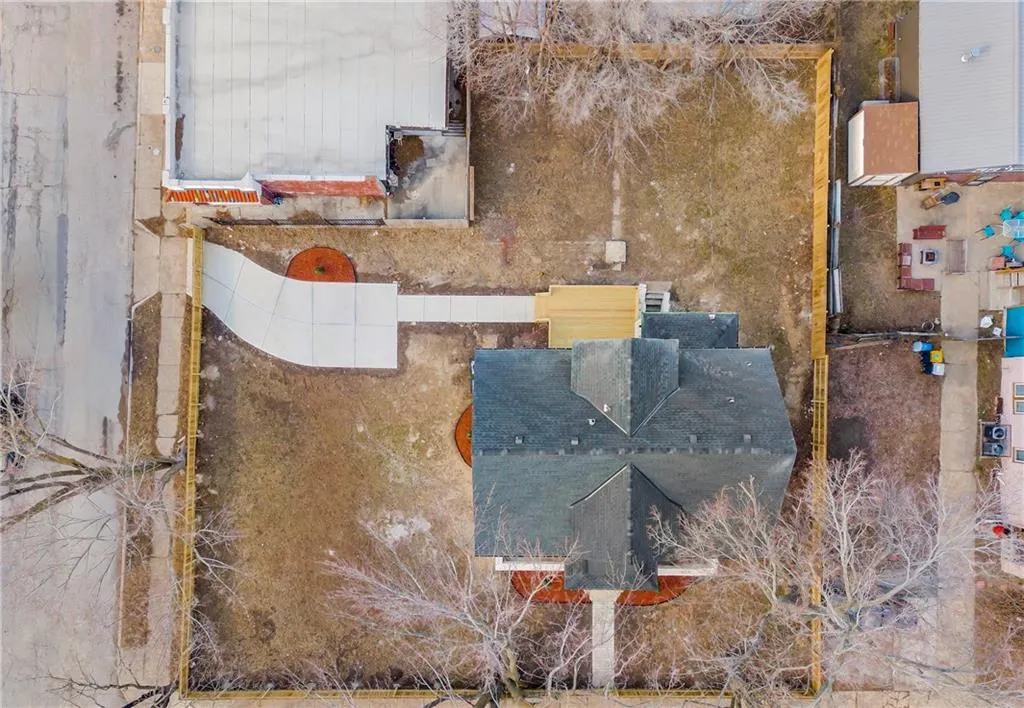
- Lot Size0.274885 Acres
Data Source:
Heartland MLS (HMLS)
Property Description
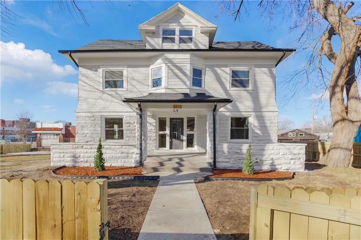
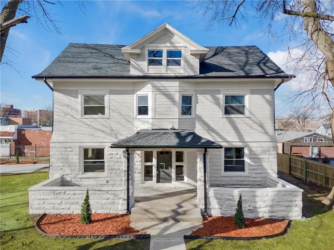
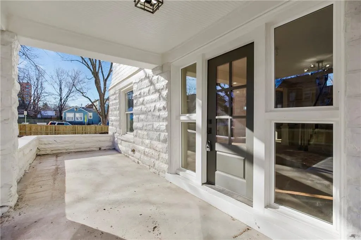
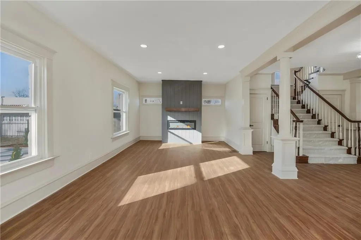
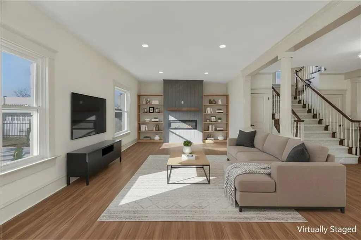
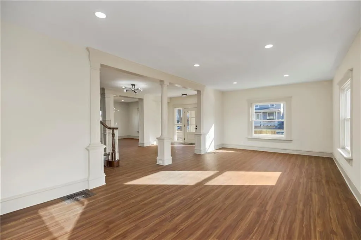
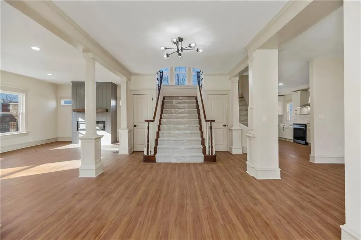
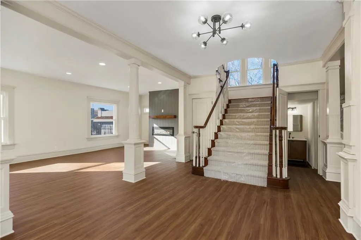
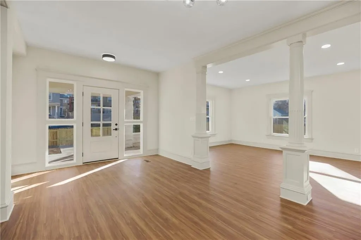
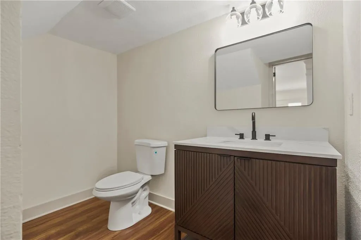
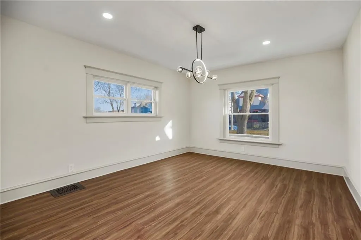
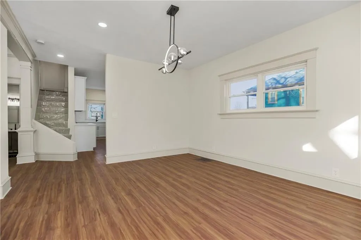
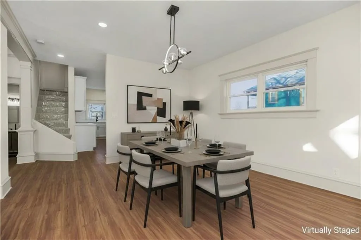
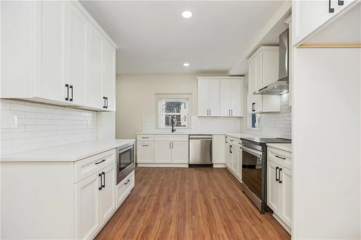
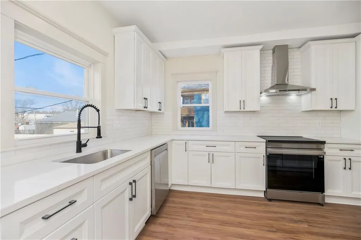
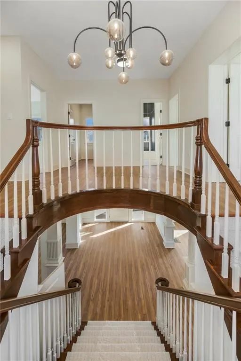
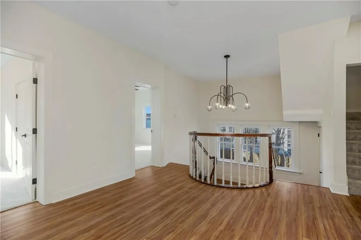
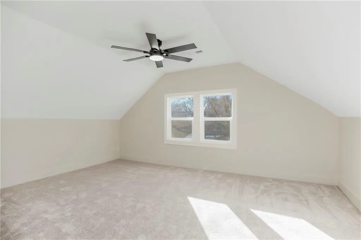
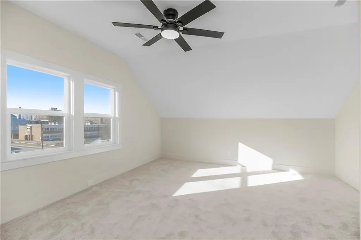
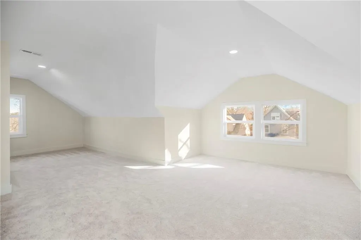
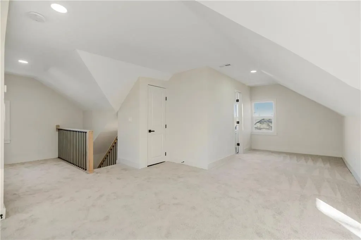
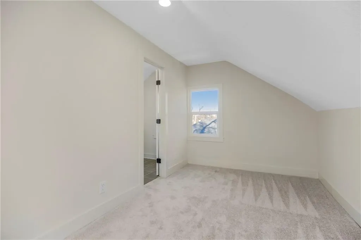
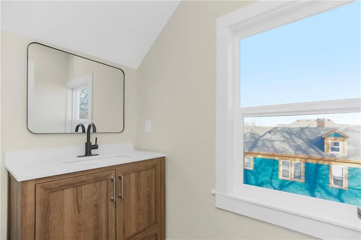
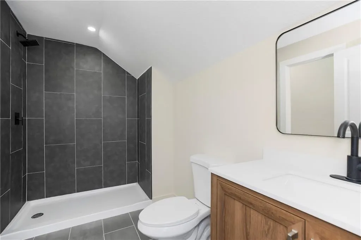
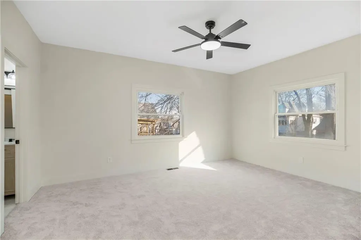
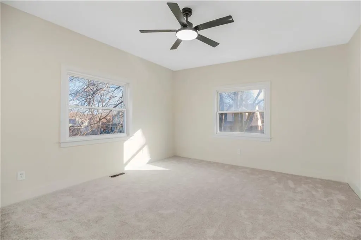
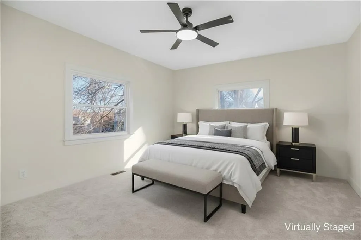
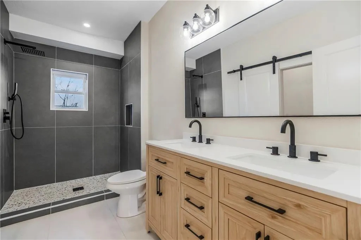
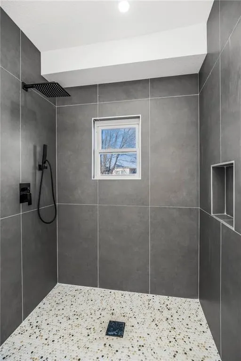
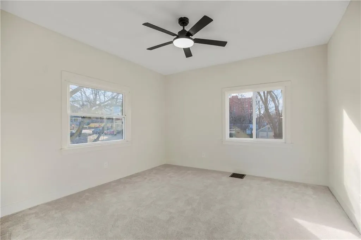
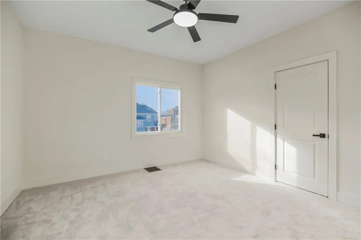
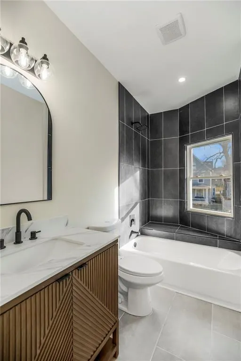
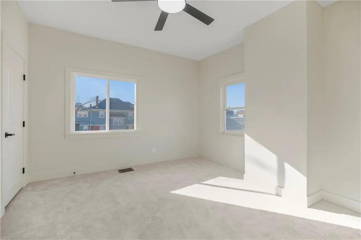
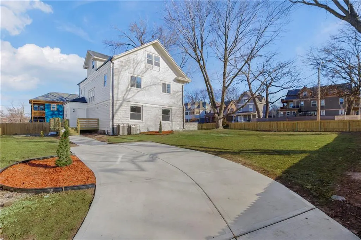
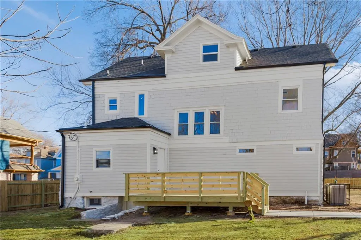
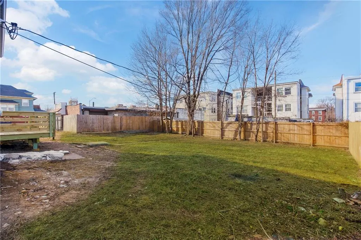
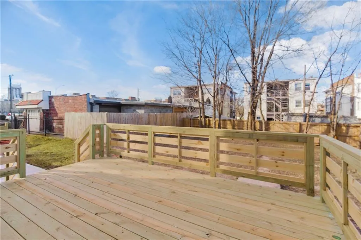
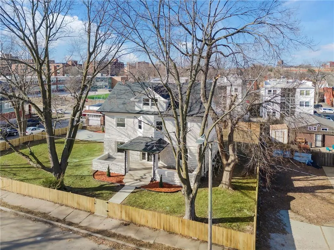
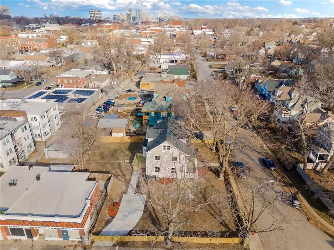
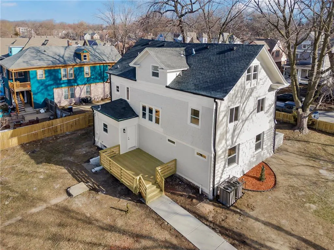
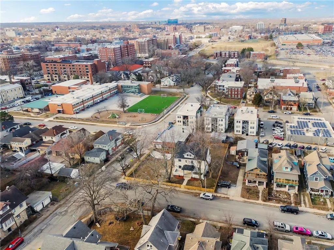
Hyde Park stunner featuring a complete top-to-bottom remodel—inside and out. This gorgeous estate-style home sits on a massive, fully fenced corner lot and welcomes you with crisp curb appeal highlighted by all-new exterior paint, roof, windows, fencing, driveway, walkway, landscaping, & more. An oversized front porch instantly invites you to quiet evenings or effortless entertaining. Step inside to a stunning entry showcasing a restored grand staircase, new LVT flooring, and an open, light-filled layout. The oversized living room offers flexible living space, an elegant electric fp, & abundant natural light. Just off the entry, the formal dining room features new lighting—perfect for gatherings large or small. The beautifully updated kitchen boasts all-new cabinetry, quartz counters, a stylish backsplash, & stainless steel appliances, including an induction range & built-in microwave. This home offers two generous primary suites, located on the second & third floors. The second-flr primary features a spa-like ensuite with walk-in shower, double vanity, stunning tile work, and ample storage. The third-flr primary spans the entire level, offering multiple living areas & a private ensuite bath finished with top-of-the-line materials. Additional bedrooms are spacious with fresh paint, new flooring, & generous closets, updated ceiling fans, & excellent natural light. A fully renovated full bath on the second level & a stylish main-level powder room complete the interior. Out back, enjoy a new deck, expansive yard, & a massive driveway. Additional upgrades include all-new paint, drywall, fixtures, zoned HVAC, hot water heater, electrical, plumbing, truly every detail has been thoughtfully addressed. This exceptional home blends the timeless charm of the 1800s with the ease and comfort of modern living. Ideally located minutes from shopping, dining, downtown, & the Plaza—tucked away on a quiet street—you’ll love every inch of this remarkable property.
| Elementary School |
|---|
| Primitivo Garcia Elementary School |
| Price History | |
|---|---|
| 7/31/2026 | Listed $499,950 |
General Features
| Living Area | 3376 |
|---|---|
| Sewer | Public Sewer |
| Heating | Forced Air,Zoned |
| Cooling | Electric |
| Possession | Funding |
| Roof | Composition |
| Appliances | Dishwasher,Disposal,Exhaust Fan,Microwave,Electric Range,Free-Standing Electric Oven,Stainless Steel Appliance(s) |
| Patio/Porch Features | Deck,Patio |
| Architectural Style | Traditional |
| Security Features | Smoke Detector(s) |
| Construction Materials | Stone & Frame,Vinyl Siding |
| Exclusions | See Sellers Disclosure |
| Year Built | 1900 |
| Property Subtype | Single Family Residence |
| Ownership | Investor |
| Assoc Fee Paid Per | None |
| County | Jackson |
| Property Type | Residential |
| HOA | No |
| Subdivision Name | Hyde Park North |
| Garage Y/N | No |
| Full Baths | 3 |
| Status | Active |
| Directions | 1-35 Exit 234,E on 34th St,N on Holmes St,House on R. |
| City | Kansas City |
| High School District | Kansas City Mo |
| MLS Area | 202 - Kansas City Area (So. of River) |
| Lot Size Units | Square Feet |
| Lot Size Square Feet | 11974 |
| Listing Terms | Cash,Conventional,FHA,VA Loan |
| Elementary School | Primitivo Garcia |
| Public Remarks | Hyde Park stunner featuring a complete top-to-bottom remodel—inside and out. This gorgeous estate-style home sits on a massive,fully fenced corner lot and welcomes you with crisp curb appeal highlig |
| Standard Status | Active |
| In Flood Plain | Unknown |
| HMS_MaintenanceProvidedYN | No |
Interior Features
| Interior Amenities | Ceiling Fan(s),Pantry,Vaulted Ceiling(s),Walk-In Closet(s) |
|---|---|
| Basement | Concrete,Egress Window(s),Unfinished,Sump Pump,Walk-Up Access |
| Flooring | Carpet,Luxury Vinyl |
| Total Fireplaces | 1 |
| Fireplace Features | Electric,Living Room |
| Basement (Y/N) | Yes |
| Air Conditioning Y/N | Yes |
| Window Features | Thermal Windows |
| Fireplace Y/N | Yes |
| Above Grade Finished Area | 3376 |
| Half Baths | 1 |
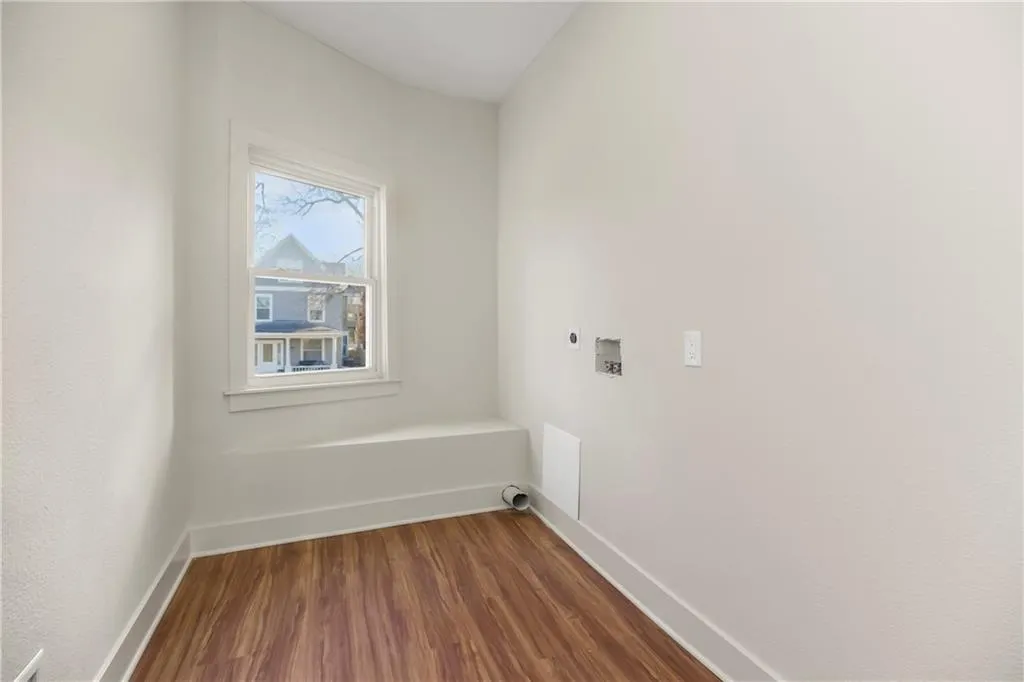
| Laundry Features | Upper Level |
| Total Bedrooms | 5 |
| Dining Area Features | Kit/Dining Combo |
| Floor Plan Features | 2 Stories,3 Stories |
Exterior Features
| Fencing | Privacy |
|---|---|
| Parking Features | Carport,Off Street,Other,Tandem |
| Lot Features | City Limits,Corner Lot |
| Water Source | Public |
| Lot Size Area | 11974 |
| Road Surface Type | Paved |
| Road Responsibility | Public Maintenance |
| Other Room Features | Fam Rm Main Level,Sitting Room |
Amenities
- Foreclosure
- Views
- Short Sale
- New Construction
- Adult 55+
- Lease To Own
- No HOA Fees
- Furnished
- Primary On Main
- Air Conditioning
- Seller Finance
- Green
- Fixer Upper
- Horse
- Golf
- Fireplace
- Deck
- Garage
- Basement
- Pool
Property vs Single Family Average in 64109
Price
Taxes
Year Built
Visits
 The information displayed on this page is confidential, proprietary, and copyrighted information of Heartland Multiple Listing Service, Inc. (