

Address
3011 Campbell Street, Kansas City, MO
Price
$ 534,900
Property Attributes
- MLS#2636794
- TypeSingle Family
- Listing Status Active
- CountyJACKSON
- CityKansas City
- Area202 - Kansas City Area
- NeighborhoodCreston Addition
- Zip64109
- Style
- Year Built1900
- Taxes$ 7171
- Price$ 534,900
- Bedrooms4
- Full Bathrooms2
- Half Bathrooms1
- Sqr Footage2346
- Lot Size0.153352 Acres
Data Source:
Heartland MLS (HMLS)
Property Description
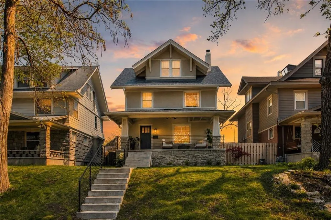
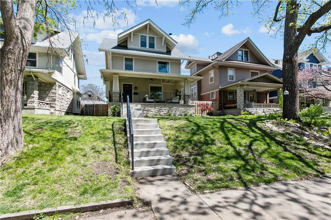
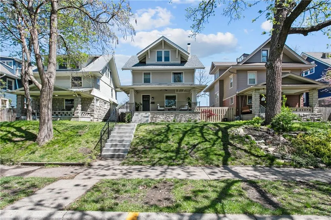
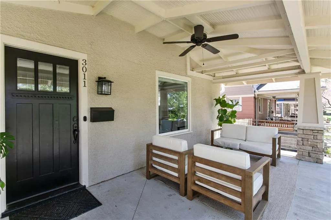
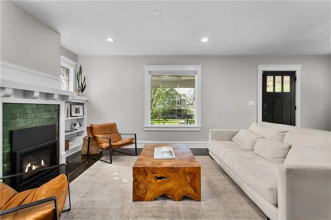
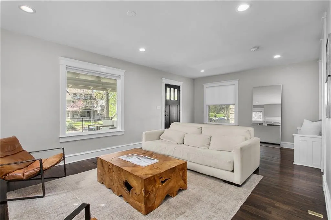
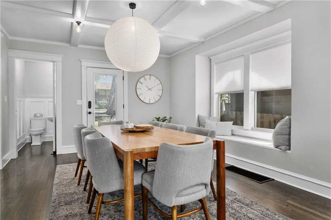
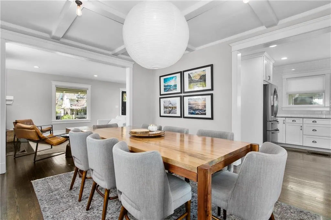
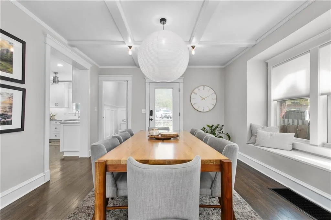
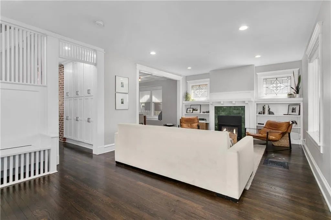
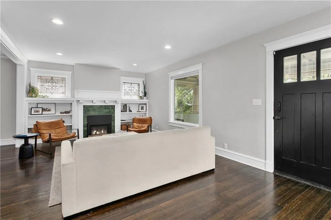
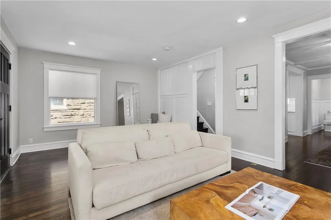
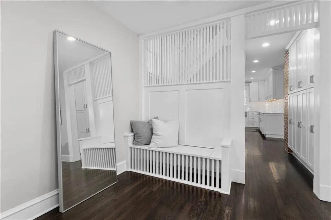
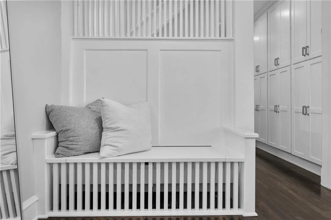
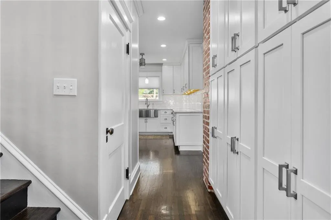
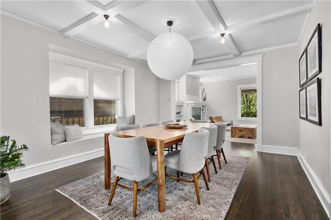
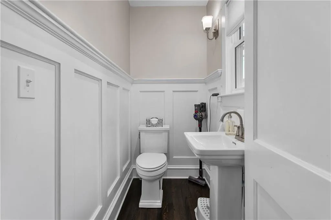
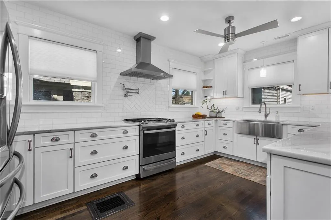
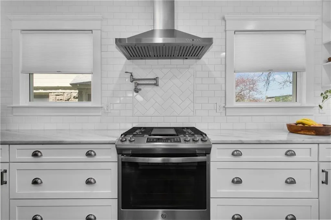
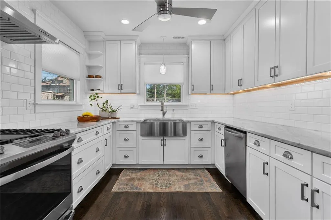
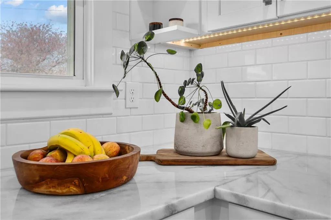
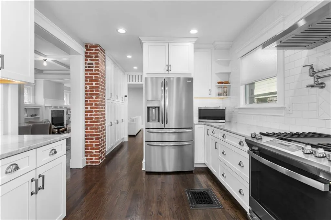
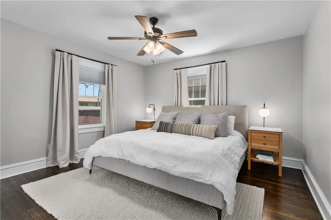
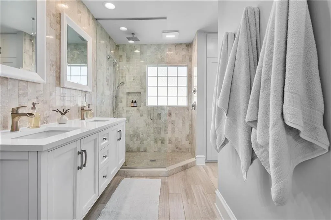
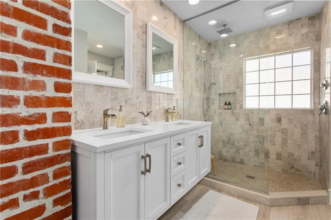
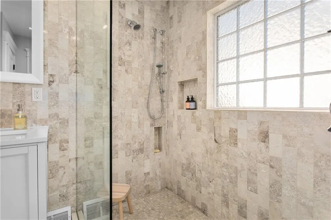
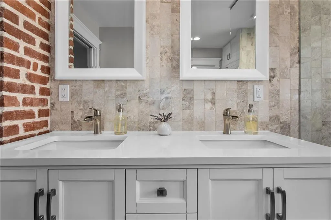
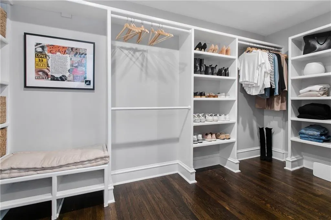
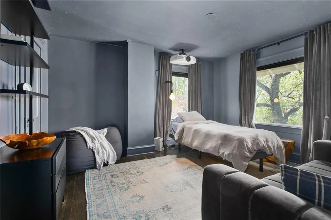
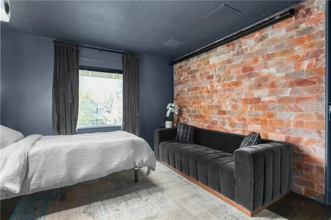
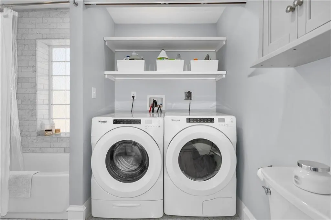
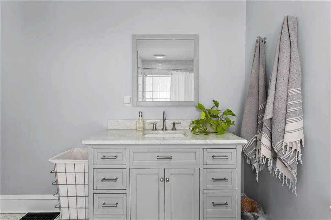
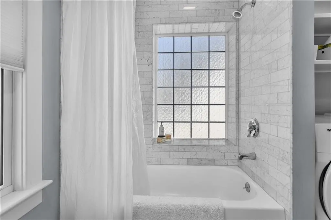
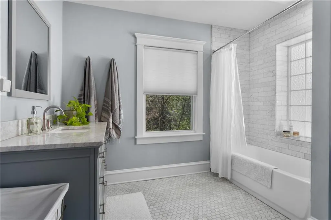
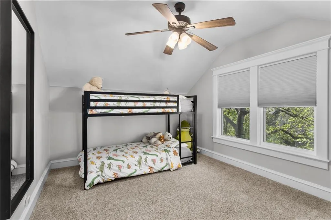
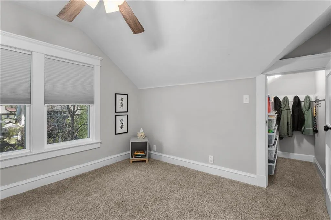
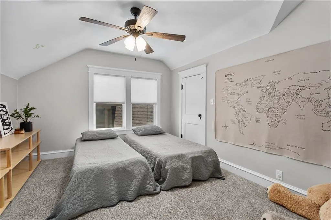
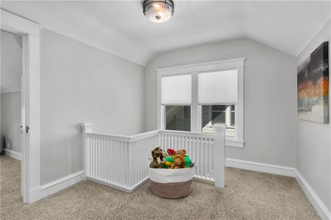
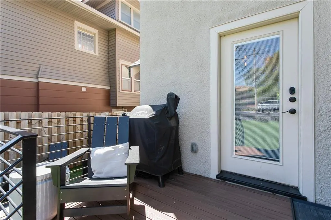
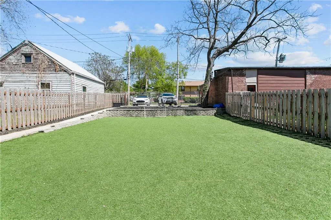
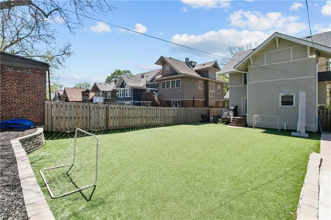
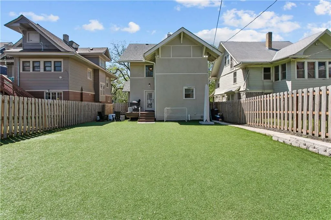
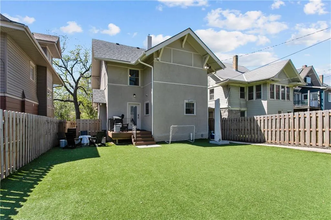
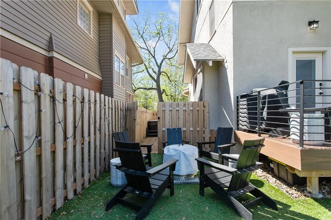
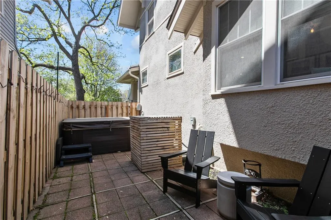
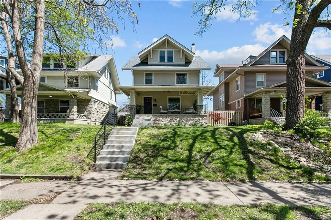
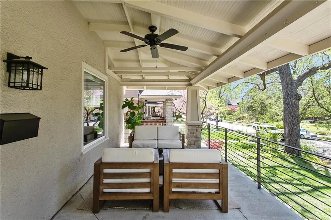
Welcome to this beautifully remodeled and thoughtfully designed home, completely renovated in 2020–2021 with quality updates throughout. The roof was replaced as part of the 2020 remodel, offering peace of mind and modern functionality. The main level features hardwood flooring, a stylish kitchen with under-cabinet lighting, quiet-close drawers, a gas range with a chef’s pot filler, and a newly installed working gas fireplace insert. The spacious primary suite includes a large walk-in closet, while the carpeted top floor offers comfortable additional living space. The entertainment room is a true standout, featuring a dramatic LED Himalayan sea salt wall, blackout capabilities, and a custom wood slab table that stays with the home. Thoughtful storage includes entry drop-zone cubbies, a welcome bench with storage, and attic storage. The unfinished basement provides flexible space for play, hobbies, or additional storage. Enjoy enhanced comfort with a Nest thermostat and a hospital-grade HEPA air purification system integrated into the HVAC system, installed in 2024. Smart lighting and a smart-lock keypad add additional convenience. The private, privacy-fenced backyard features a high-quality turf lawn, intentional outdoor living area, and a retaining wall added in 2023. The hot tub with privacy fencing stays with the home. A concrete rear parking slab provides space for two vehicles, and an electric vehicle charger can remain if desired. Enjoy a highly convenient location within walking distance of coffee shops, grocery stores, and several popular restaurants including Billies Grocery, Noka, BrickHouse and Devoured Pizza. All appliances, including the refrigerator and washer/dryer, stay. Furniture is negotiable. With its extensive remodeling, unique storage solutions, private outdoor retreat, upgraded HVAC purification, and distinctive entertainment spaces, this home offers a rare combination of style, comfort, and functionality.
| Price History | |
|---|---|
| 8/13/2026 | Listed $549,900 |
| 8/31/2026 | 3$534,900 |
General Features
| Living Area | 2346 |
|---|---|
| Sewer | Public Sewer |
| Heating | Natural Gas |
| Cooling | Electric |
| Roof | Composition |
| Appliances | Dishwasher,Disposal,Dryer,Refrigerator,Washer |
| Patio/Porch Features | Deck,Porch |
| Security Features | Smoke Detector(s) |
| Construction Materials | Stone & Frame,Stucco |
| Year Built | 1900 |
| Property Subtype | Single Family Residence |
| Ownership | Private |
| Assoc Fee Paid Per | None |
| County | Jackson |
| Property Type | Residential |
| HOA | No |
| Subdivision Name | Creston Addition |
| Garage Y/N | No |
| Full Baths | 2 |
| Status | Active |
| Directions | Gillham Rd to 31st St. E to Campbell St. N to property. |
| City | Kansas City |
| High School District | Kansas City Mo |
| MLS Area | 202 - Kansas City Area (So. of River) |
| Lot Size Units | Square Feet |
| Lot Size Square Feet | 6680 |
| Listing Terms | Cash,Conventional,FHA,VA Loan |
| Public Remarks | Welcome to this beautifully remodeled and thoughtfully designed home,completely renovated in 2020–2021 with quality updates throughout. The roof was replaced as part of the 2020 remodel,offering peac |
| Standard Status | Active |
| In Flood Plain | No |
| HMS_MaintenanceProvidedYN | No |
Interior Features
| Interior Amenities | Ceiling Fan(s) |
|---|---|
| Basement | Unfinished,Stone/Rock |
| Flooring | Wood |
| Total Fireplaces | 1 |
| Fireplace Features | Living Room |
| Basement (Y/N) | Yes |
| Air Conditioning Y/N | Yes |
| Fireplace Y/N | Yes |
| Above Grade Finished Area | 2346 |
| Half Baths | 1 |
| Laundry Features | In Basement |
| Total Bedrooms | 4 |
| Dining Area Features | Formal |
| Floor Plan Features | 3 Stories |
Exterior Features
| Fencing | Wood |
|---|---|
| Parking Features | Other |
| Water Source | Public |
| Lot Size Area | 6680 |
| Road Responsibility | Public Maintenance |
Amenities
- Foreclosure
- Views
- Short Sale
- New Construction
- Adult 55+
- Lease To Own
- No HOA Fees
- Furnished
- Primary On Main
- Air Conditioning
- Seller Finance
- Green
- Fixer Upper
- Horse
- Golf
- Fireplace
- Deck
- Garage
- Basement
- Pool
Property vs Single Family Average in 64109
Price
Taxes
Year Built
Visits
 The information displayed on this page is confidential, proprietary, and copyrighted information of Heartland Multiple Listing Service, Inc. (