

Address
5014 Nw 85th Street, Kansas City, MO
Price
$ 379,000
Property Attributes
- MLS#2637122
- TypeSingle Family
- Listing Status Active
- CountyPLATTE
- CityKansas City
- Area115 - N=I-435-Hwy 152 - S=Mo Rvr - E=Platte Co Ln
- NeighborhoodThe Coves North
- Zip64154
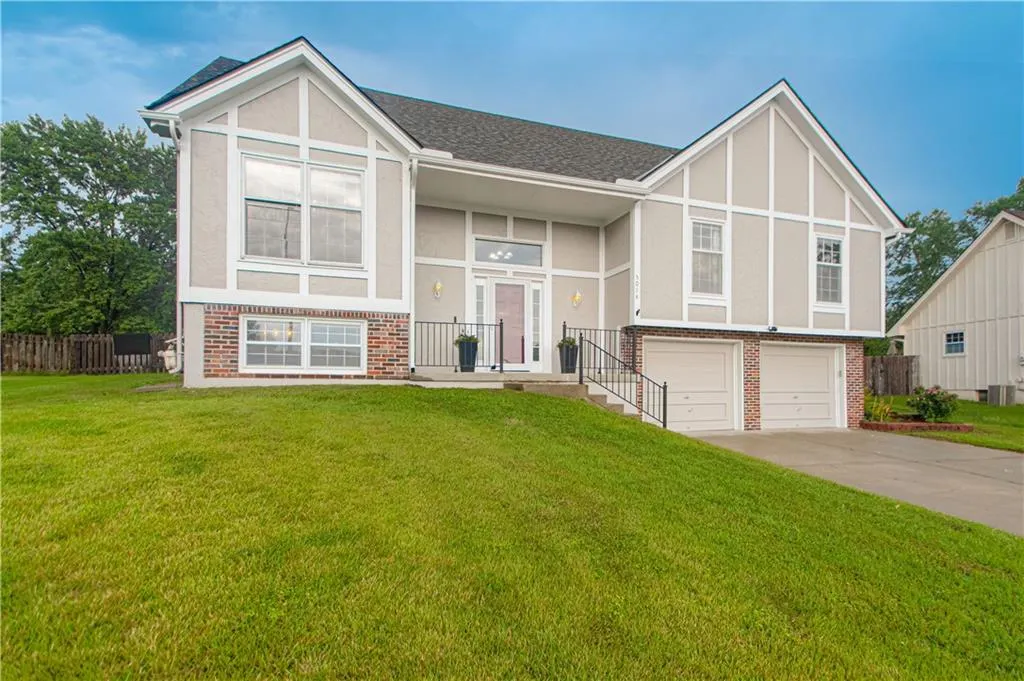
- StyleTraditional
- Year Built1993
- Taxes$ 3232
- Price$ 379,000
- Bedrooms4
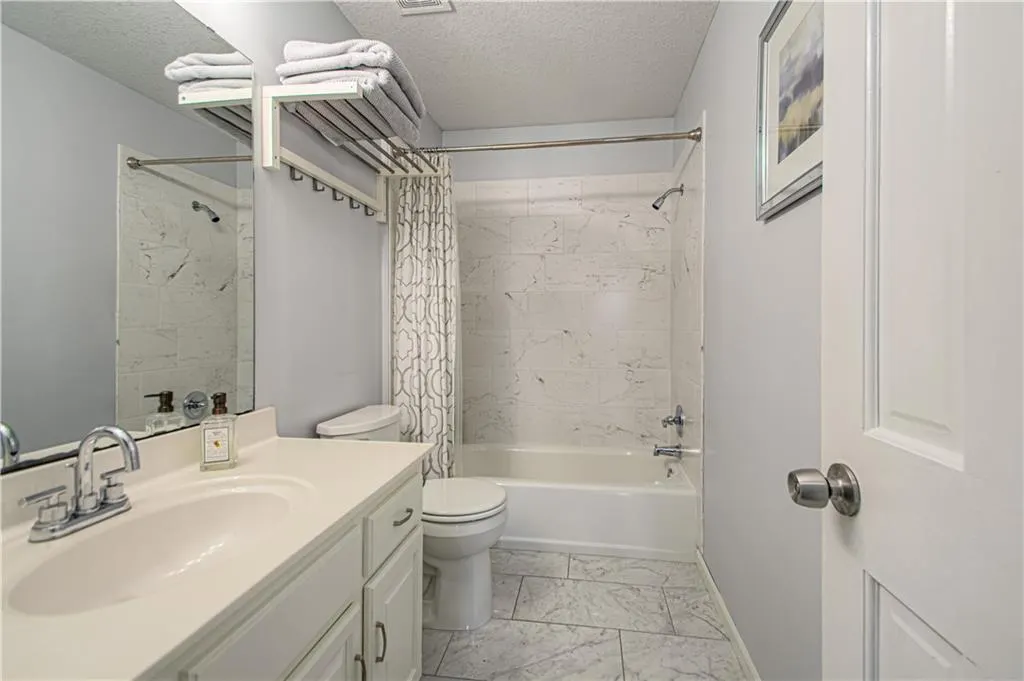
- Full Bathrooms3
- Half Bathrooms0
- Sqr Footage2700
- Lot Size0.260009 Acres
Data Source:
Heartland MLS (HMLS)
Property Description
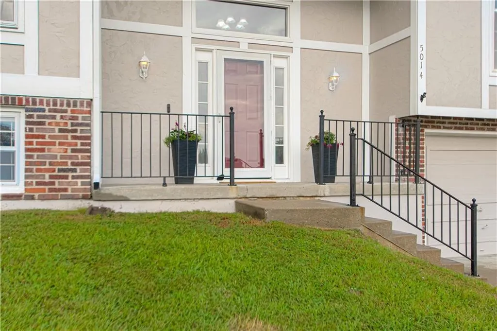
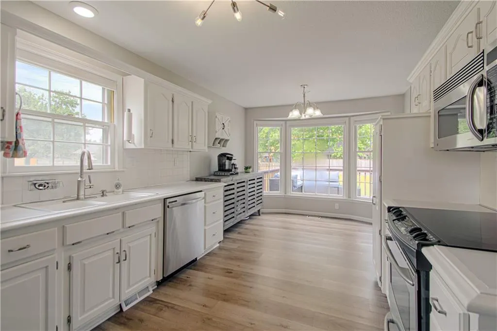
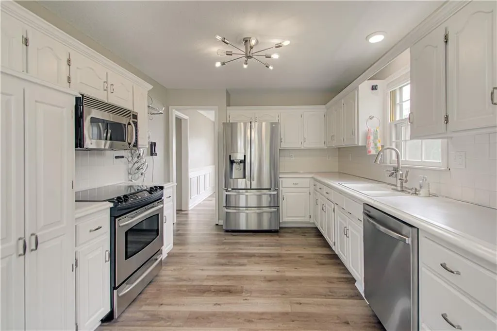
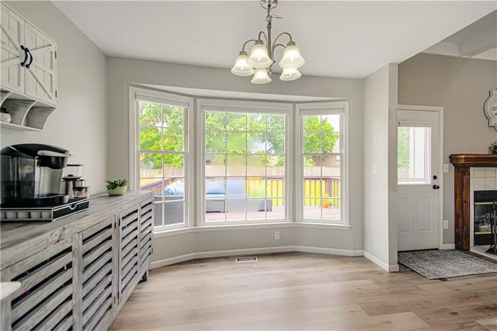
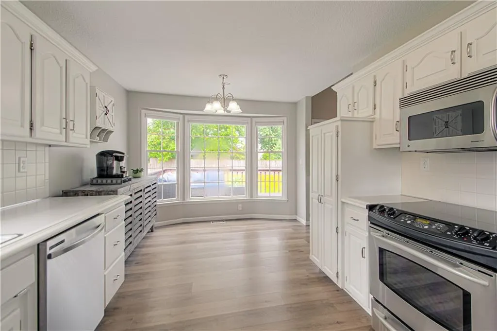
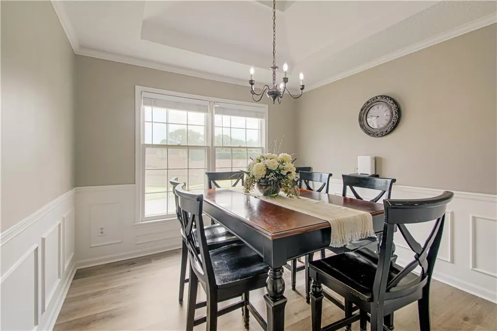
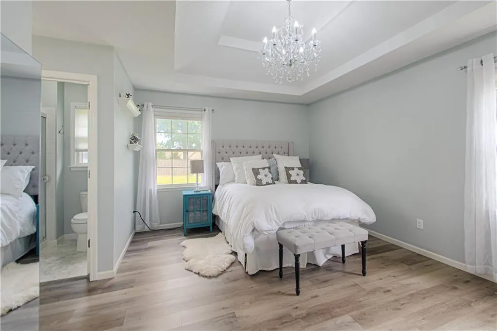
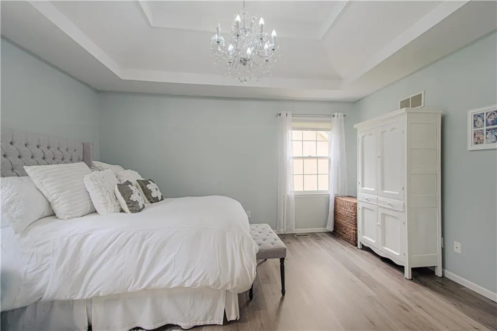
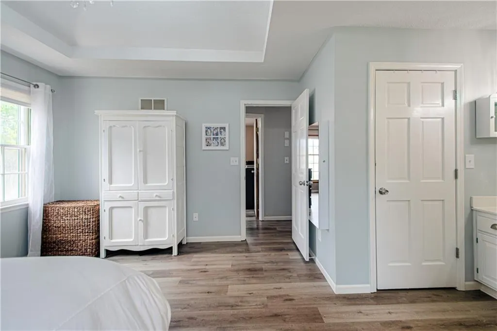
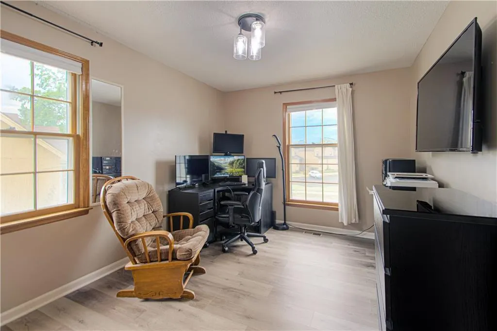
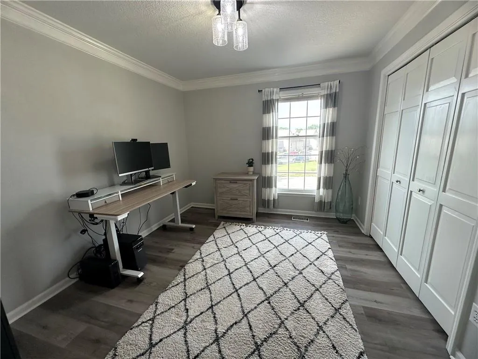
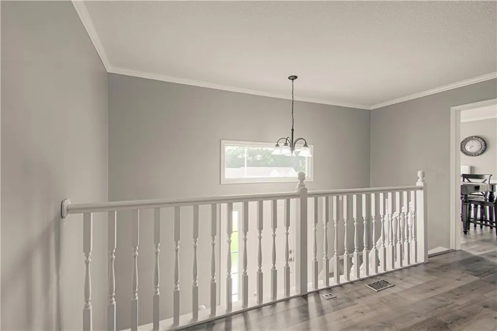
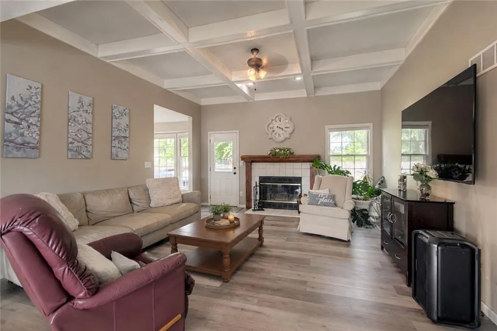
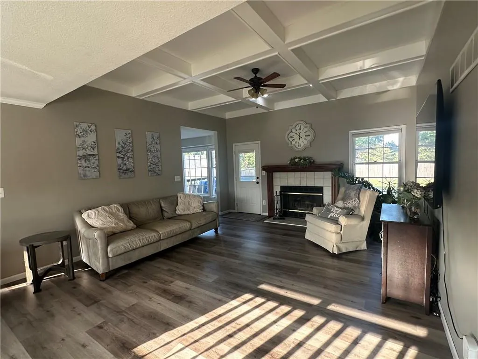
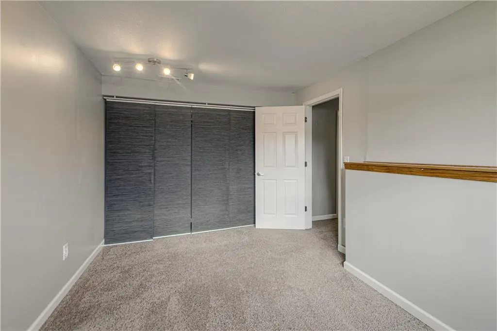
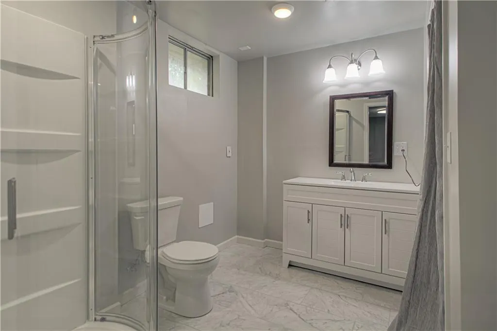
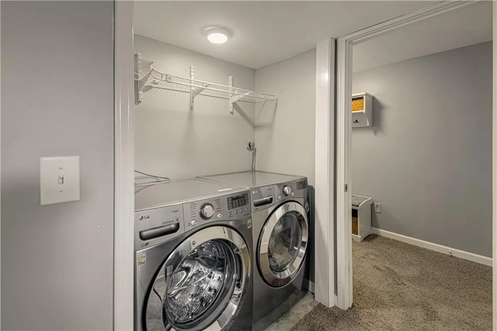
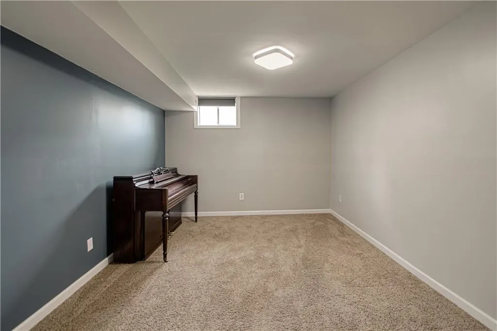
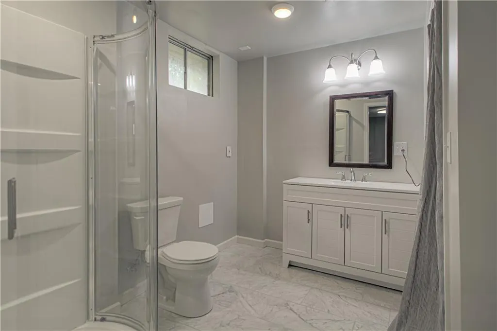
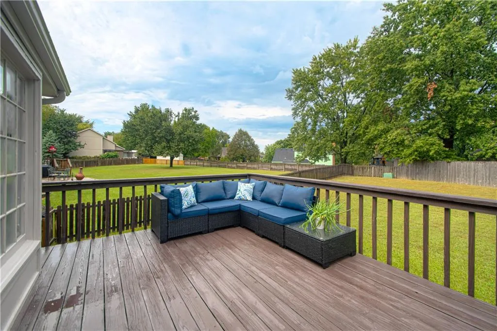
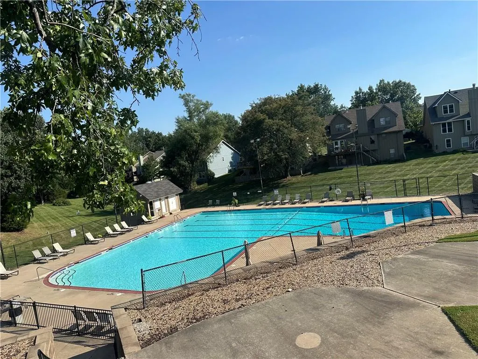
Welcome home to this beautifully updated split-entry in the desirable Coves North neighborhood! Offering 4 bedrooms, 3 full bathrooms, and a 2-car garage, this home provides plenty of space with a functional layout and modern updates throughout. Inside, you’ll find bright, inviting living spaces and an updated feel that makes this home truly move-in ready. The finished lower level provides additional living space, along with a full bathroom and bedroom—perfect for a home office, guest space, or additional recreation area. Step outside to enjoy the large backyard with plenty of room for entertaining, gardening, pets, or simply relaxing outdoors. Coves North residents also enjoy access to neighborhood amenities, including the community pool and neighborhood pond where residents can fish. With generous living space, a spacious yard, and great neighborhood amenities, this home has plenty to offer!
| Elementary School | Middle School | High School |
|---|---|---|
| Renner Elementary School | Congress Middle School | Park Hill High School |
| Price History | |
|---|---|
| 9/11/2026 | Listed $380,000 |
| 9/11/2026 | 1$379,000 |
General Features
| Living Area | 2700 |
|---|---|
| Sewer | Public Sewer |
| Heating | Forced Air |
| Cooling | Electric |
| Roof | Composition |
| Appliances | Dishwasher,Disposal,Electric Range |
| Garage Spaces | 2 |
| Patio/Porch Features | Deck |
| Architectural Style | Traditional |
| Construction Materials | Board & Batten Siding |
| Year Built | 1993 |
| Property Subtype | Single Family Residence |
| Ownership | Private |
| County | Platte |
| Property Type | Residential |
| HOA | Yes |
| Subdivision Name | The Coves North |
| Garage Y/N | Yes |
| Full Baths | 3 |
| Status | Active |
| Directions | Take the N Green Hills Rd exit from Hwy 152. Go south on N Green Hills Rd. Turn right onto NW Barry Rd. Turn right onto N Beaman Ave. Turn left onto NW 85th St. 5014 NW 85th St will be |
| High School | Park Hill |
| City | Kansas City |
| High School District | Park Hill |
| MLS Area | 115 - N=I-435/Hwy 152;S=Mo Rvr;E=Platte Co Ln;W=M |
| Lot Size Units | Square Feet |
| Lot Size Square Feet | 11326 |
| Elementary School | Renner |
| Middle/Junior High School | Congress |
| Public Remarks | Welcome home to this beautifully updated split-entry in the desirable Coves North neighborhood! Offering 4 bedrooms,3 full bathrooms,and a 2-car garage,this home provides plenty of space with a funct |
| Standard Status | Active |
| In Flood Plain | No |
Interior Features
| Interior Amenities | Vaulted Ceiling(s),Walk-In Closet(s) |
|---|---|
| Basement | Finished,Full,Garage Entrance |
| Total Fireplaces | 1 |
| Fireplace Features | Gas,Great Room |
| Basement (Y/N) | Yes |
| Air Conditioning Y/N | Yes |
| Window Features | Window Coverings |
| Fireplace Y/N | Yes |
| Above Grade Finished Area | 1510 |
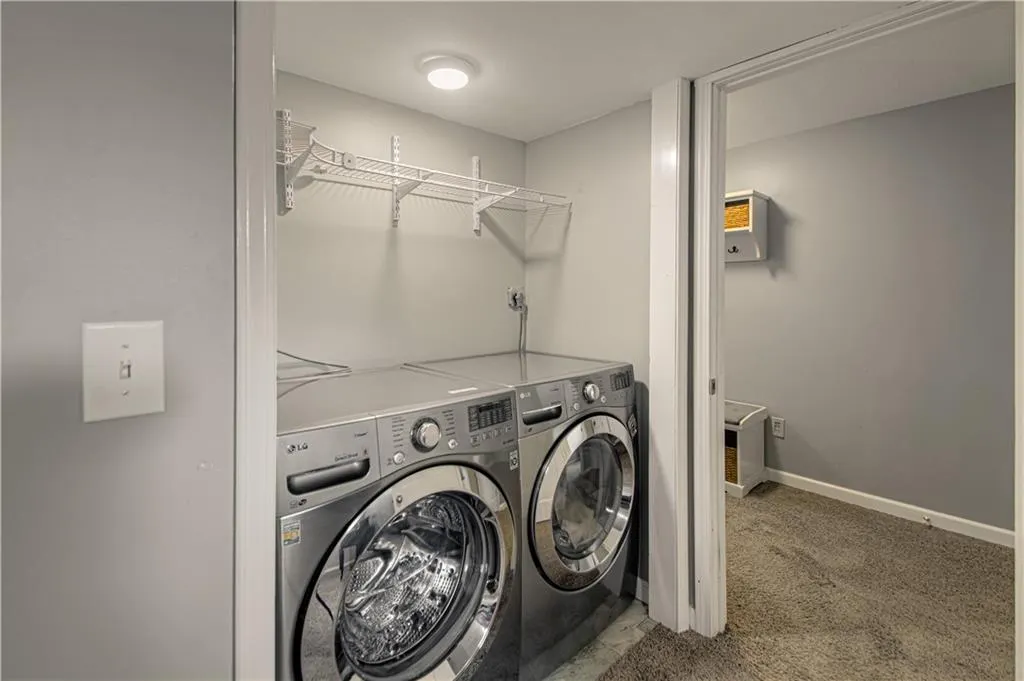
| Laundry Features | In Basement,Lower Level |
| Total Bedrooms | 4 |
| Below Grade Finished Area | 1190 |
| Dining Area Features | Breakfast Area,Eat-In Kitchen,Formal |
| Floor Plan Features | Split Entry |
Exterior Features
| Parking Features | Attached,Basement,Garage Door Opener,Garage Faces Front |
|---|---|
| Lot Features | City Lot,Level |
| Water Source | Public |
| Lot Size Area | 11326 |
| Other Room Features | Entry,Family Room,Main Floor BR,Main Floor Primary Bedroom |
Amenities
- Foreclosure
- Views
- Short Sale
- New Construction
- Adult 55+
- Lease To Own
- No HOA Fees
- Furnished
- Primary On Main
- Air Conditioning
- Seller Finance
- Green
- Fixer Upper
- Horse
- Golf
- Fireplace
- Deck
- Garage
- Basement
- Pool
Property vs Single Family Average in 64154
Price
Taxes
Year Built
Visits
 The information displayed on this page is confidential, proprietary, and copyrighted information of Heartland Multiple Listing Service, Inc. (