
Address
128 Sw Tess Court, Lees Summit, MO
Price
$ 375,000
Property Attributes
- MLS#2638305
- TypeSingle Family
- Listing Status Active
- CountyJACKSON
- CityLees Summit
- Area204 - Lees Summit Area
- NeighborhoodSterling Hills
- Zip64081
- StyleTraditional
- Year Built1993
- Taxes$ 3488
- Price$ 375,000
- Bedrooms3
- Full Bathrooms2
- Half Bathrooms1
- Sqr Footage2506
- Lot Size0.236961 Acres
Data Source:
Heartland MLS (HMLS)
Property Description
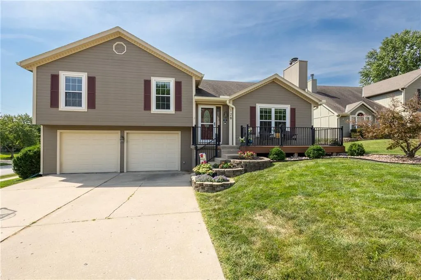
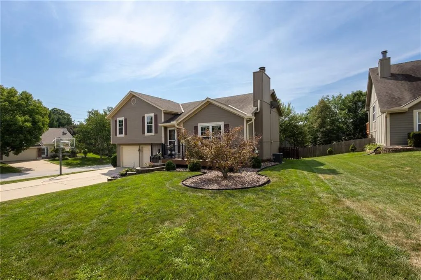
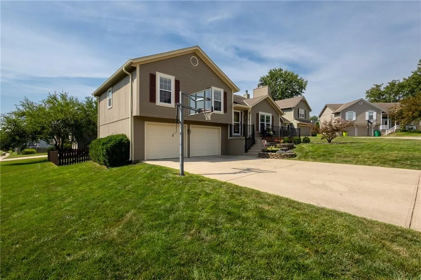
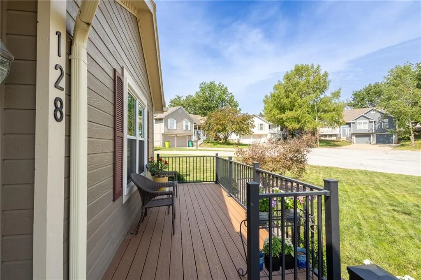
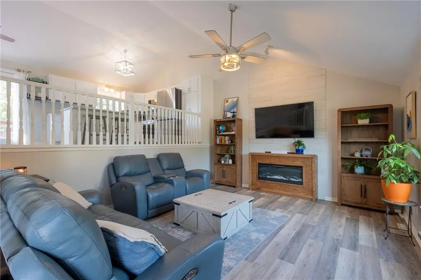
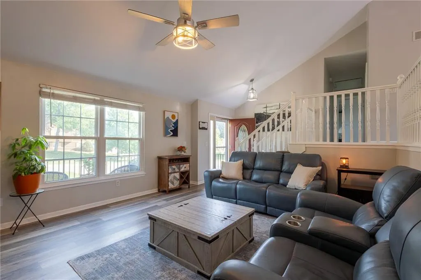
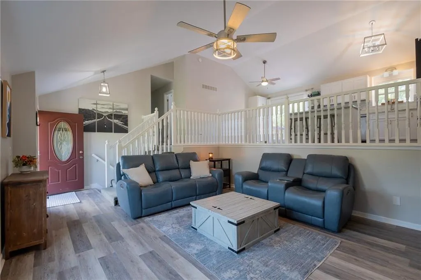
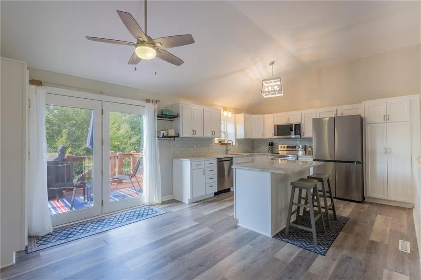
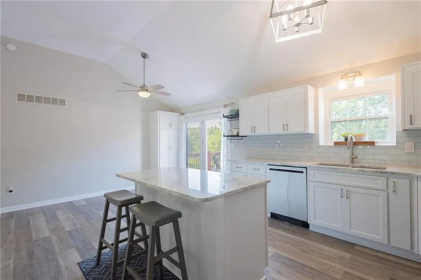
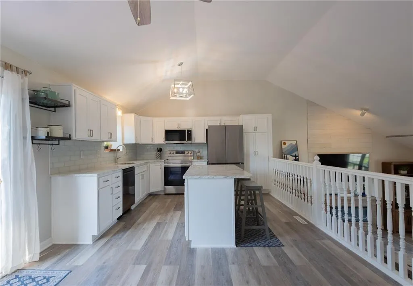
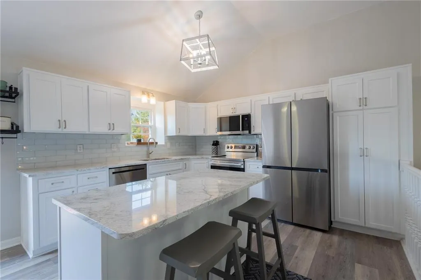
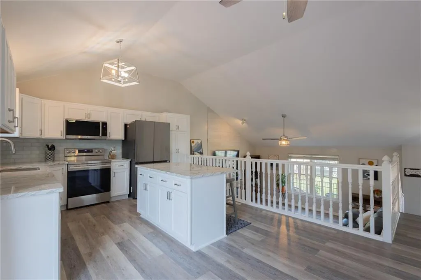
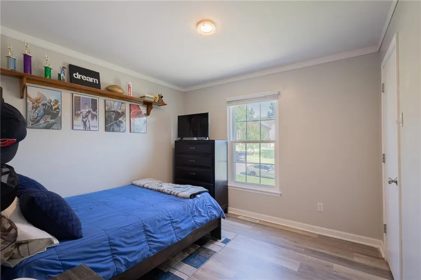
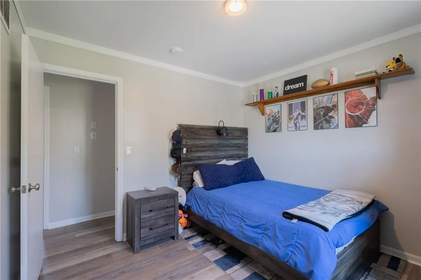
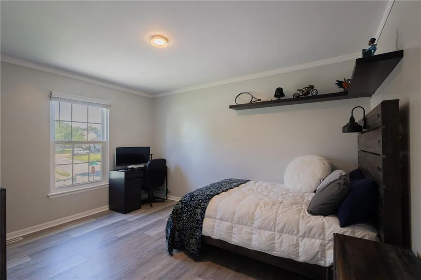
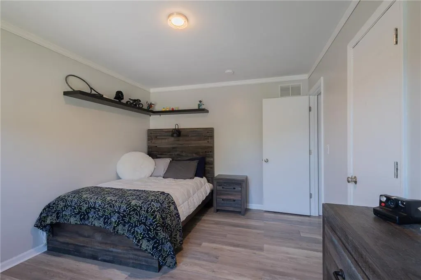
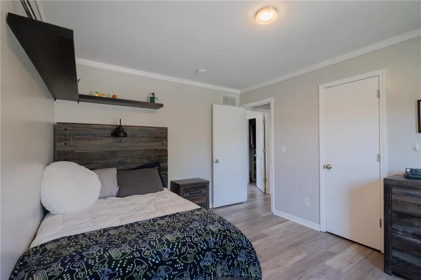
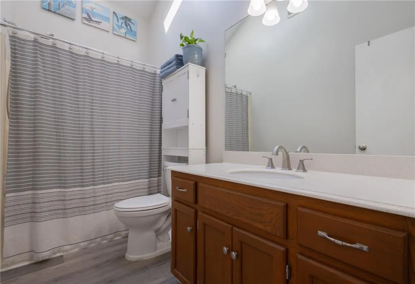
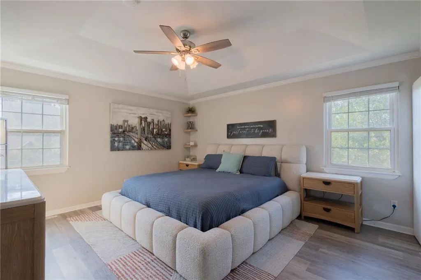
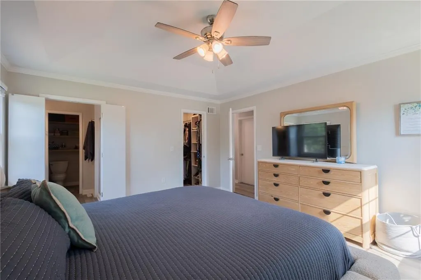
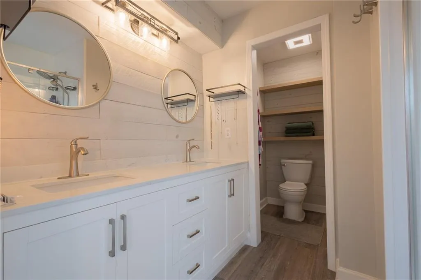
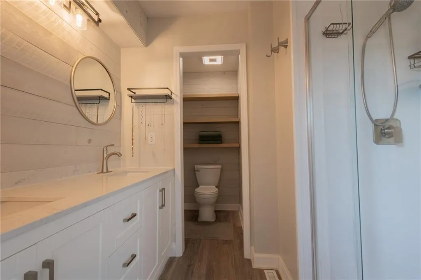
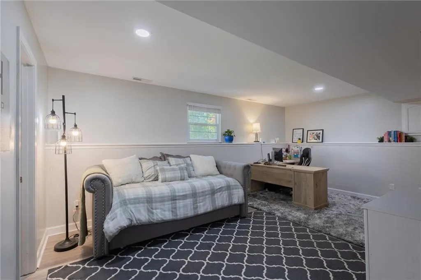
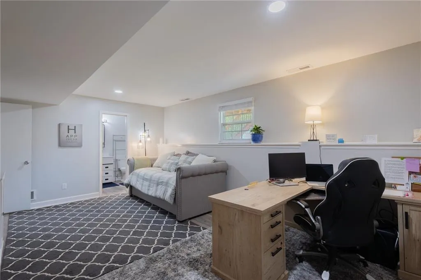
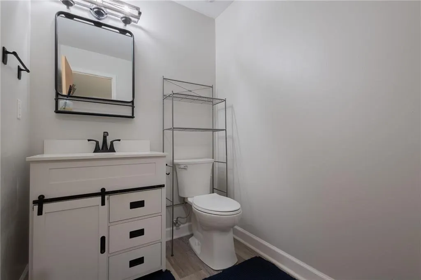
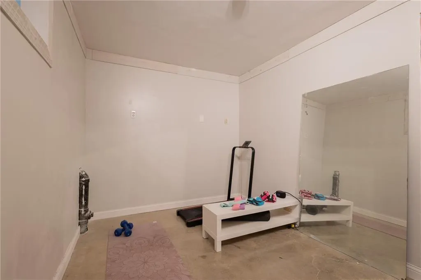
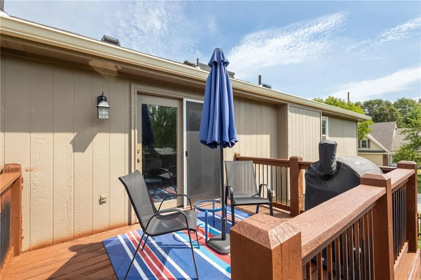
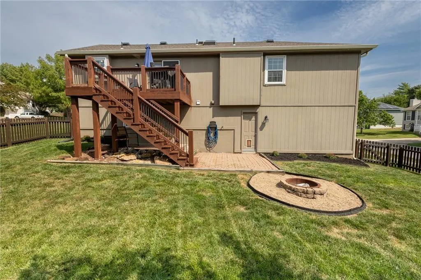
Welcome to this beautifully updated 3-bedroom, 2.5-bath front-to-back split in sought-after Sterling Hills! From top to bottom, this home has been thoughtfully refreshed and renovated with a light, bright, and modern feel. Immediately upon driving up to the home, you’re greeted with tasteful curb appeal anchored by a newer composite material deck running the front of the house – perfect for early morning coffee sipping. Walk inside from the deck to the spacious living room drenched in natural light. Travel upstairs to the heart of the home - brand-new kitchen, featuring fresh finishes and a beautiful, updated look that makes everyday living and entertaining a breeze. Rounding out the living spaces upstairs are the primary bedroom (with a walk-in closet and en-suite bathroom that has been completely remodeled), two additional bedrooms and a full bath. Travel down the stairs from the living room to an amazing space that can be used as an office, game room, playroom – the possibilities are endless. Continue down the stairs to the subbasement and find a flex space worthy of a reading nook, workout area, storage – whatever your needs are! If you’ve been waiting for a home that feels fresh, stylish, and truly move-in ready, this Sterling Hills beauty is the one! Schedule your showing today!
| Elementary School | Middle School | High School |
|---|---|---|
| Cedar Creek Elementary School | Summit Lakes Middle School | Lee's Summit West High School |
| Price History | |
|---|---|
| 8/27/2026 | Listed $375,000 |
General Features
| Living Area | 2506 |
|---|---|
| Sewer | Public Sewer |
| Heating | Forced Air |
| Cooling | Attic Fan,Electric |
| Possession | Funding |
| Roof | Composition |
| Appliances | Dishwasher,Disposal,Exhaust Fan,Microwave,Built-In Oven,Electric Range,Stainless Steel Appliance(s) |
| Garage Spaces | 2 |
| Association Fee Includes | Curbside Recycle,Trash |
| Patio/Porch Features | Deck,Covered Patio |
| Architectural Style | Traditional |
| Construction Materials | Frame |
| Year Built | 1993 |
| Property Subtype | Single Family Residence |
| Ownership | Private |
| County | Jackson |
| Property Type | Residential |
| HOA | No |
| Subdivision Name | Sterling Hills |
| Garage Y/N | Yes |
| Full Baths | 2 |
| Status | Active |
| Directions | From Pryor Rd south,turn right onto Sterling Dr,left onto Tess Dr. House is located on the corner of Tess Dr and Tess Ct. |
| High School | Lee's Summit West |
| City | Lee's Summit |
| High School District | Lee's Summit |
| MLS Area | 204 - Lee's Summit Area |
| Lot Size Units | Square Feet |
| Lot Size Square Feet | 10322 |
| Listing Terms | Cash,Conventional,FHA,VA Loan |
| Elementary School | Cedar Creek |
| Middle/Junior High School | Summit Lakes |
| Public Remarks | Welcome to this beautifully updated 3-bedroom,2.5-bath front-to-back split in sought-after Sterling Hills! From top to bottom,this home has been thoughtfully refreshed and renovated with a light,brig |
| Standard Status | Active |
| In Flood Plain | No |
| HMS_MaintenanceProvidedYN | No |
Interior Features
| Interior Amenities | Ceiling Fan(s),Kitchen Island,Pantry,Vaulted Ceiling(s),Walk-In Closet(s) |
|---|---|
| Basement | Daylight,Finished,Sump Pump |
| Flooring | Luxury Vinyl |
| Total Fireplaces | 1 |
| Fireplace Features | Gas Starter,Great Room |
| Basement (Y/N) | Yes |
| Air Conditioning Y/N | Yes |
| Window Features | Skylight(s) |
| Fireplace Y/N | Yes |
| Above Grade Finished Area | 2006 |
| Half Baths | 1 |
| Laundry Features | Laundry Room |
| Total Bedrooms | 3 |
| Below Grade Finished Area | 500 |
| Dining Area Features | Kit/Dining Combo |
| Floor Plan Features | Front/Back Split |
Exterior Features
| Exterior Amenities | Fire Pit |
|---|---|
| Fencing | Privacy |
| Parking Features | Attached,Garage Door Opener,Garage Faces Front |
| Lot Features | Corner Lot,Cul-De-Sac,Many Trees |
| Water Source | Public |
| Lot Size Area | 10322 |
| Other Equipment | Fireplace Screen |
| Other Room Features | Family Room,Great Room,Media Room,Subbasement |
Amenities
- Foreclosure
- Views
- Short Sale
- New Construction
- Adult 55+
- Lease To Own
- No HOA Fees
- Furnished
- Primary On Main
- Air Conditioning
- Seller Finance
- Green
- Fixer Upper
- Horse
- Golf
- Fireplace
- Deck
- Garage
- Basement
- Pool
Property vs Single Family Average in 64081
Price
Taxes
Year Built
Visits
 The information displayed on this page is confidential, proprietary, and copyrighted information of Heartland Multiple Listing Service, Inc. (