
Address
2111 Ne 114th Street, Kansas City, MO
Price
$ 585,000
Property Attributes
- MLS#2640436
- TypeSingle Family
- Listing Status Active
- CountyCLAY
- CityKansas City
- Area104 - N=291 - S=Barry Rd - E=291-I-35 - W=Clay Co
- NeighborhoodStaley Hills
- Zip64155
- StyleTraditional
- Year Built2020
- Taxes$ 7516
- Price$ 585,000
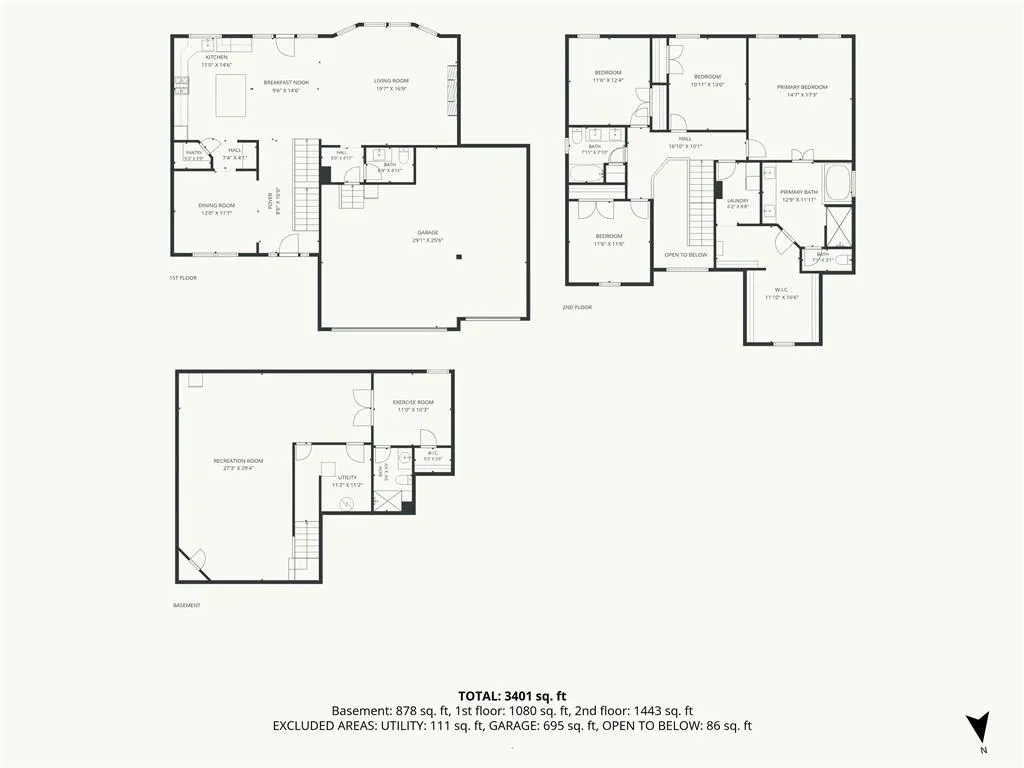
- Bedrooms5
- Full Bathrooms3
- Half Bathrooms1
- Sqr Footage3200
- Lot Size0.232782 Acres
Data Source:
Heartland MLS (HMLS)
Property Description
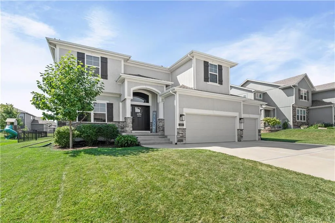
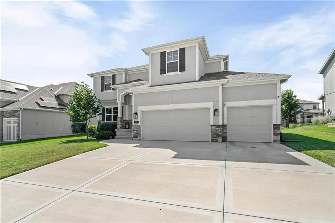
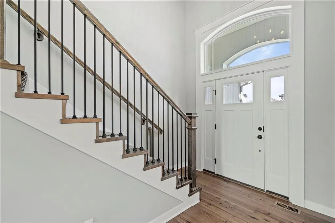
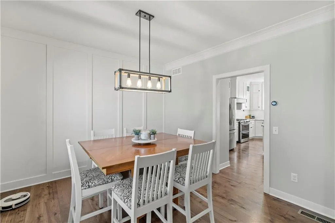
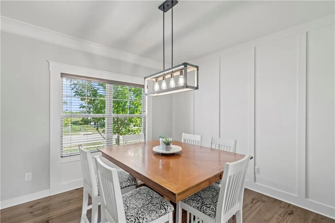
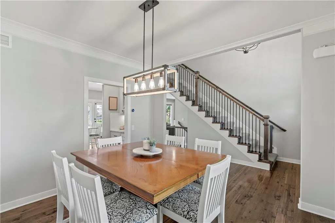
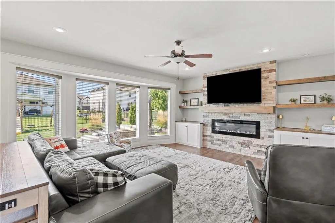
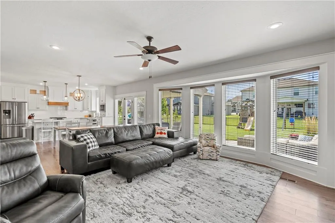
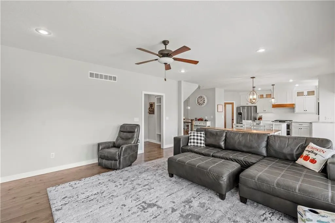
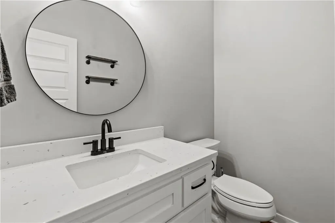
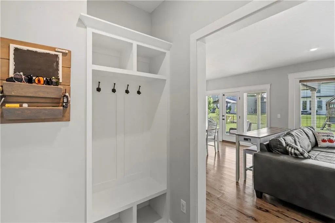
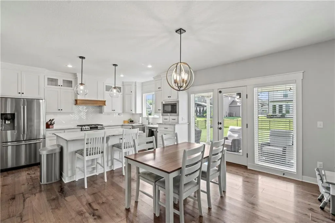
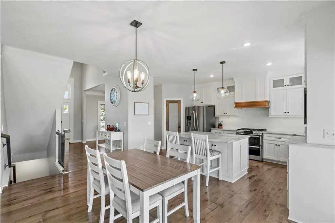
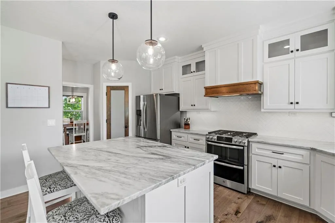
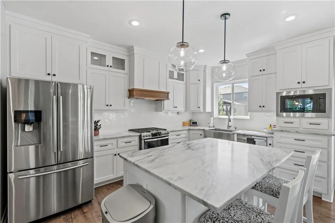
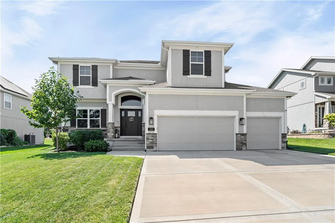
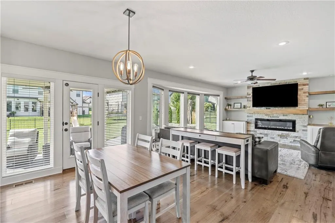
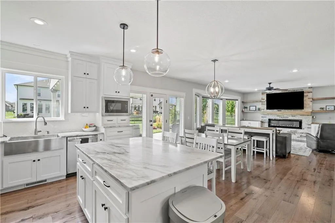
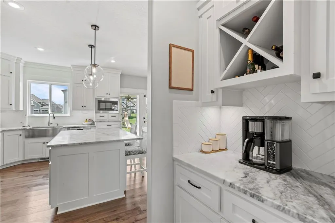
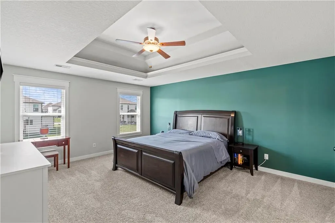
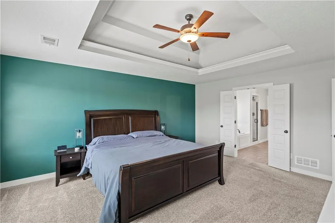
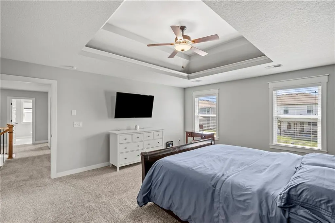
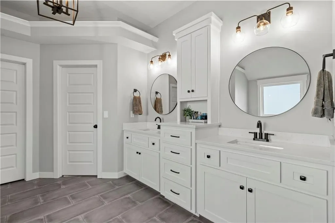
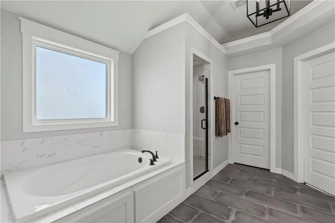
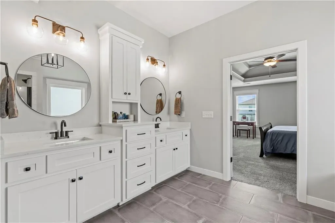
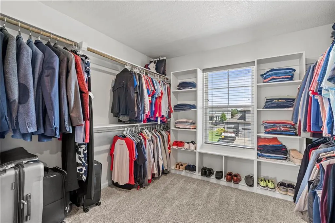
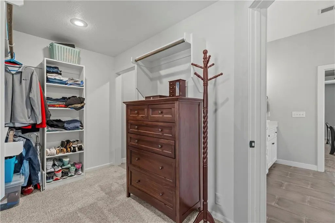
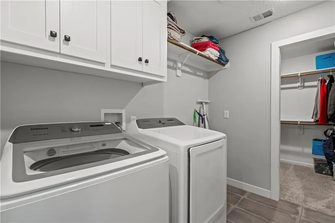
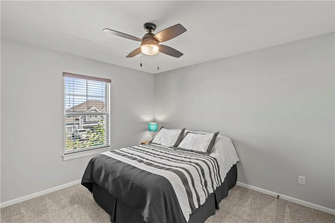
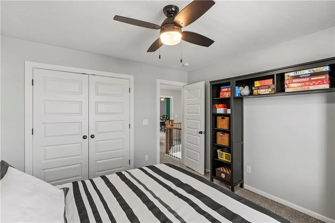
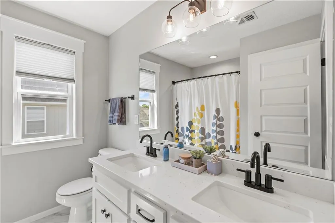
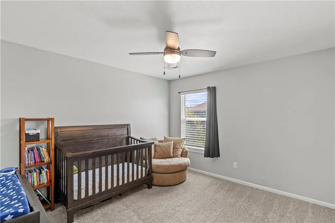
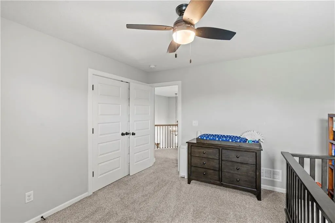
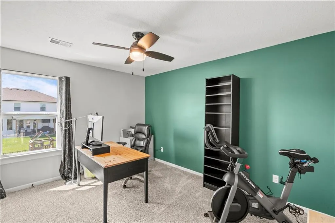
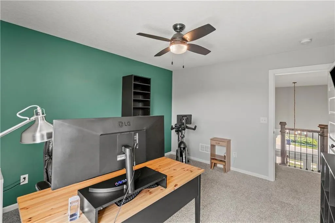
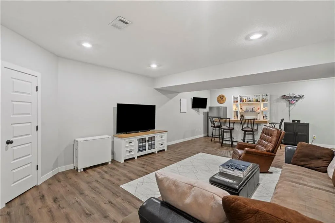
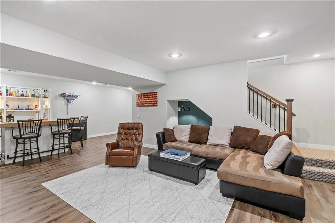
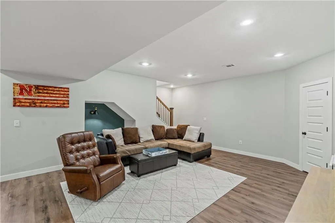
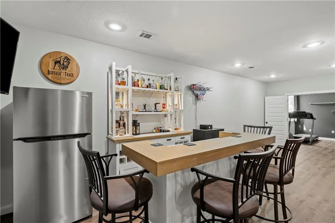
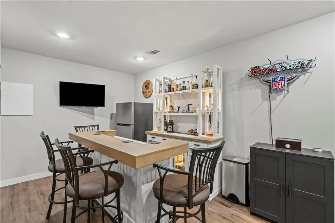
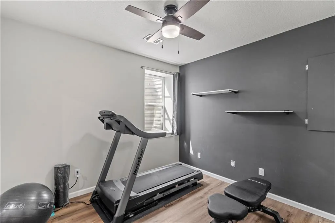
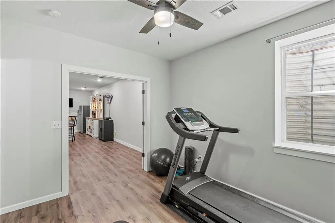
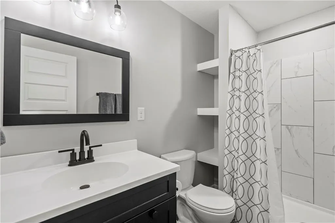
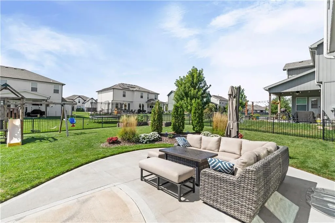
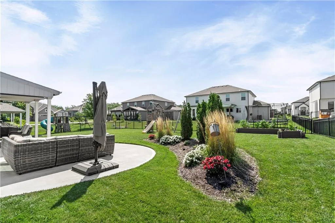
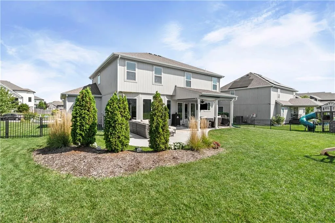
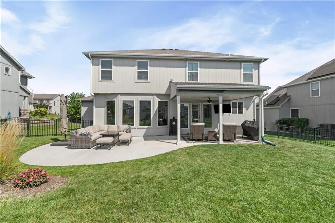
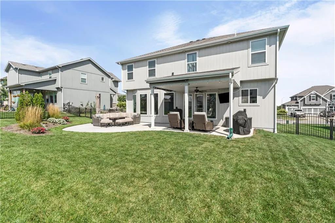
Welcome home to this spacious and beautifully maintained 5-bedroom, 3.5-bath home in the highly sought-after Staley Schools area! With more than 3,200 finished square feet, this home offers an ideal blend of comfortable living spaces, thoughtful design, and room to grow. From the moment you walk through the front door, you'll appreciate the warm character of the main level, highlighted by beautiful hardwood floors and an inviting open layout. The kitchen is the heart of the home, featuring granite countertops, stainless steel appliances, a large center island, and plenty of space for preparing meals and gathering with family and friends. The kitchen flows naturally into the dining area and living room, where a fireplace creates a comfortable focal point for relaxing evenings. The second level offers a private retreat with all of the bedrooms conveniently located upstairs. The spacious primary suite provides a peaceful escape with a generous bedroom, private en-suite bathroom, and oversized walk-in closet. The upstairs laundry room is an added convenience, with access from both the hallway and primary closet. Head downstairs to discover an impressive finished basement that expands the home's versatility. A large second family room, flex space, and full bathroom create endless possibilities for guests, recreation, a home office, fitness area, or additional sleeping space. Outside, the level fenced backyard provides plenty of room to enjoy the outdoors. The covered patio is ready for everything from morning coffee
| Elementary School | Middle School | High School |
|---|---|---|
| Bell Prairie Elementary School | New Mark Middle School | Staley High School |
| Price History | |
|---|---|
| 9/10/2026 | Listed $585,000 |
General Features
| Living Area | 3200 |
|---|---|
| Sewer | Public Sewer |
| Heating | Heatpump/Gas |
| Cooling | Heat Pump |
| Roof | Composition |
| Appliances | Dishwasher,Disposal,Exhaust Fan,Humidifier,Microwave,Refrigerator,Free-Standing Electric Oven,Gas Range,Stainless Steel Appliance(s) |
| HOA Fee | 625 |
| Garage Spaces | 3 |
| Patio/Porch Features | Covered Patio |
| Architectural Style | Traditional |
| Security Features | Smoke Detector(s) |
| Construction Materials | Stone Veneer,Stucco & Frame |
| Year Built | 2020 |
| Property Subtype | Single Family Residence |
| Ownership | Private |
| Assoc Fee Paid Per | Annually |
| County | Clay |
| Property Type | Residential |
| Association Amenities | Play Area,Pool,Trail(s) |
| HOA | Yes |
| Subdivision Name | Staley Hills |
| Garage Y/N | Yes |
| Full Baths | 3 |
| Status | Active |
| Directions | East on 114th Terr to to 114th st. Home is on South side of the road. |
| High School | Staley High School |
| City | Kansas City |
| Association Name | Staley Hills Homes Association |
| High School District | North Kansas City |
| MLS Area | 104 - N=291;S=Barry Rd;E=291/I-35;W=Clay Co Ln |
| Lot Size Units | Square Feet |
| Lot Size Square Feet | 10140 |
| Elementary School | Bell Prairie |
| Middle/Junior High School | New Mark |
| Public Remarks | Welcome home to this spacious and beautifully maintained 5-bedroom,3.5-bath home in the highly sought-after Staley Schools area! With more than 3,200 finished square feet,this home offers an ideal bl |
| Builder Name | IHB Homes |
| Standard Status | Active |
| In Flood Plain | No |
Interior Features
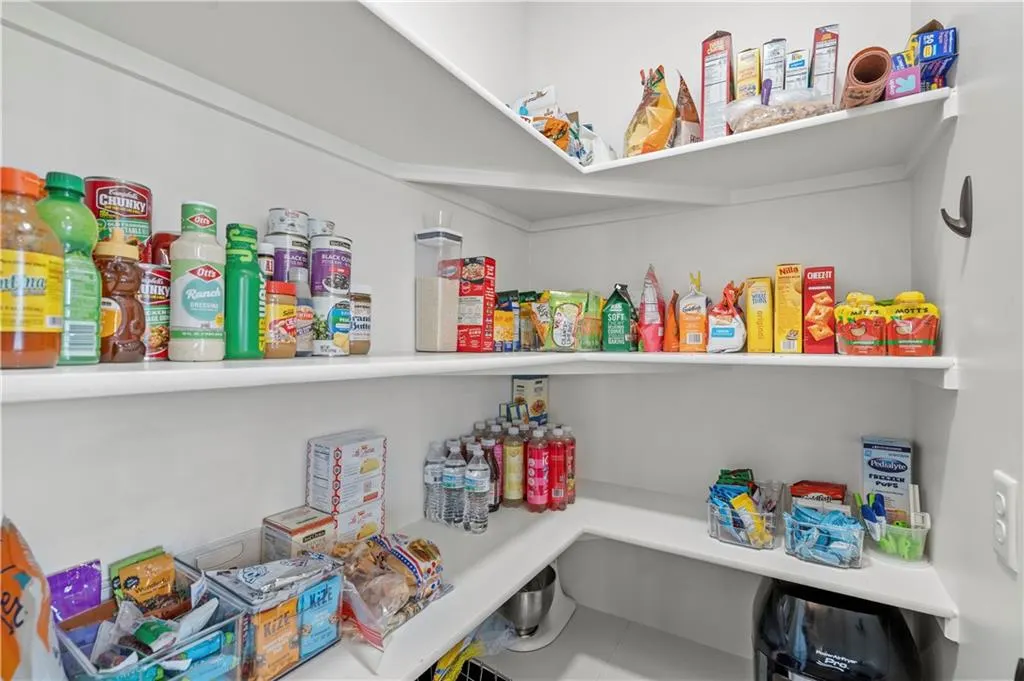
| Interior Amenities | Ceiling Fan(s),Custom Cabinets,Kitchen Island,Painted Cabinets,Pantry,Vaulted Ceiling(s),Walk-In Closet(s) |
|---|---|
| Basement | Basement BR,Egress Window(s),Finished,Full |
| Flooring | Carpet,Tile,Wood |
| Total Fireplaces | 1 |
| Fireplace Features | Great Room |
| Basement (Y/N) | Yes |
| Air Conditioning Y/N | Yes |
| Fireplace Y/N | Yes |
| Above Grade Finished Area | 2398 |
| Half Baths | 1 |
| Laundry Features | Bedroom Level,Laundry Room |
| Total Bedrooms | 5 |
| Below Grade Finished Area | 802 |
| Dining Area Features | Formal,Liv/Dining Combo |
| Floor Plan Features | 2 Stories |
Exterior Features
| Fencing | Metal |
|---|---|
| Parking Features | Attached,Garage Faces Front |
| Lot Features | City Limits,City Lot,Level |
| Water Source | Public |
| Lot Size Area | 10140 |
| Lot Dimensions | 78x130x78x130 |
| Builder Model | Belmont |
| Road Responsibility | Public Maintenance |
| Other Room Features | Family Room,Great Room,Office,Recreation Room |
Amenities
- Foreclosure
- Views
- Short Sale
- New Construction
- Adult 55+
- Lease To Own
- No HOA Fees
- Furnished
- Primary On Main
- Air Conditioning
- Seller Finance
- Green
- Fixer Upper
- Horse
- Golf
- Fireplace
- Deck
- Garage
- Basement
- Pool
Property vs Single Family Average in 64155
Price
Taxes
Year Built
 The information displayed on this page is confidential, proprietary, and copyrighted information of Heartland Multiple Listing Service, Inc. (