
Address
1600 Hedgewood Lane, Lees Summit, MO
Price
$ 735,000
Property Attributes
- MLS#2640512
- TypeSingle Family
- Listing Status Active
- CountyJACKSON
- CityLees Summit
- Area204 - Lees Summit Area
- NeighborhoodWoodland Glen
- Zip64081
- StyleTraditional
- Year Built2005
- Taxes$ 9243
- Price$ 735,000
- Bedrooms5
- Full Bathrooms3
- Half Bathrooms1
- Sqr Footage3977
- Lot Size0.289991 Acres
Data Source:
Heartland MLS (HMLS)
Property Description
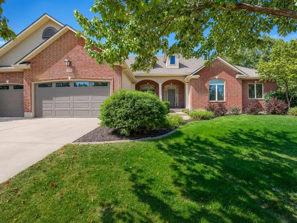
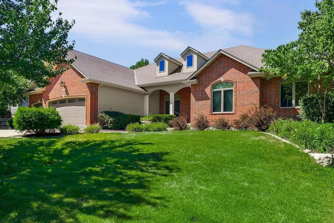
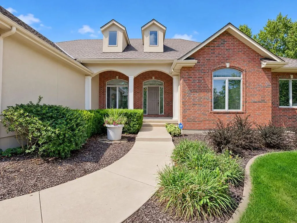
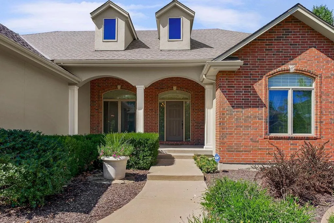
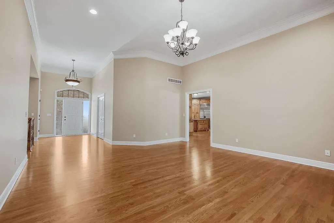
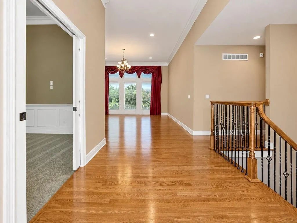
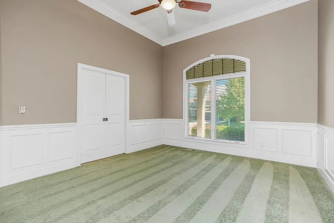
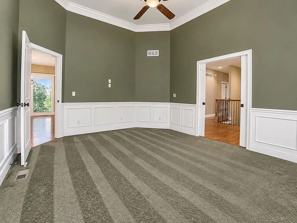
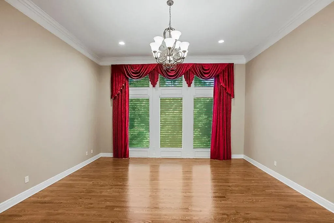
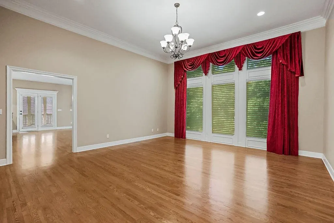
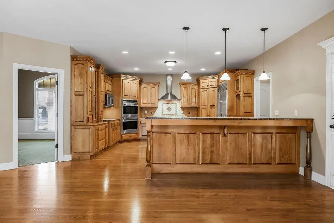
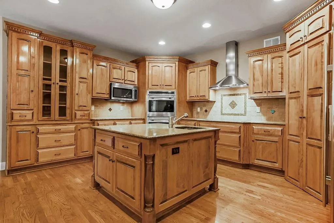
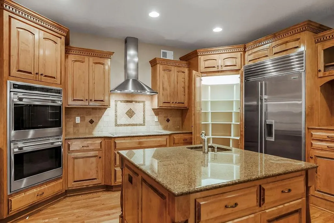
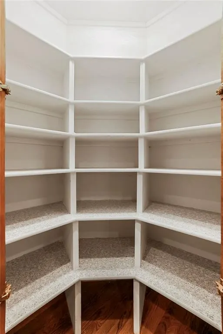
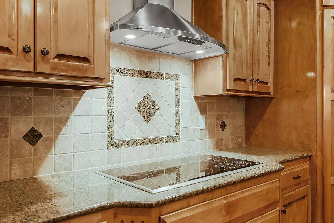
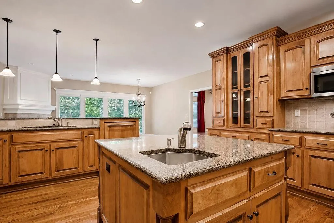
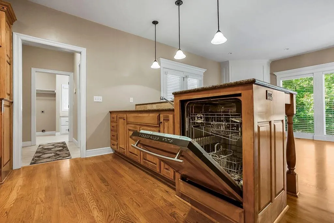
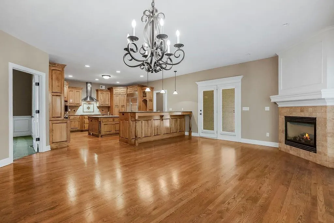
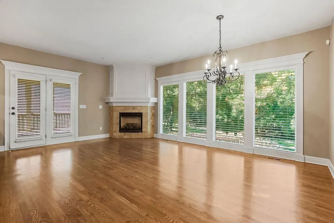
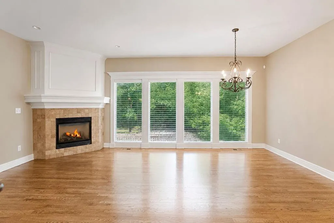
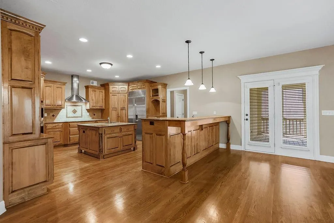
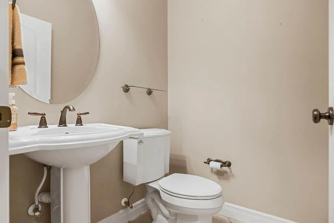
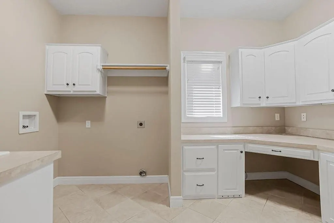
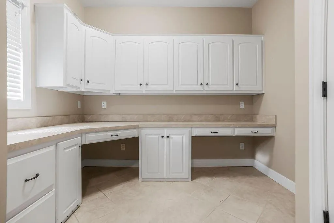
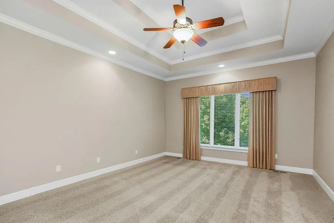
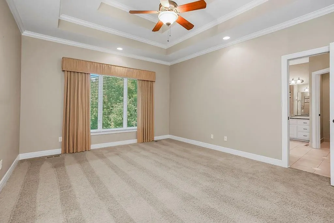
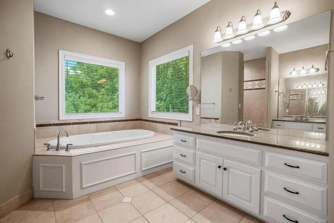
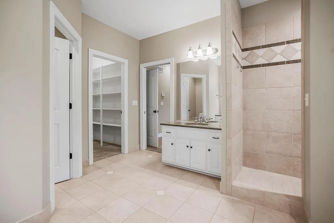
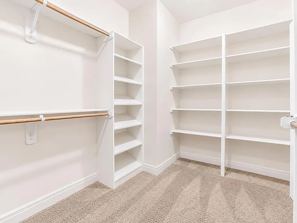
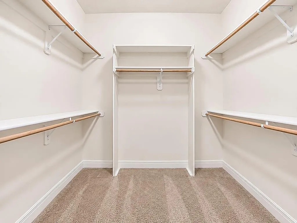
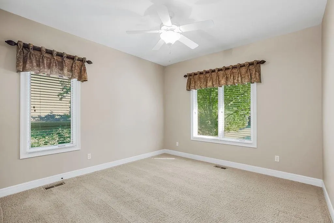
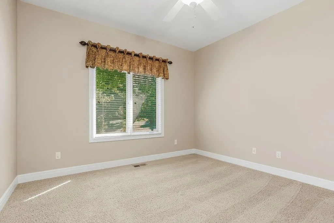
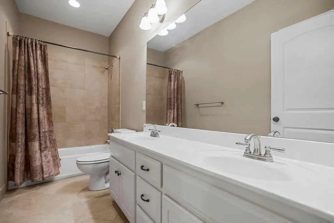
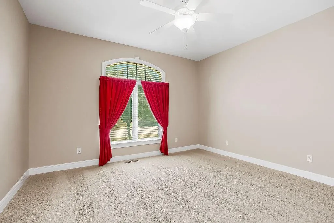
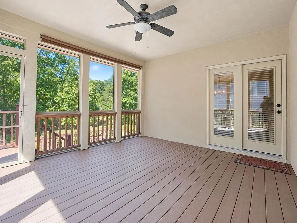
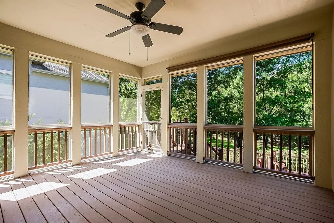
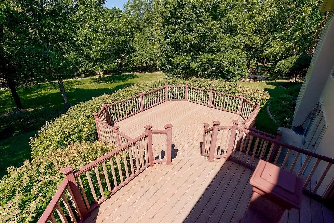
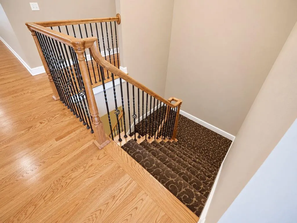
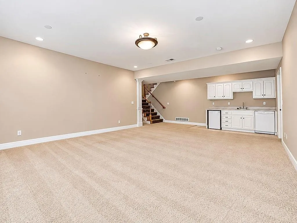
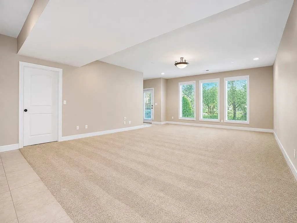
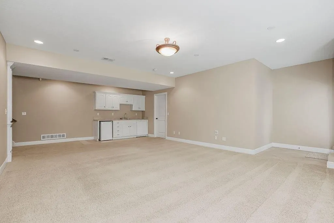
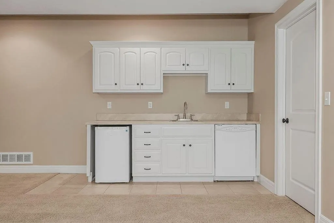
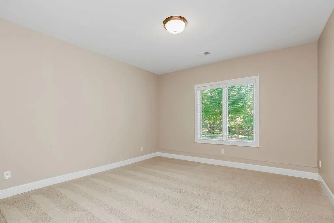
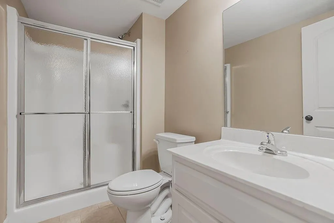
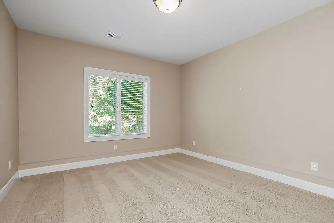
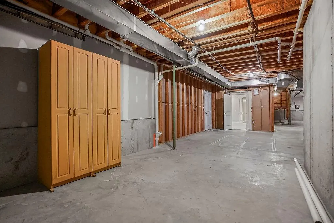
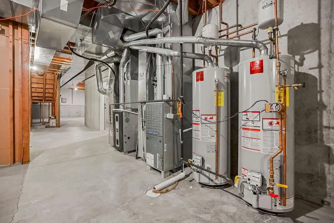
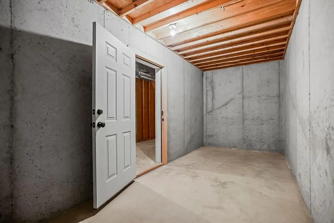
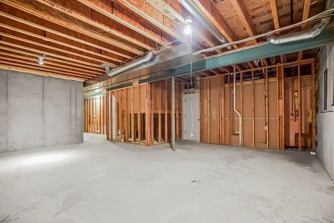
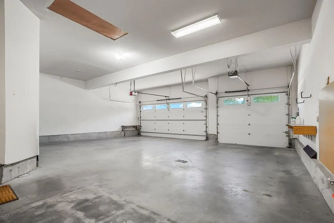
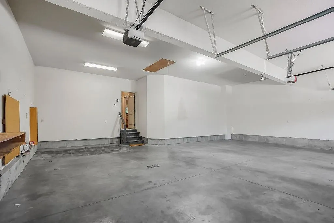
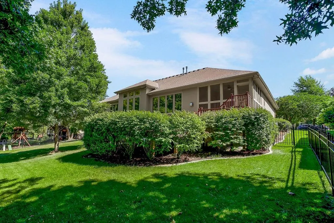
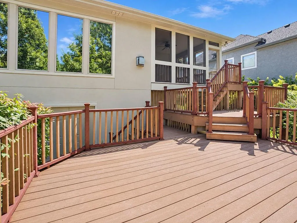
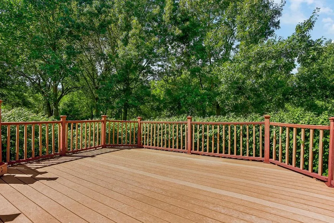
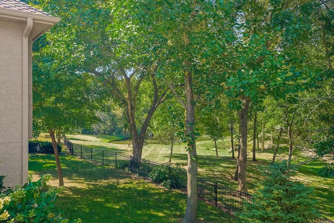
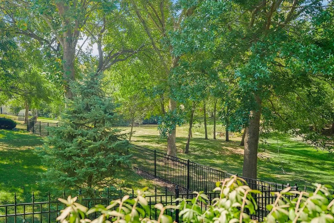
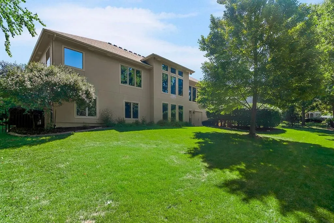
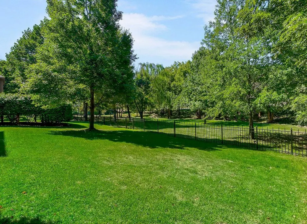
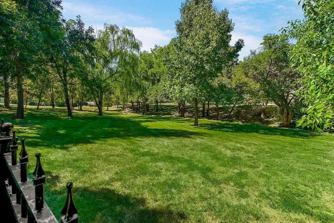
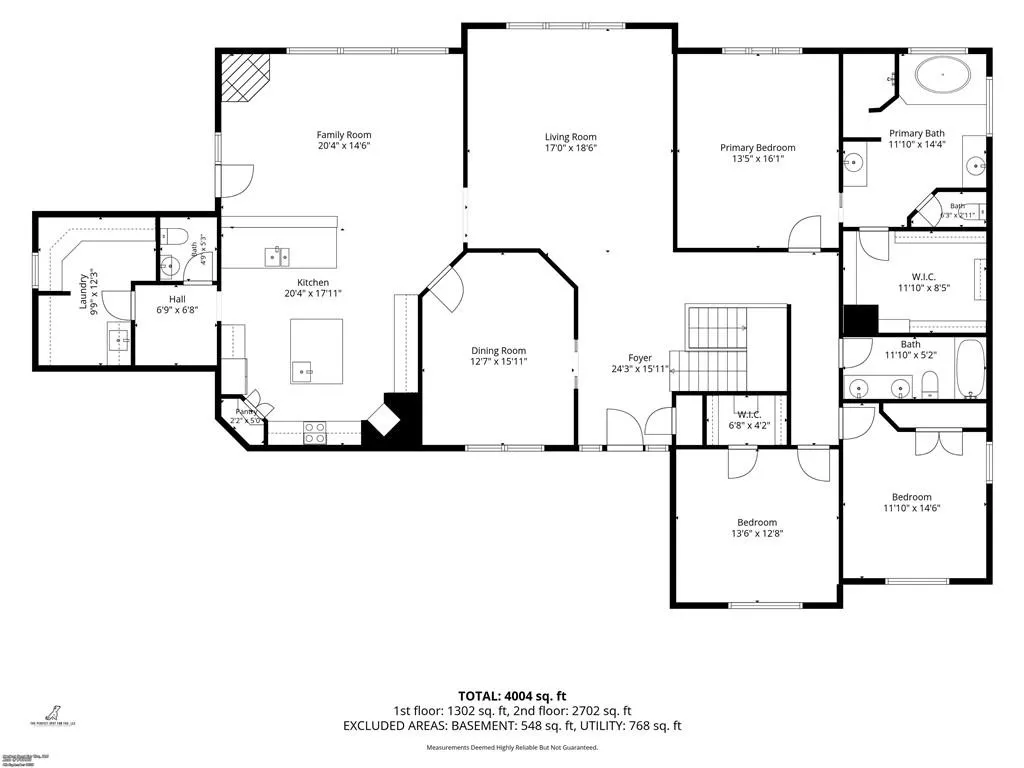
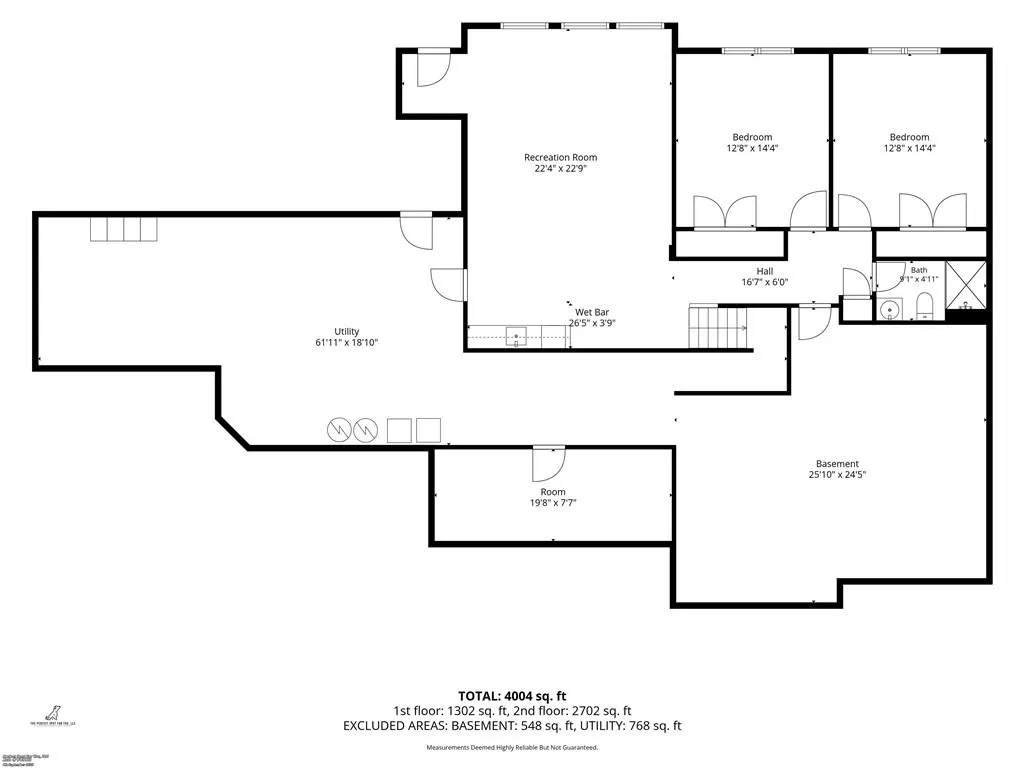
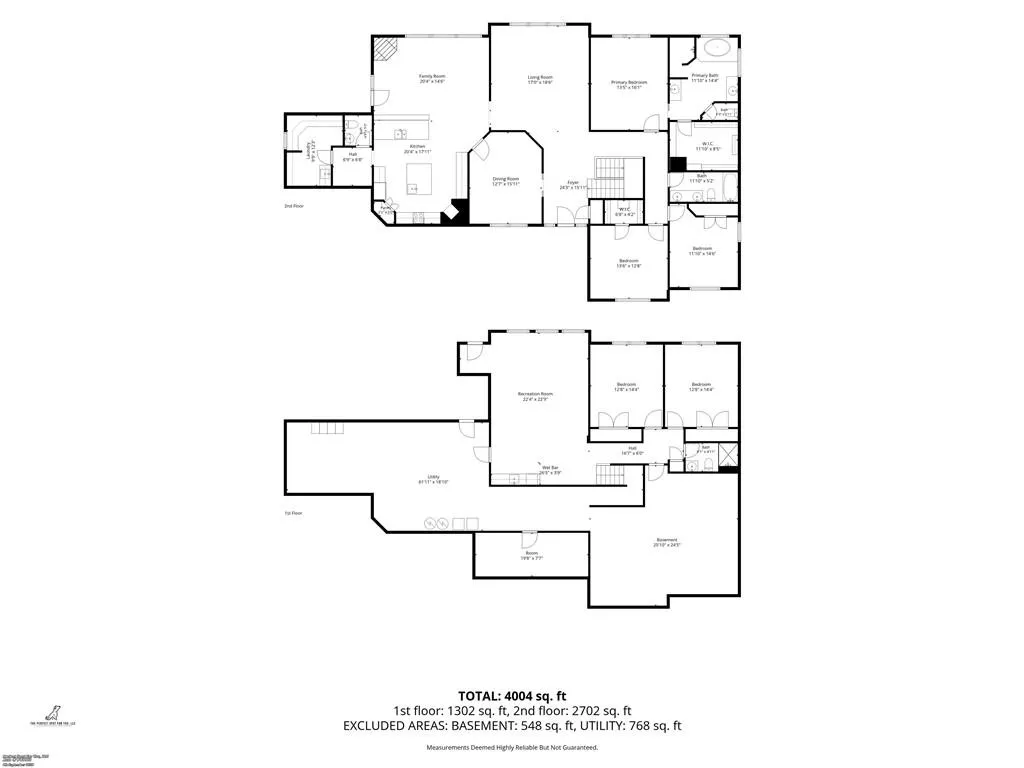
This stunning, custom-built reverse 1 1/2 story home is located in the desirable & peaceful neighborhood of Woodland Glen. This stately, well maintained brick and stucco residence is perfectly situated on a .3 acre lot which directly backs to serene greenspace, offering exceptional privacy & peaceful views pond. Upon entering, you are immediately greeted by soaring, light-filled ceilings spanning the Entry & Great Room which have elaborate crown moulding & grounded in hardwood flooring. The formal dining room serves to be a versatile space—offering the flexibility for intimate fine dining or opening up for large-scale entertaining. The heart of the home is the gourmet kitchen, boasting exquisite, custom-designed cabinetry, high-end appliances, double ovens, and a center island complete with a dedicated prep sink. The kitchen naturally flows into a cozy hearth area anchored by a beautiful fireplace, an extensive eat-up bar & a light filled breakfast area. Conveniently located just off the kitchen is a landing area w/direct access to the 3-car garage, half bath, & a thoughtfully designed laundry room equipped with built-in custom office space. Just off the hearth room is a wonderful screened-in porch, ideal for year-round relaxation. The main-level master features a double tray ceiling, large windows & a spa-like master bath equipped with separate dual vanities, a soaker tub, a roman shower, & walk-in closet. A second main-level bedroom & a full bath complete the main floor. A lovely staircase leads you down to the walkout family room complete with a wet bar. Two additional large bedrooms & another full bathroom round out the lower-level. The low maintenance 3-tier deck off the screened porch is perfect space for outdoor entertaining! Beyond the main living areas, this home offers an incredible amount of storage and utility! Note: a dedicated storage room w/outside access for a mower, a concrete storm shelter, & 2 large storage spaces. Note: Agent related to Seller
| Elementary School | Middle School | High School |
|---|---|---|
| Pleasant Lea Elementary School | Pleasant Lea Middle School | Lees Summit High School |
| Price History | |
|---|---|
| 9/4/2026 | Listed $735,000 |
General Features
| Living Area | 3977 |
|---|---|
| Sewer | Public Sewer |
| Heating | Forced Air,Zoned |
| Cooling | Electric |
| Possession | Funding |
| Roof | Composition |
| Appliances | Cooktop,Dishwasher,Disposal,Double Oven,Microwave,Refrigerator,Stainless Steel Appliance(s) |
| HOA Fee | 490 |
| Garage Spaces | 3 |
| Association Fee Includes | Trash |
| Patio/Porch Features | Deck,Screened |
| Architectural Style | Traditional |
| Security Features | Security System,Smoke Detector(s) |
| Construction Materials | Brick/Mortar,Stucco |
| Exclusions | See Sellers Disclosure |
| Year Built | 2005 |
| Property Subtype | Single Family Residence |
| Ownership | Investor |
| Assoc Fee Paid Per | Semi-Annually |
| County | Jackson |
| Property Type | Residential |
| Association Amenities | Pool |
| HOA | Yes |
| Subdivision Name | Woodland Glen |
| Garage Y/N | Yes |
| Full Baths | 3 |
| Status | Active |
| Directions | From I-470 E/US-50 E,follow signs for Lee's Summit Take the exit toward 3rd St Slight right onto the 3rd street ramp Take SW Ward Rd to SW Hedgewood Ln Turn right onto SW 3rd Use the left 2 lan |
| High School | Lees Summit |
| City | Lee's Summit |
| Association Name | Woodland Glen HOA |
| High School District | Lee's Summit |
| MLS Area | 204 - Lee's Summit Area |
| Lot Size Units | Acres |
| Lot Size Square Feet | 12632.4 |
| Listing Terms | Cash,Conventional |
| Elementary School | Pleasant Lea |
| Middle/Junior High School | Pleasant Lea |
| Public Remarks | This stunning,custom-built reverse 1 1/2 story home is located in the desirable & peaceful neighborhood of Woodland Glen. This stately,well maintained brick and stucco residence is perfectly situated |
| Standard Status | Active |
| In Flood Plain | No |
| HMS_MaintenanceProvidedYN | No |
Interior Features
| Interior Amenities | Ceiling Fan(s),Kitchen Island,Pantry,Stained Cabinets,Walk-In Closet(s),Wet Bar |
|---|---|
| Basement | Basement BR,Finished,Partial,Sump Pump,Walk-Out Access |
| Flooring | Carpet,Tile,Wood |
| Total Fireplaces | 1 |
| Fireplace Features | Hearth Room |
| Basement (Y/N) | Yes |
| Air Conditioning Y/N | Yes |
| Window Features | Window Coverings |
| Fireplace Y/N | Yes |
| Above Grade Finished Area | 2846 |
| Half Baths | 1 |
| Laundry Features | Main Level,Off The Kitchen |
| Total Bedrooms | 5 |
| Below Grade Finished Area | 1131 |
| Dining Area Features | Breakfast Area,Formal,Hearth Room |
| Floor Plan Features | Reverse 1.5 Story |
Exterior Features
| Fencing | Metal |
|---|---|
| Parking Features | Attached,Garage Faces Front |
| Lot Features | Adjoin Greenspace,Sprinkler-In Ground |
| Water Source | Public |
| Lot Size Area | 0.29 |
| Other Room Features | Entry,Family Room,Formal Living Room,Great Room |
Amenities
- Foreclosure
- Views
- Short Sale
- New Construction
- Adult 55+
- Lease To Own
- No HOA Fees
- Furnished
- Primary On Main
- Air Conditioning
- Seller Finance
- Green
- Fixer Upper
- Horse
- Golf
- Fireplace
- Deck
- Garage
- Basement
- Pool
Property vs Single Family Average in 64081
Price
Taxes
Year Built
Visits
 The information displayed on this page is confidential, proprietary, and copyrighted information of Heartland Multiple Listing Service, Inc. (