
Open House Sat, Sep 12th 12:00 PM - 02:00 PM
Address
8226 Mcgee Street, Kansas City, MO
Price
$ 310,000
Property Attributes
- MLS#2640897
- TypeSingle Family
- Listing Status Active
- CountyJACKSON
- CityKansas City
- Area203 - South K.C. Mo-Grandview Area
- NeighborhoodIvanhoe Heights
- Zip64114
- Style
- Year Built1977
- Taxes$ 4326
- Price$ 310,000
- Bedrooms4
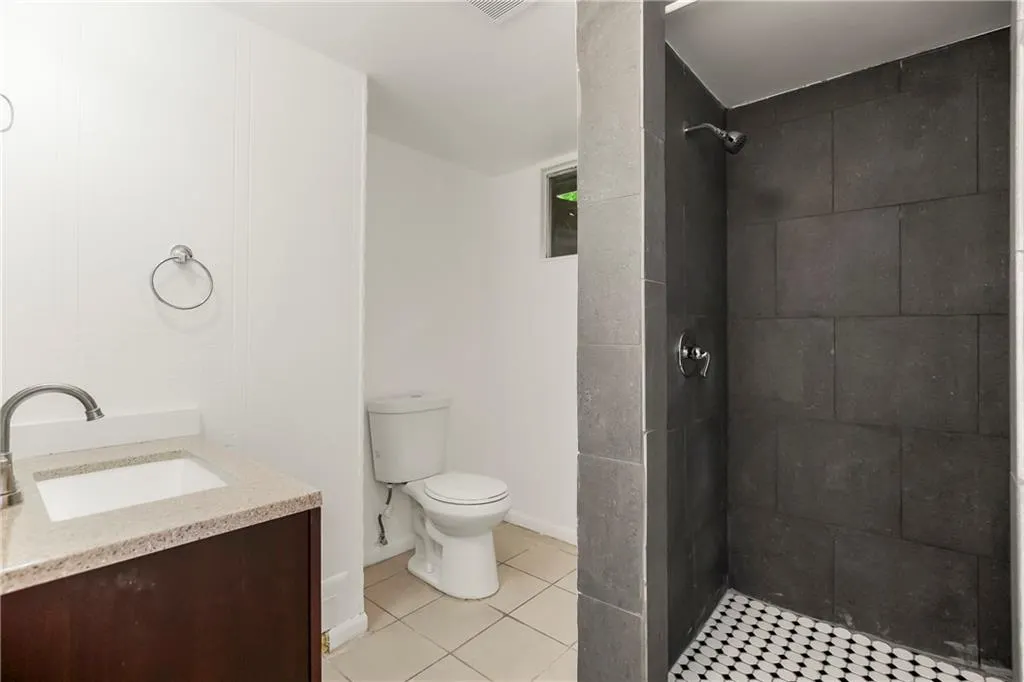
- Full Bathrooms2
- Half Bathrooms0
- Sqr Footage1841
- Lot Size0.176309 Acres
Data Source:
Heartland MLS (HMLS)
Property Description
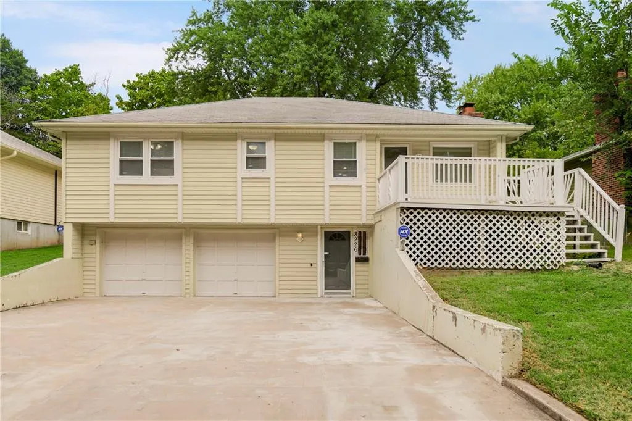
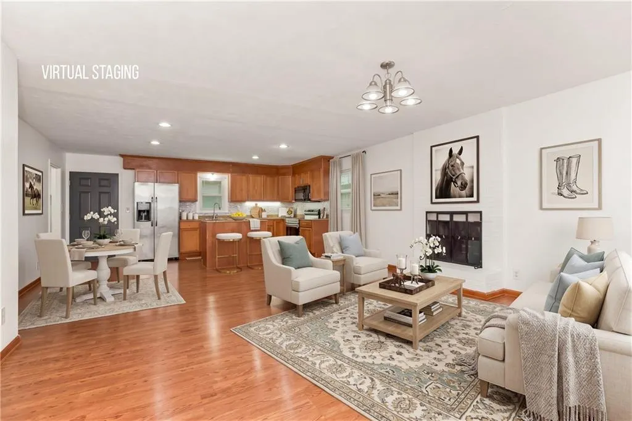
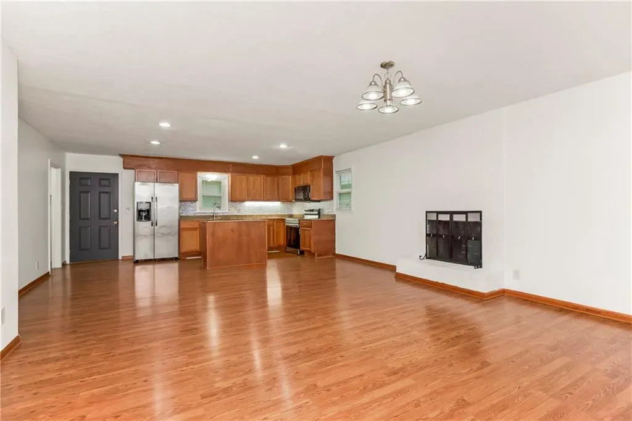
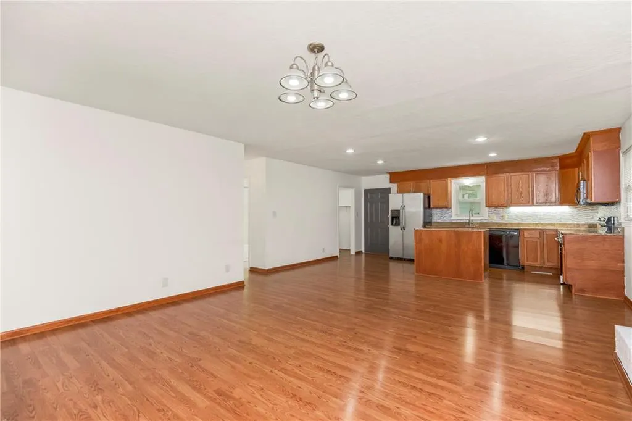
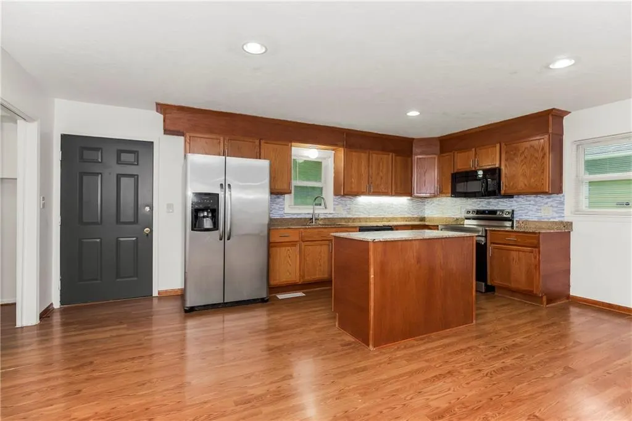
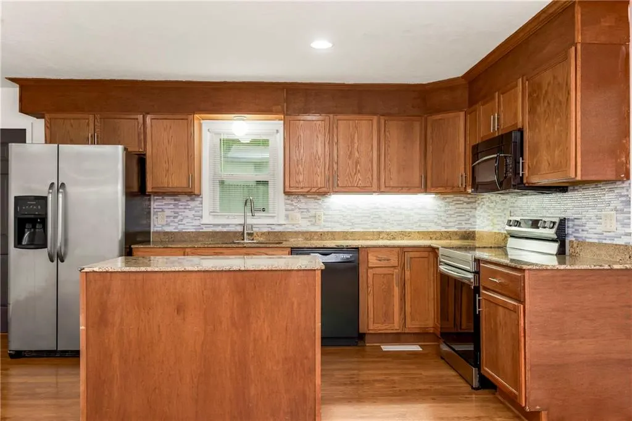
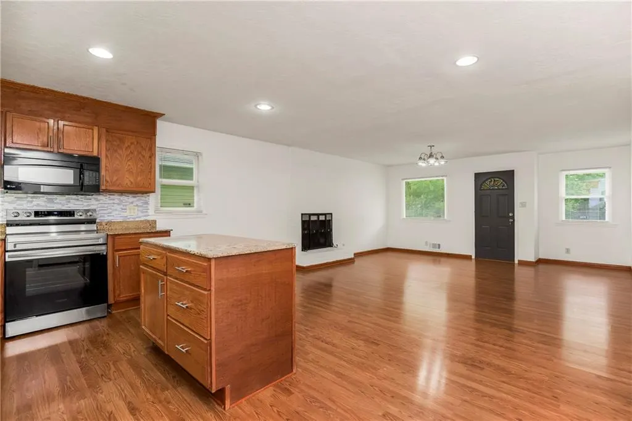
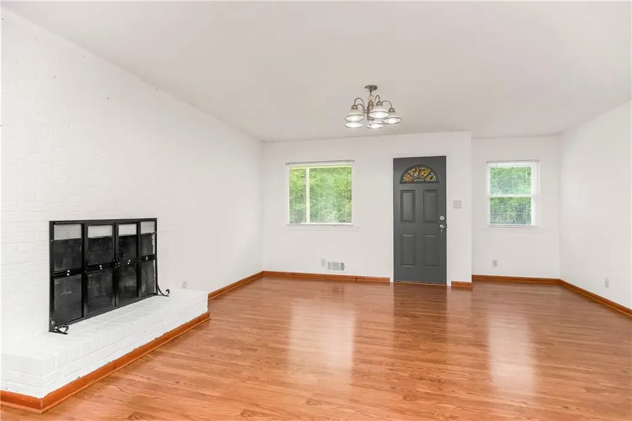
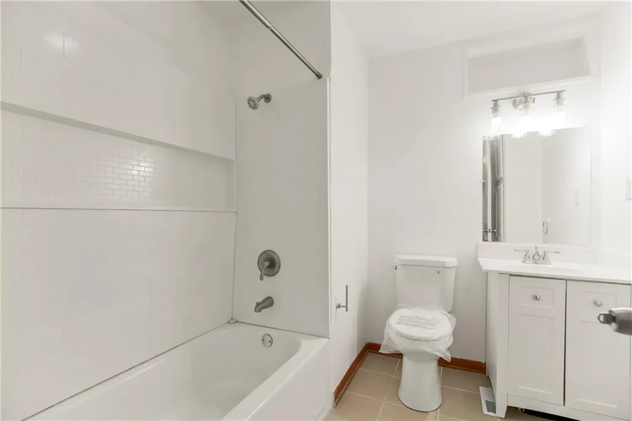
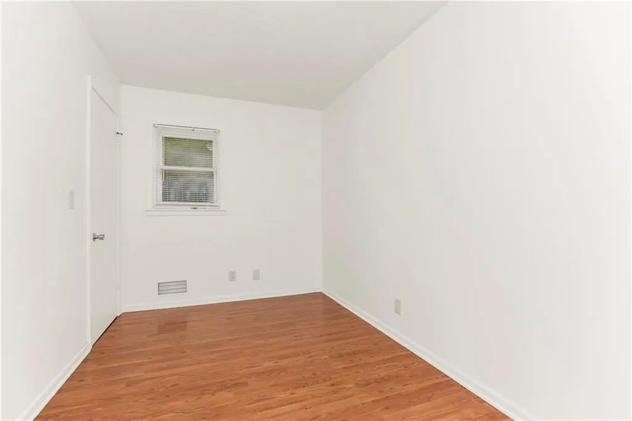
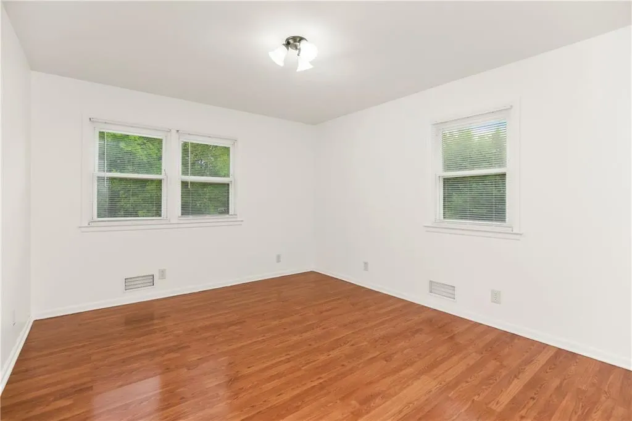
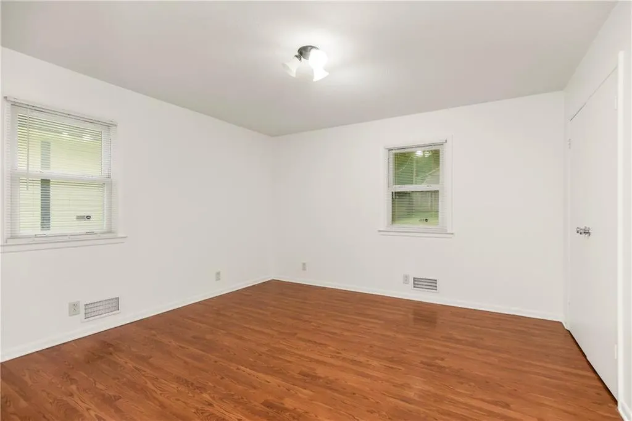
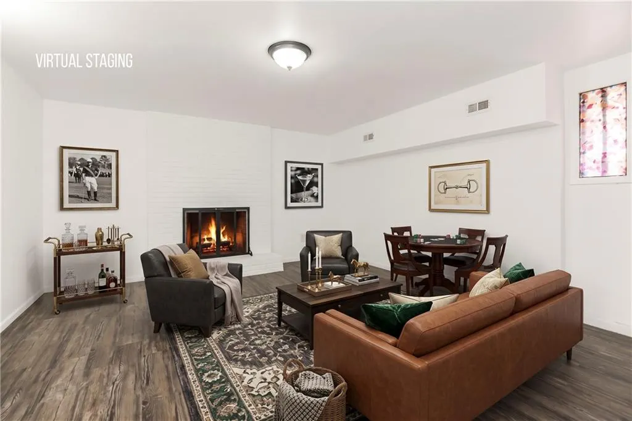
Newly renovated and move in ready, this spacious 4-bedroom, 2-bathroom home is ideally located in the heart of Waldo. Featuring modern updates, a comfortable and functional layout, and plenty of living space, this home offers the perfect blend of style, comfort, and convenience. Enjoy being just minutes from shopping, grocery stores, popular restaurants, parks, and everyday essentials.
| Price History | |
|---|---|
| 9/11/2026 | Listed $310,000 |
General Features
| Living Area | 1841 |
|---|---|
| Sewer | Public Sewer |
| Heating | Natural Gas |
| Cooling | Electric |
| Possession | Funding |
| Roof | Composition |
| Appliances | Free-Standing Electric Oven |
| Garage Spaces | 2 |
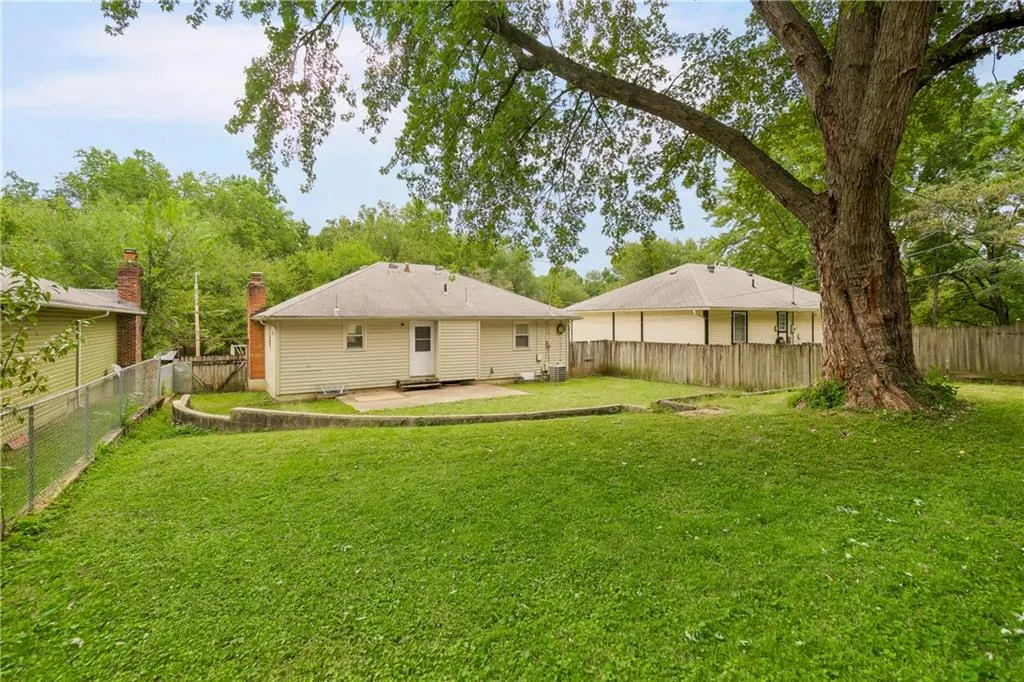
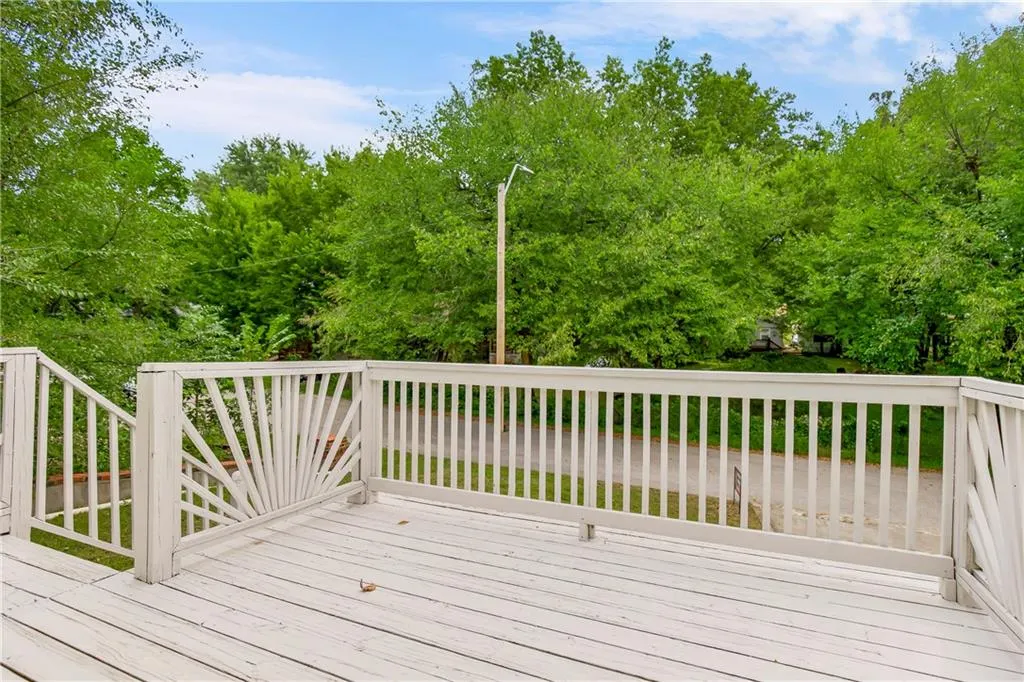
| Patio/Porch Features | Deck,Patio |
| Security Features | Security System,Smoke Detector(s) |
| Construction Materials | Vinyl Siding |
| Year Built | 1977 |
| Property Subtype | Single Family Residence |
| Ownership | Private |
| County | Jackson |
| Property Type | Residential |
| HOA | No |
| Subdivision Name | Ivanhoe Heights |
| Garage Y/N | Yes |
| Full Baths | 2 |
| Status | Active |
| Directions | 85th & Oak,go north to 82nd turn west to McGee,go south to address. |
| City | Kansas City |
| High School District | Kansas City Mo |
| MLS Area | 203 - South K.C. Mo/Grandview Area |
| Lot Size Units | Square Feet |
| Lot Size Square Feet | 7680 |
| Listing Terms | Cash,Conventional,FHA,VA Loan |
| Public Remarks | Newly renovated and move in ready,this spacious 4-bedroom,2-bathroom home is ideally located in the heart of Waldo. Featuring modern updates,a comfortable and functional layout,and plenty of living s |
| Standard Status | Active |
| In Flood Plain | No |
Interior Features
| Interior Amenities | Ceiling Fan(s) |
|---|---|
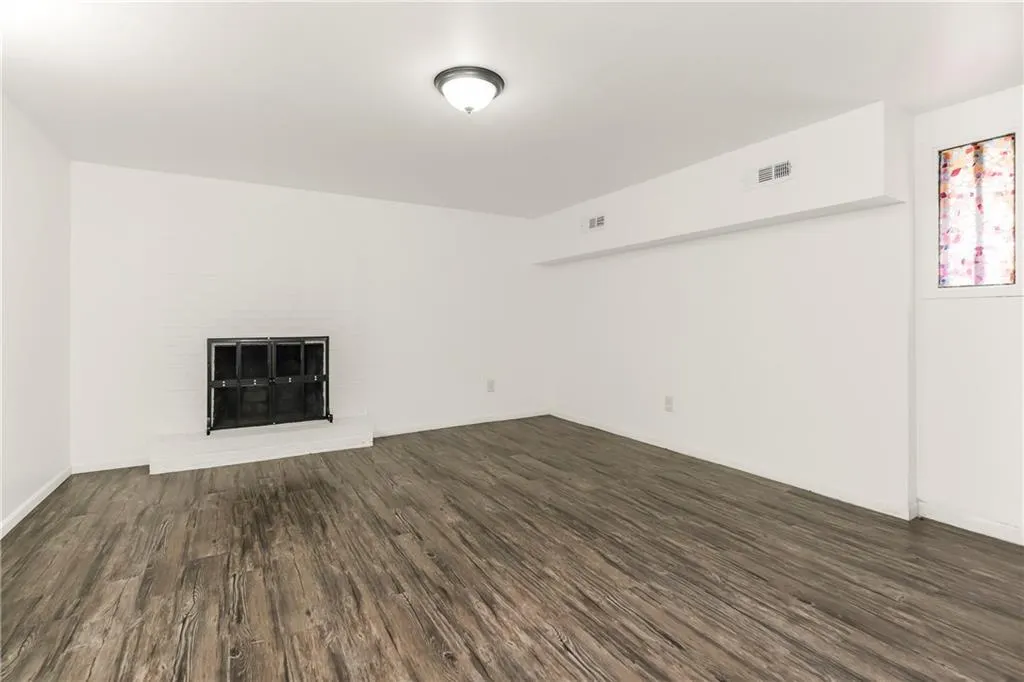
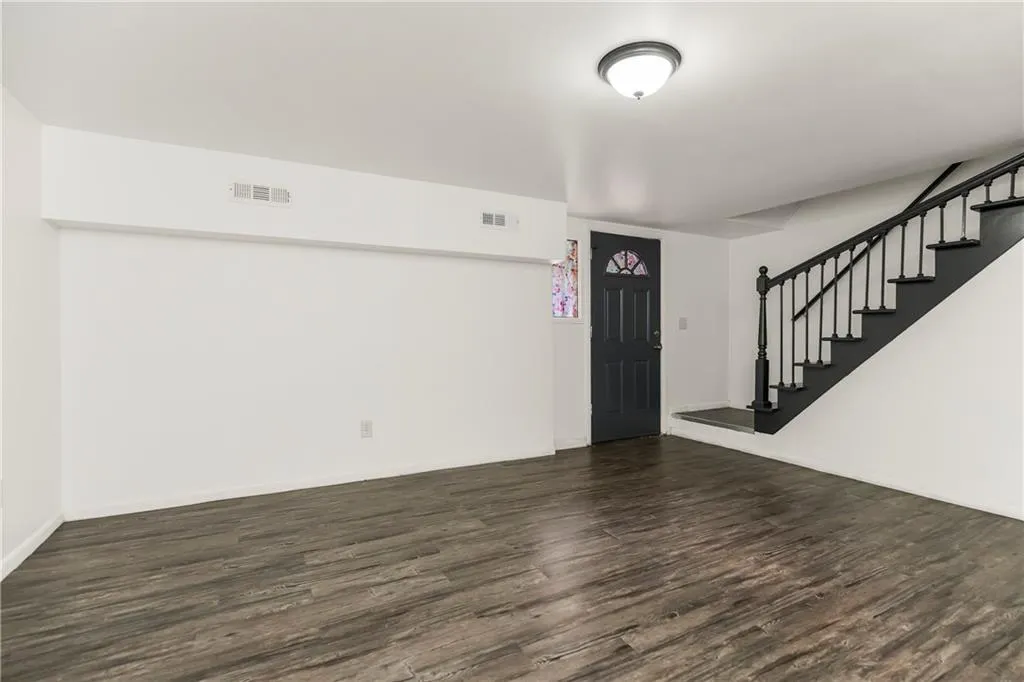
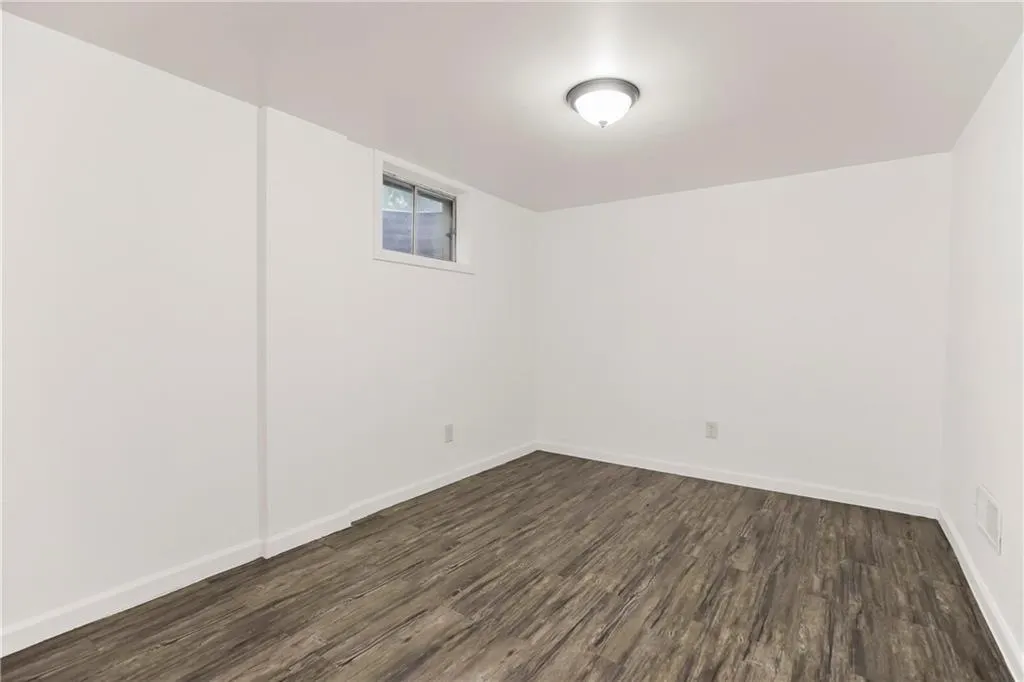
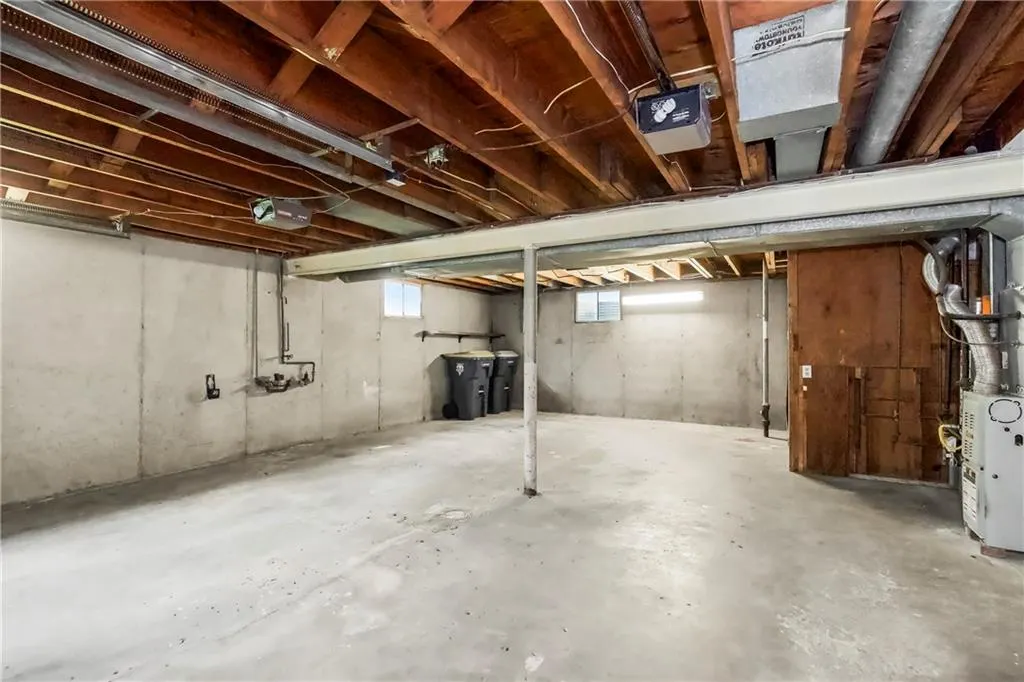
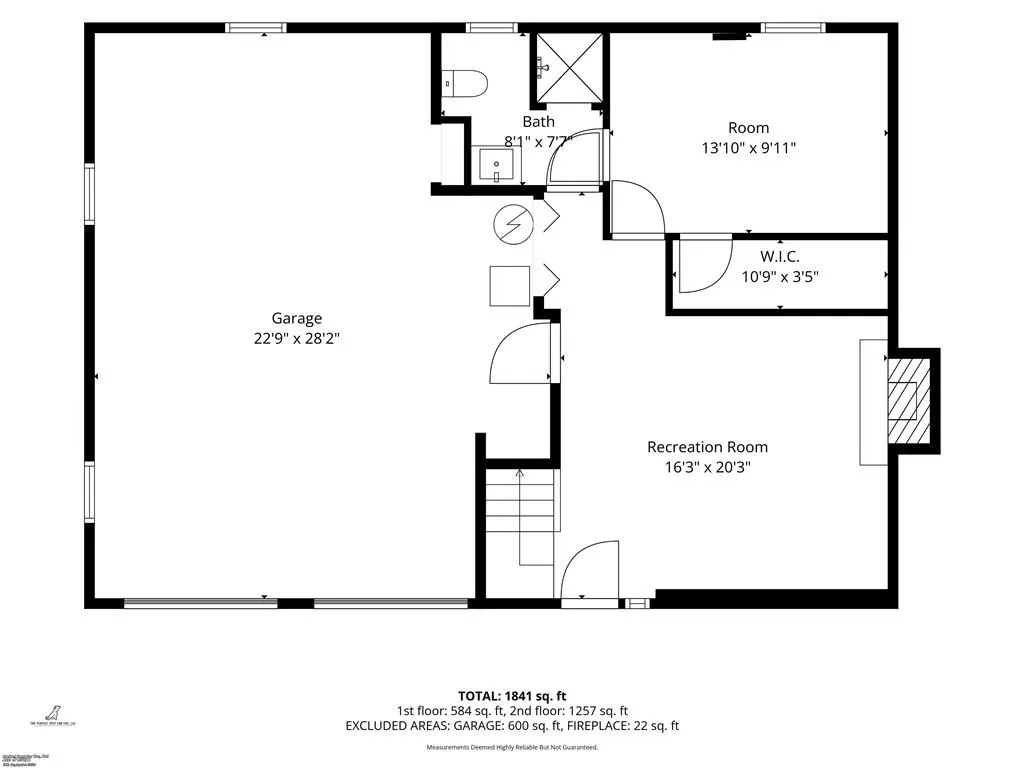
| Basement | Concrete,Finished,Walk-Out Access |
| Flooring | Carpet |
| Total Fireplaces | 2 |
| Fireplace Features | Family Room,Recreation Room |
| Basement (Y/N) | Yes |
| Air Conditioning Y/N | Yes |
| Window Features | Thermal Windows |
| Fireplace Y/N | Yes |
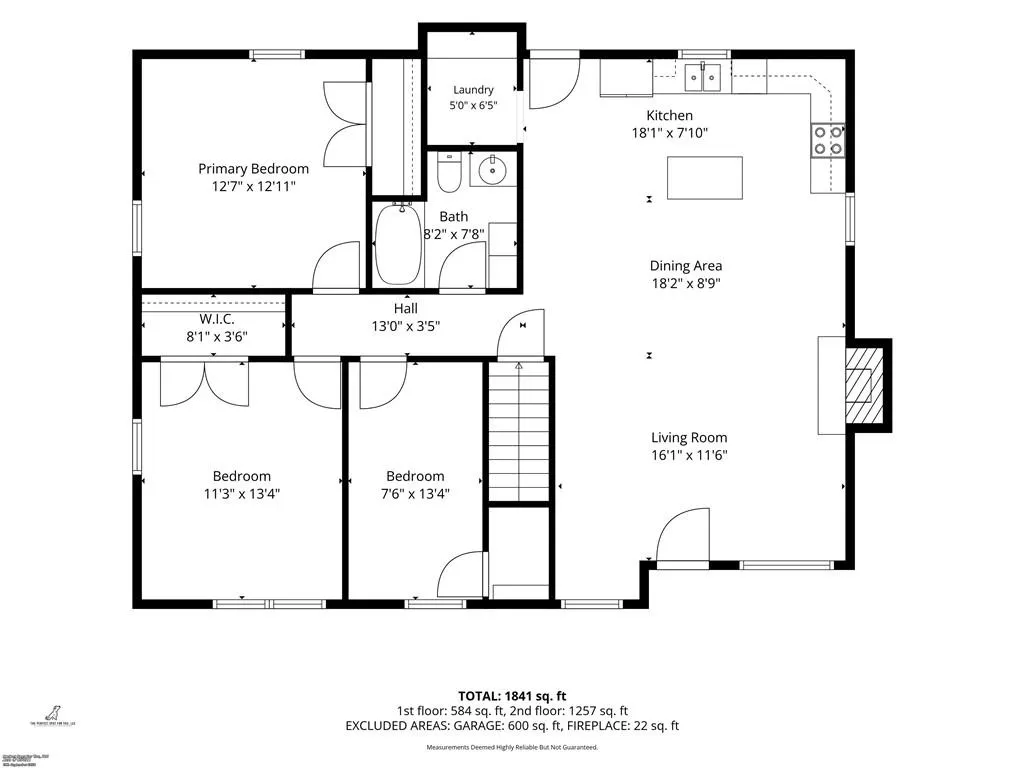
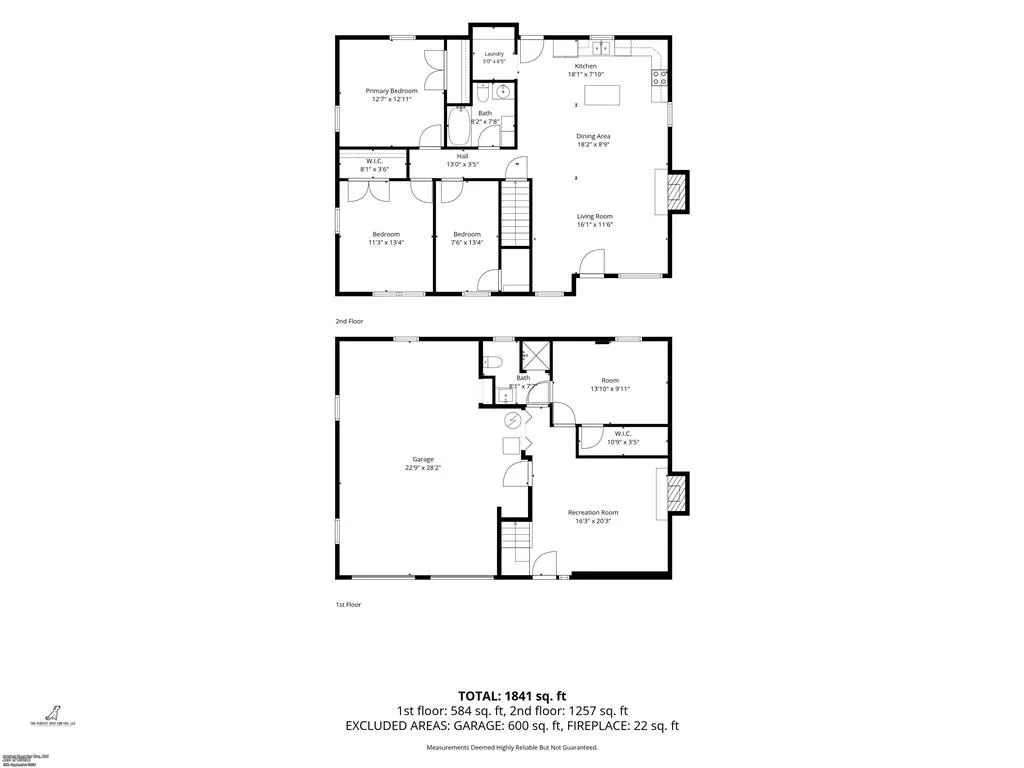
| Above Grade Finished Area | 1257 |
| Laundry Features | Bedroom Level |
| Total Bedrooms | 4 |
| Below Grade Finished Area | 584 |
| Floor Plan Features | Raised Ranch |
Exterior Features
| Fencing | Privacy |
|---|---|
| Parking Features | Attached,Garage Door Opener,Garage Faces Front |
| Lot Features | City Lot |
| Water Source | Public |
| Lot Size Area | 7680 |
| Lot Dimensions | 60 x 128 |
| Other Equipment | Fireplace Equip |
Amenities
- Foreclosure
- Views
- Short Sale
- New Construction
- Adult 55+
- Lease To Own
- No HOA Fees
- Furnished
- Primary On Main
- Air Conditioning
- Seller Finance
- Green
- Fixer Upper
- Horse
- Golf
- Fireplace
- Deck
- Garage
- Basement
- Pool
Property vs Single Family Average in 64114
Price
Taxes
Year Built
 The information displayed on this page is confidential, proprietary, and copyrighted information of Heartland Multiple Listing Service, Inc. (