
Open House Thu, Sep 17th 12:00 PM - 05:00 PM
Address
2531 Ne Woodland Oak Circle, Lees Summit, MO
Price
$ 927,445
Property Attributes
- MLS#2549530
- TypeSingle Family
- Listing Status Active
- CountyJACKSON
- CityLees Summit
- Area204 - Lees Summit Area
- NeighborhoodWoodland Oaks
- Zip64086
- StyleContemporary,Traditional
- Price$ 927,445
- Bedrooms5
- Full Bathrooms4
- Half Bathrooms0
- Sqr Footage2933
- Lot Size0.292631 Acres
Data Source:
Heartland MLS (HMLS)
Property Description
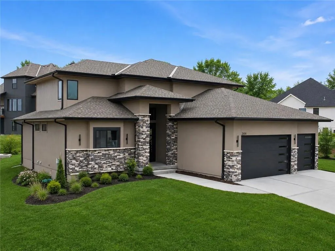
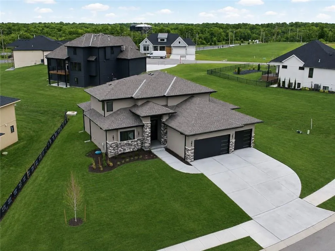
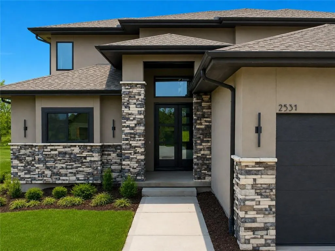
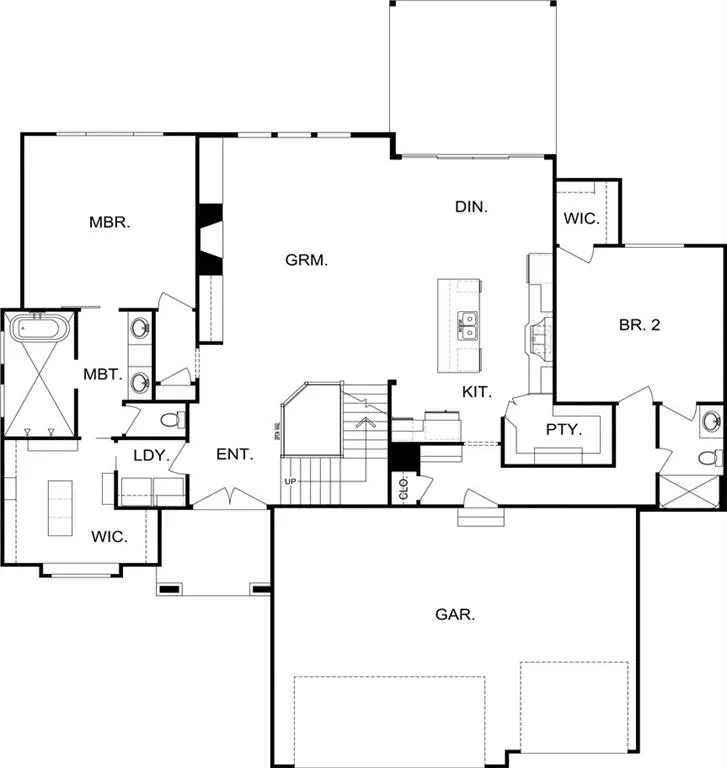
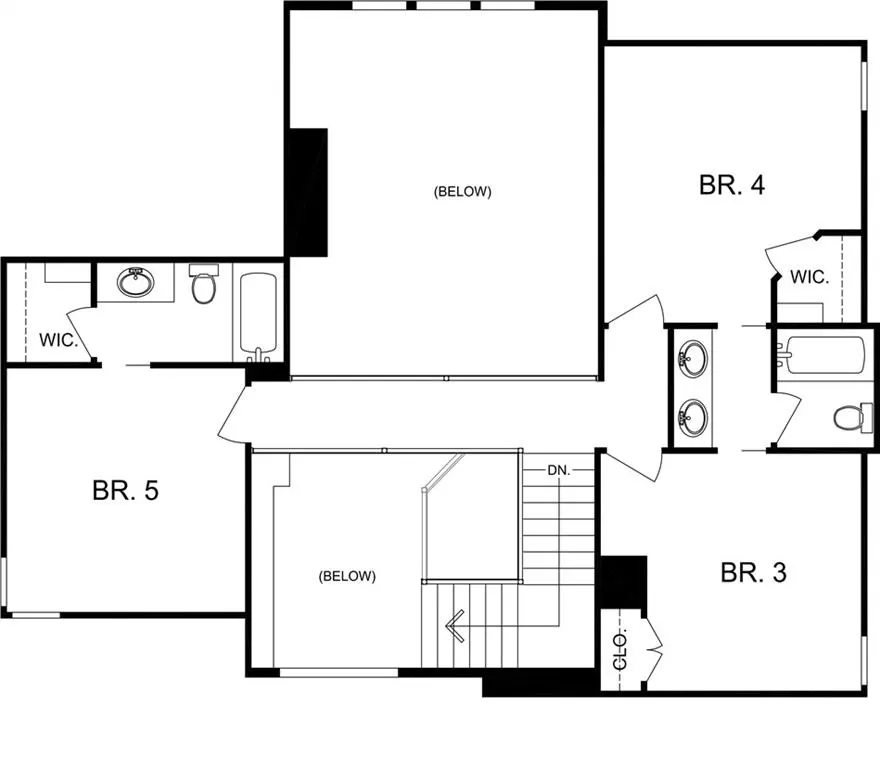
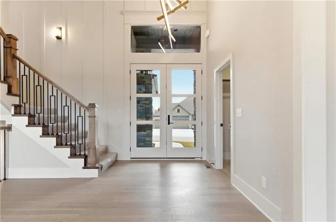
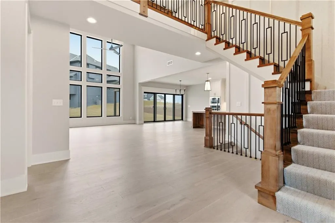
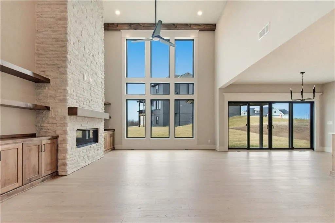
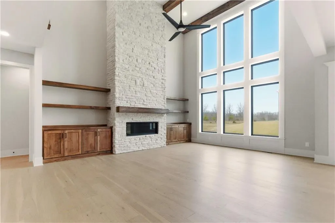
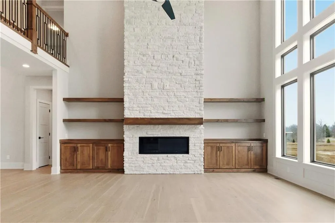
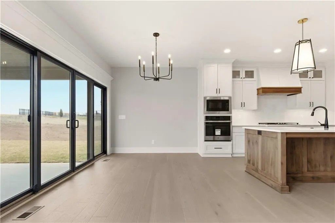
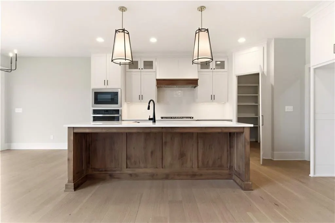
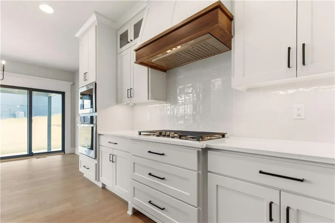
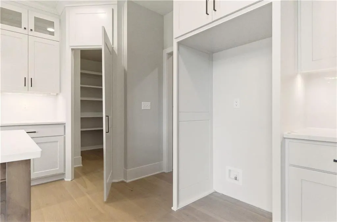
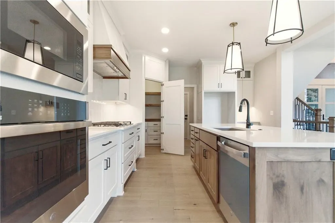
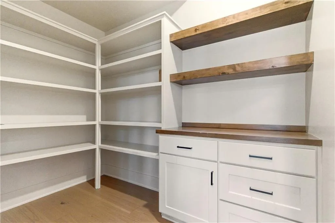
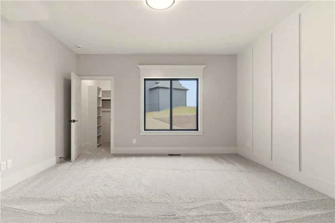
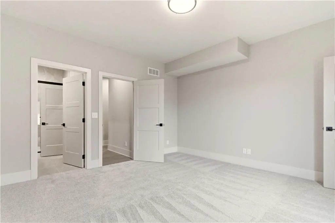
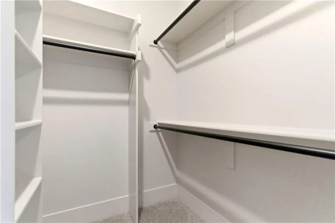
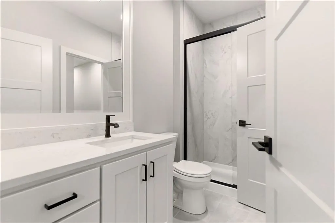
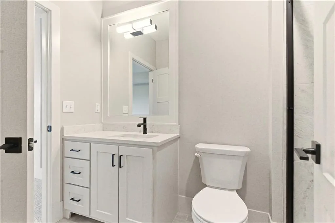
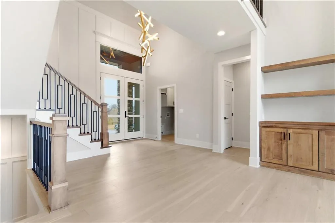
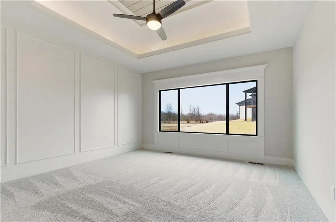
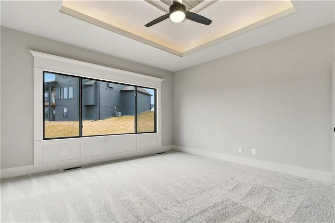
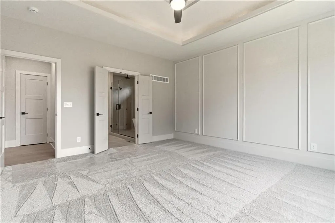
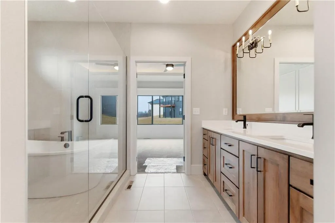
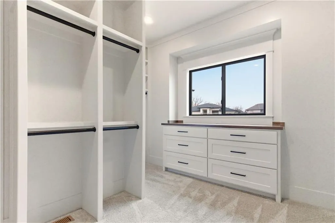
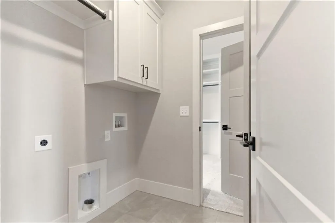
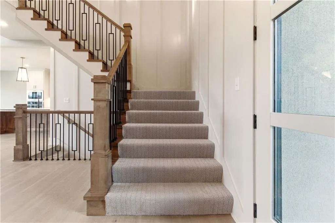
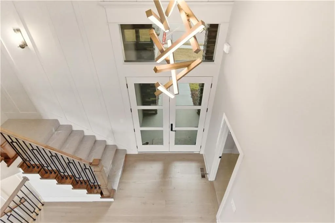
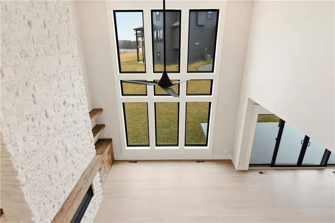
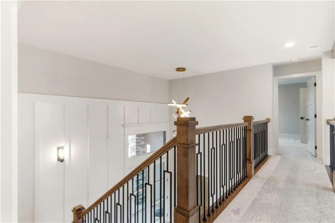
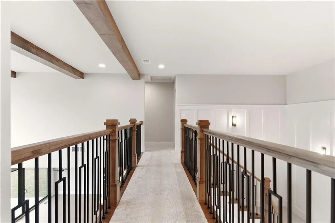
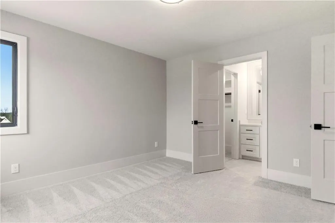
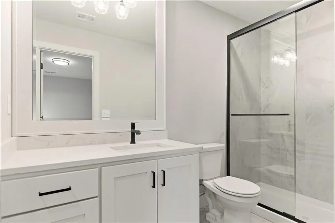
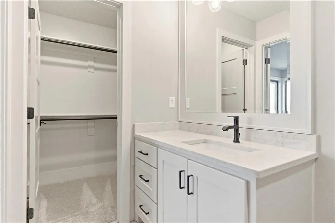
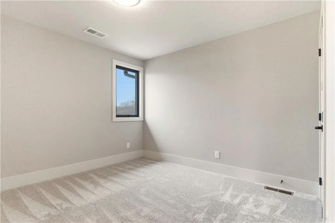
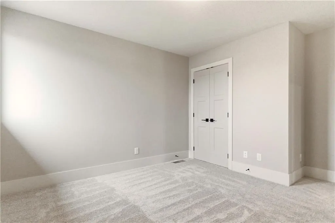
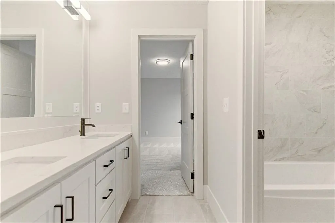
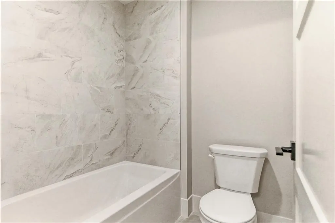
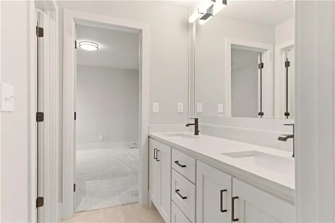
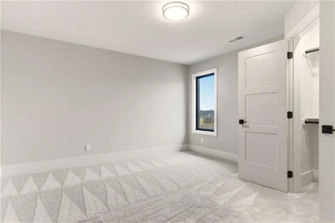
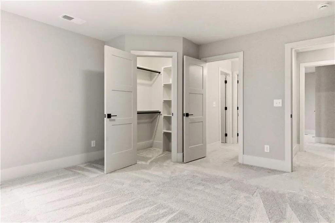
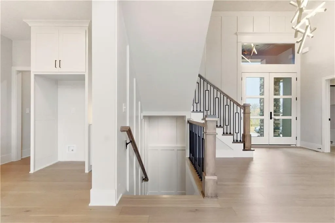
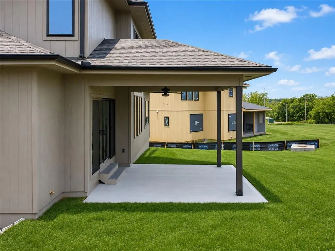
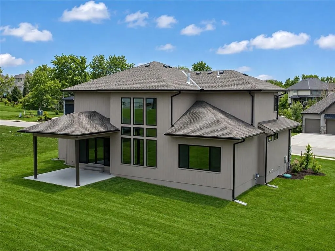
Discover the Layla Expanded by Walker Custom Homes, perfectly situated in the brand-new, premier Woodland Oaks community. This stunning 1.5-story home showcases an award-winning design paired with thoughtfully curated, upscale finishes throughout. Step inside to be greeted by soaring ceilings and an inviting open floor plan. The heart of the home is a spacious, custom-designed kitchen featuring a striking stone island, bespoke cabinetry, and designer tilework — ideal for both everyday living and entertaining. The luxurious primary suite offers a serene retreat, complete with a spa-inspired ensuite boasting a freestanding tub, elegant wet room shower, and an expansive custom walk-in closet. A private second bedroom on the main level enhances the home’s flexible layout. Upstairs, you’ll find three generously sized bedrooms and two full baths, providing comfort and space for family or guests. While living in Woodland Oaks, enjoy the benefits of exclusive amenities in the surrounding area, including Lake Jacomo! Woodland Oaks is also a short walk away from Legacy Park, with a state-of-the-art community center, and the Legacy Park Amphitheater. Enjoy miles of walking trails, a disc golf course, and sports facilities for all ages, all in a convenient location to your home. Experience elevated living in Woodland Oaks — where timeless design meets modern luxury. Home is under construction and final pricing is subject to change.
| Elementary School | Middle School | High School |
|---|---|---|
| Richardson Elementary School | Bernard Campbell Middle School | Lee's Summit North High School |
| Price History | |
|---|---|
| 5/14/2025 | Listed $927,445 |
General Features
| Living Area | 2933 |
|---|---|
| Sewer | Public Sewer |
| Heating | Natural Gas |
| Cooling | Electric |
| Possession | Negotiable |
| Roof | Composition |
| Appliances | Dishwasher,Disposal,Built-In Oven |
| HOA Fee | 425 |
| Garage Spaces | 3 |
| Architectural Style | Contemporary,Traditional |
| Security Features | Smoke Detector(s) |
| Construction Materials | Stucco & Frame,Wood Siding |
| Property Subtype | Single Family Residence |
| Ownership | Private |
| Assoc Fee Paid Per | Annually |
| County | Jackson |
| Property Type | Residential |
| HOA | Yes |
| Subdivision Name | Woodland Oaks |
| Garage Y/N | Yes |
| Full Baths | 4 |
| Status | Active |
| Directions | 470(291) to Colbern Rd. East on Colbern to Blackwell Rd. South on Blackwell to Woodland Oaks Dr. West on Woodland Oaks Dr - Dr turns into Circle. House on your right. |
| High School | Lee's Summit North |
| City | Lee's Summit |
| Association Name | Woodland Oaks HOA |
| High School District | Lee's Summit |
| MLS Area | 204 - Lee's Summit Area |
| Lot Size Units | Square Feet |
| Lot Size Square Feet | 12747 |
| Listing Terms | Cash,Conventional,FHA,VA Loan |
| Elementary School | Richardson |
| Middle/Junior High School | Bernard Campbell |
| Property Condition | Under Construction |
| Public Remarks | Discover the Layla Expanded by Walker Custom Homes,perfectly situated in the brand-new,premier Woodland Oaks community. This stunning 1.5-story home showcases an award-winning design paired with thou |
| Builder Name | Walker Custom Homes |
| Standard Status | Active |
| In Flood Plain | No |
| Virtual Tour | https://www.youtube.com/watch?v=YHihvm0RkDI |
| HMS_MaintenanceProvidedYN | No |
Interior Features
| Interior Amenities | Custom Cabinets,Kitchen Island,Pantry,Vaulted Ceiling(s),Walk-In Closet(s) |
|---|---|
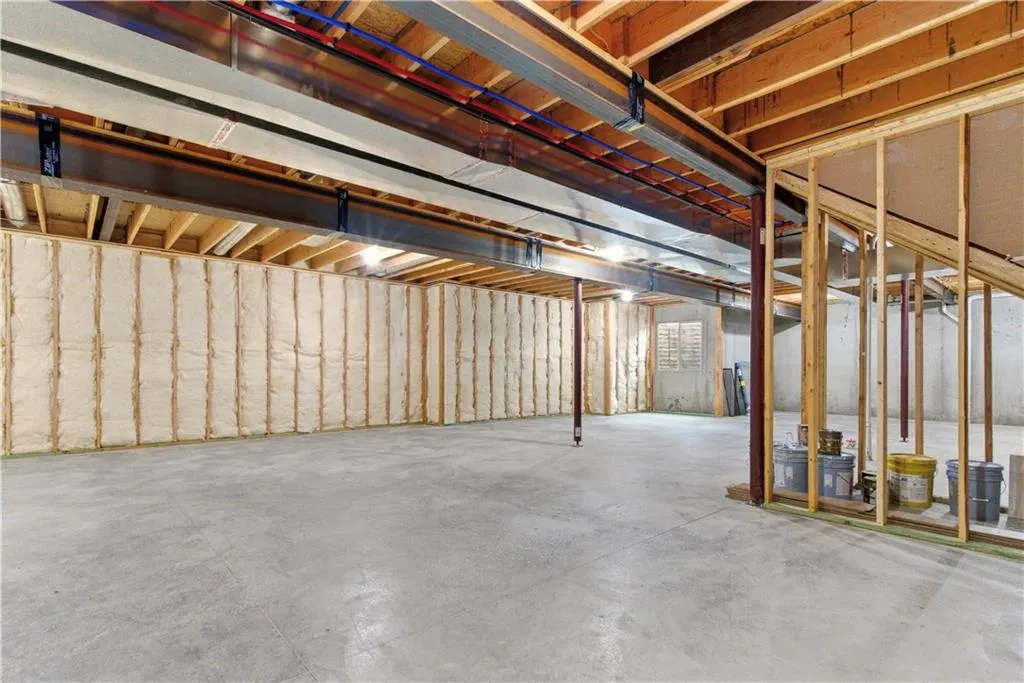
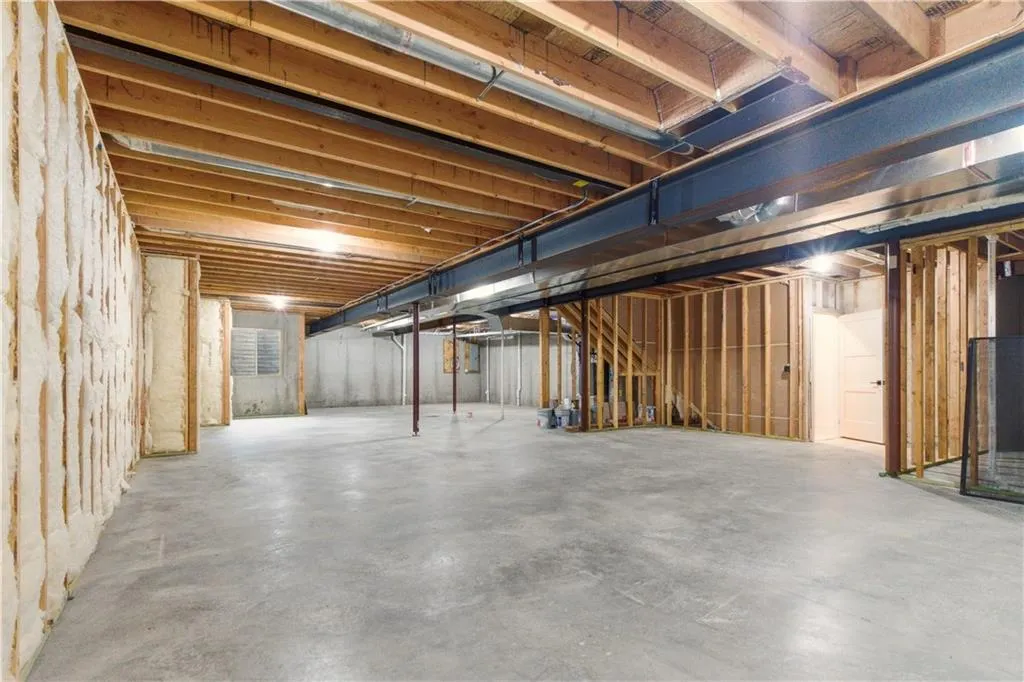
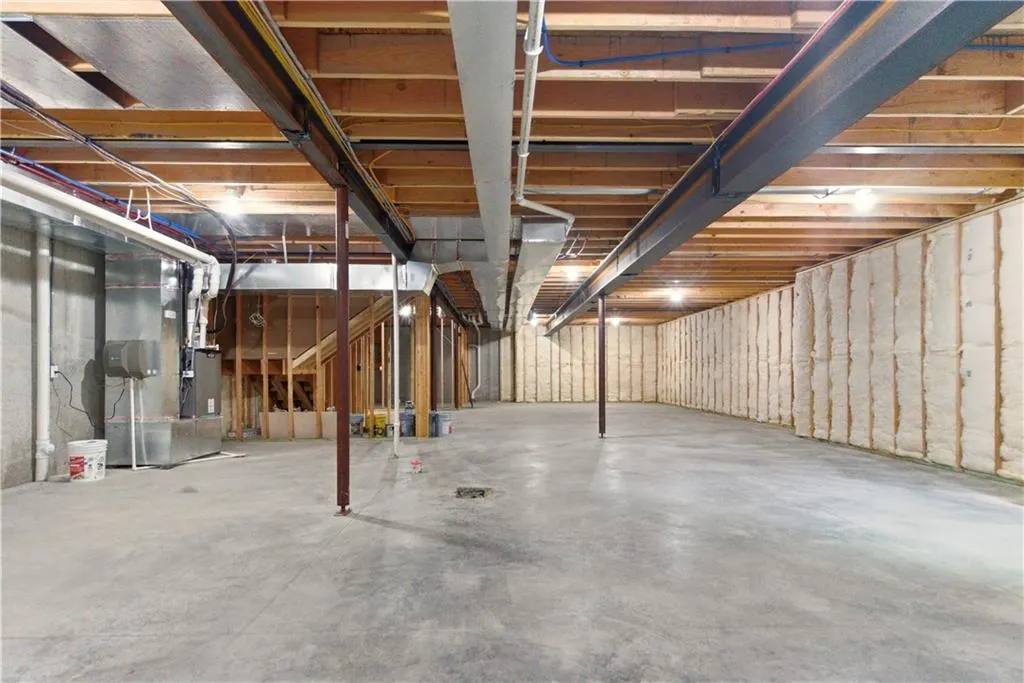
| Basement | Full,Unfinished,Stubbed for Bath,Sump Pump |
| Flooring | Carpet,Tile,Wood |
| Total Fireplaces | 1 |
| Fireplace Features | Great Room |
| Basement (Y/N) | Yes |
| Air Conditioning Y/N | Yes |
| Window Features | Thermal Windows |
| Fireplace Y/N | Yes |
| Above Grade Finished Area | 2933 |
| Laundry Features | Laundry Room,Main Level |
| Total Bedrooms | 5 |
| Dining Area Features | Eat-In Kitchen,Kit/Dining Combo |
| Floor Plan Features | 1.5 Stories |
Exterior Features
| Parking Features | Attached,Garage Faces Front |
|---|---|
| Water Source | Public |
| Lot Size Area | 12747 |
| Builder Model | Layla expanded |
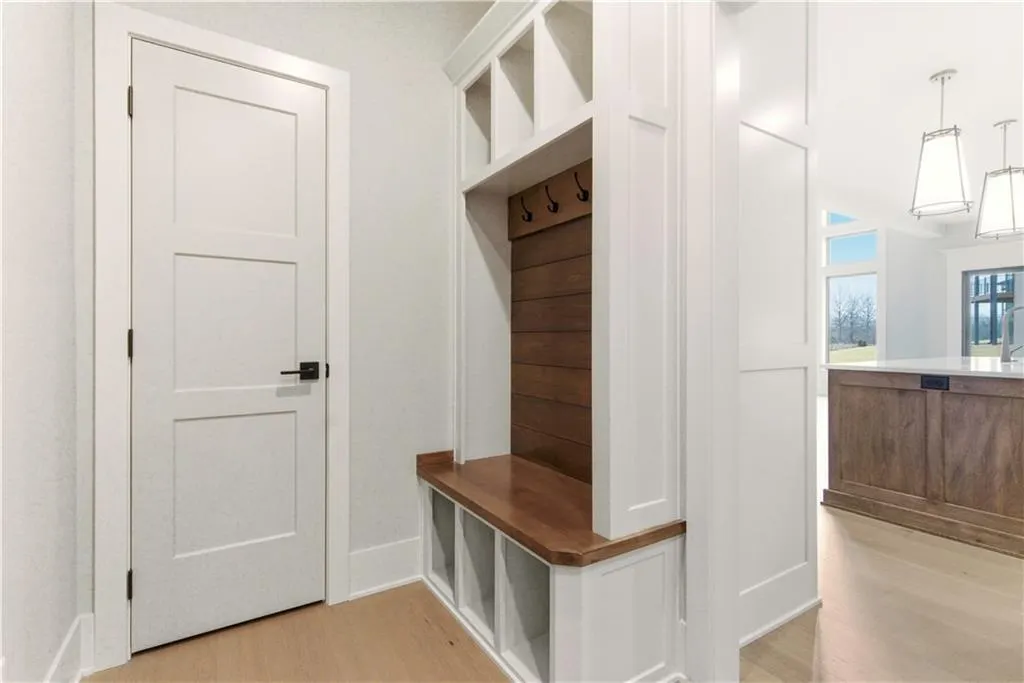
| Other Room Features | Entry,Great Room,Main Floor BR,Main Floor Primary Bedroom,Mud Room |
Amenities
- Foreclosure
- Views
- Short Sale
- New Construction
- Adult 55+
- Lease To Own
- No HOA Fees
- Furnished
- Primary On Main
- Air Conditioning
- Seller Finance
- Green
- Fixer Upper
- Horse
- Golf
- Fireplace
- Deck
- Garage
- Basement
- Pool
Property vs Single Family Average in 64086
Price
Visits
 The information displayed on this page is confidential, proprietary, and copyrighted information of Heartland Multiple Listing Service, Inc. (