
Open House Thu, Sep 17th 12:00 PM - 05:00 PM
Address
1816 Ne Lashbrook Circle, Lees Summit, MO
Price
$ 978,340
Property Attributes
- MLS#2570818
- TypeSingle Family
- Listing Status Active
- CountyJACKSON
- CityLees Summit
- Area204 - Lees Summit Area
- NeighborhoodWoodland Oaks
- Zip64086
- StyleTraditional
- Price$ 978,340
- Bedrooms4
- Full Bathrooms3
- Half Bathrooms0
- Sqr Footage3544
- Lot Size0.328053 Acres
Data Source:
Heartland MLS (HMLS)
Property Description
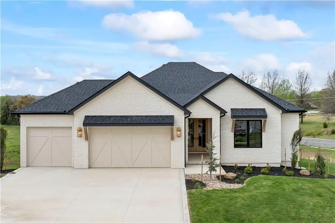
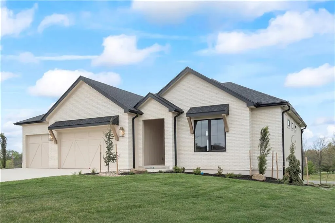
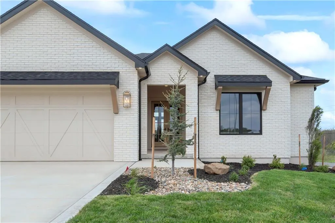
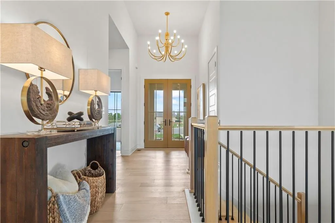
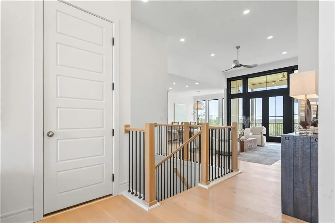
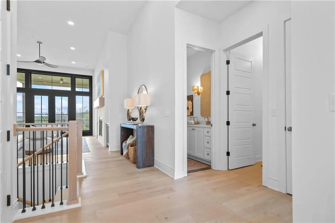
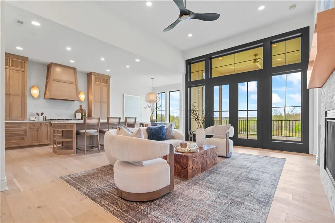
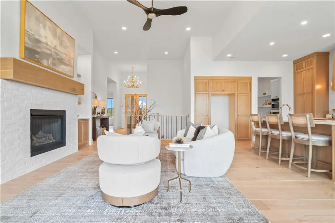
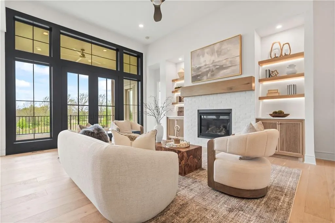
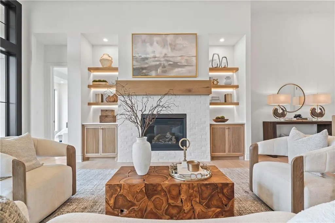
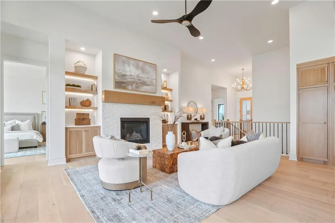
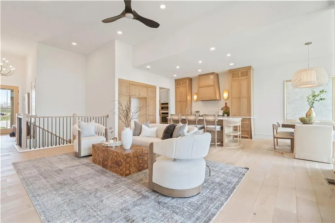
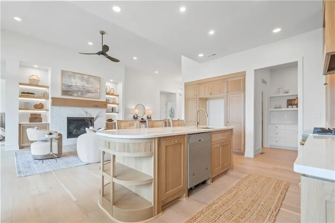
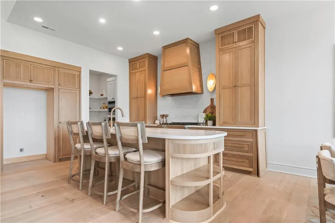
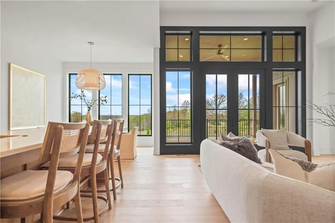
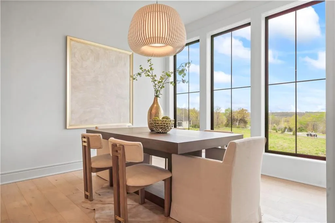
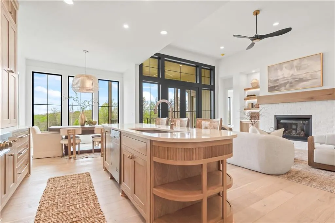
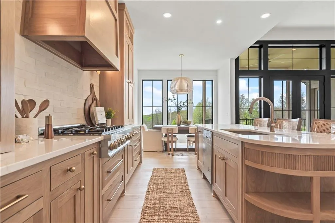
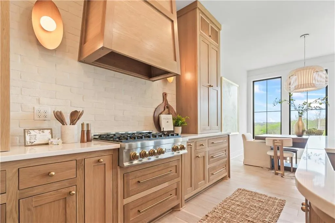
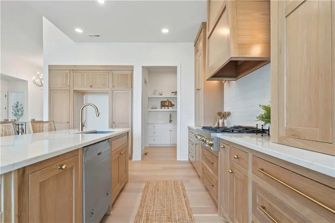
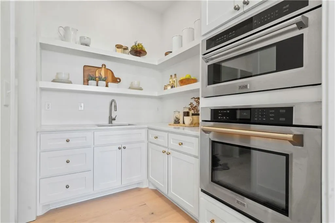
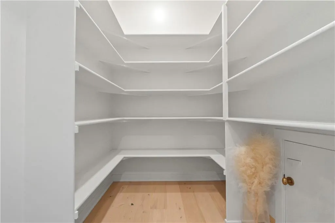
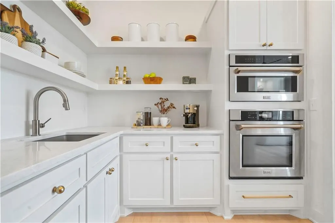

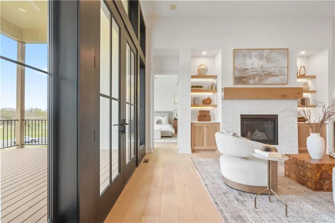
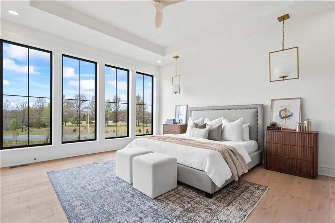
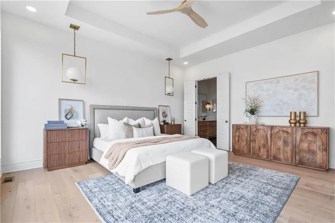
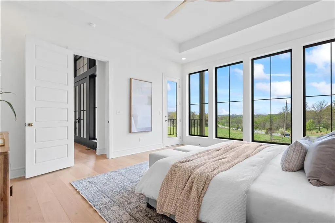
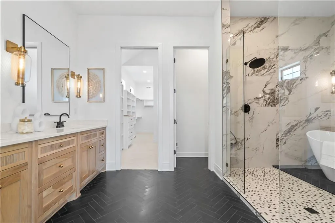
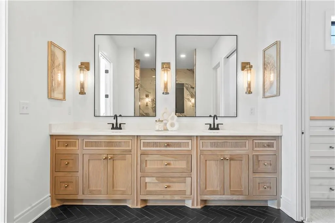
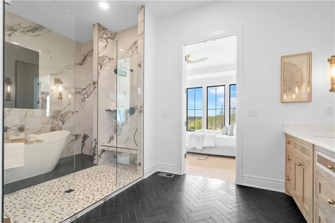
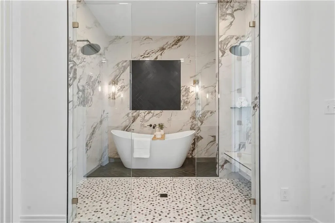
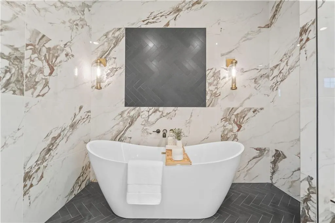
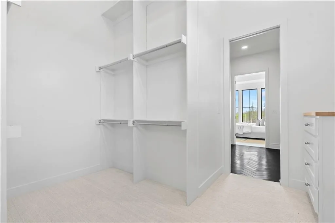
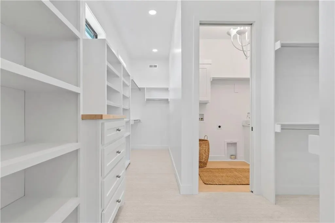
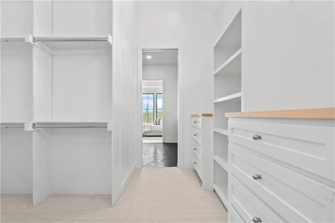
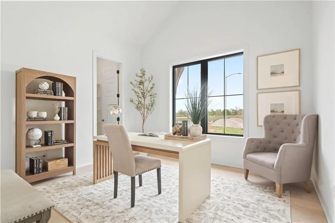
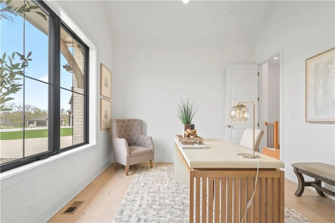
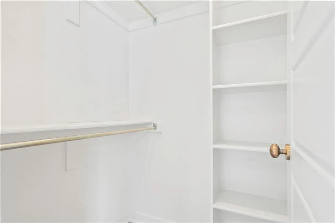
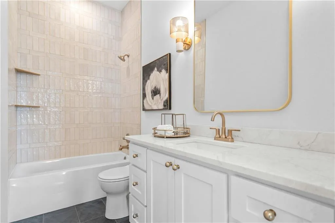
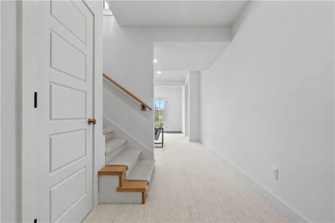
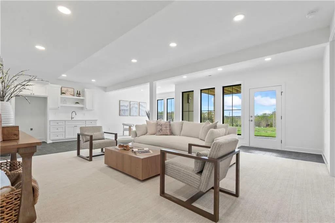
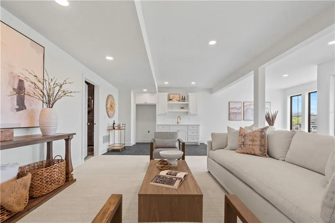
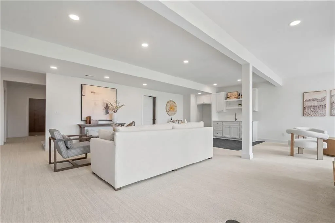
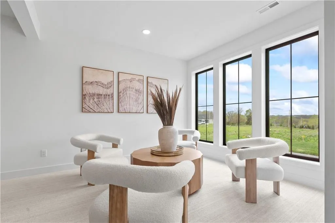
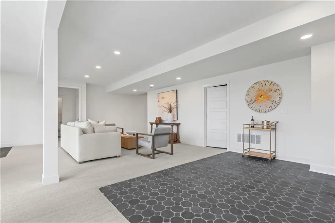
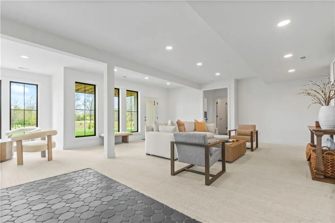
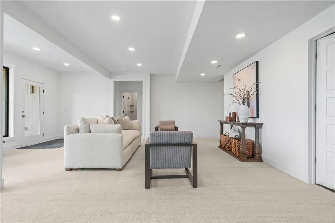
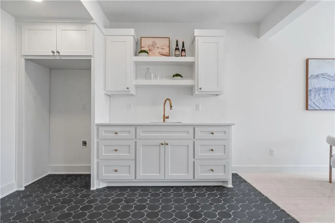
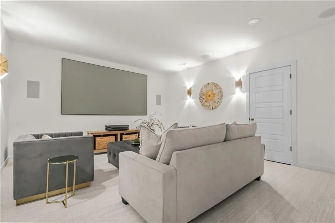
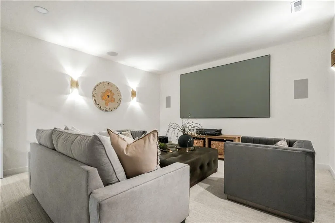
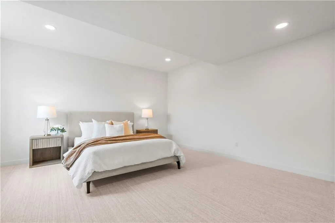
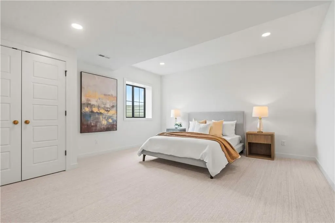
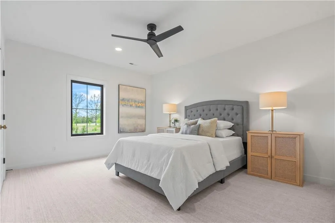
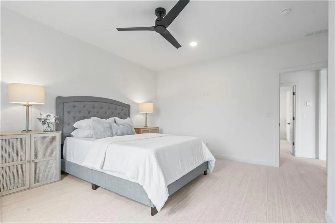
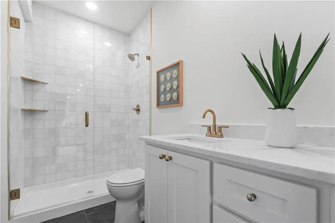
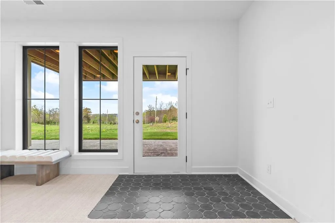
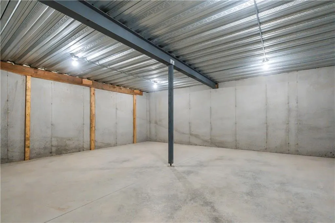
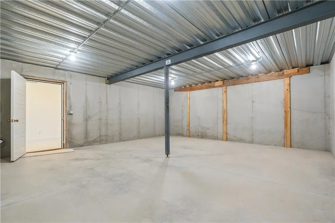
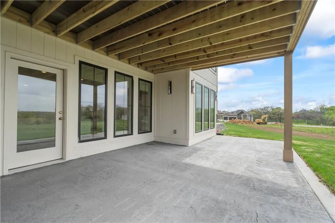
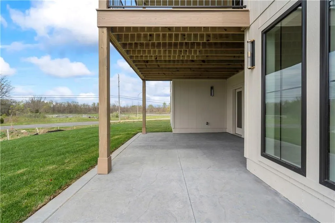
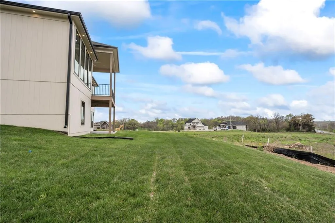
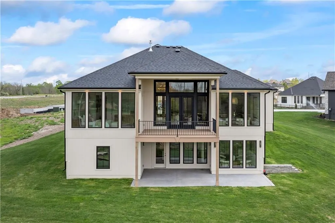
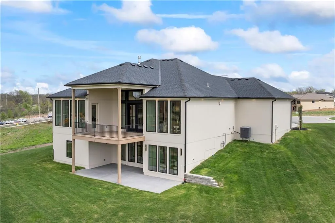
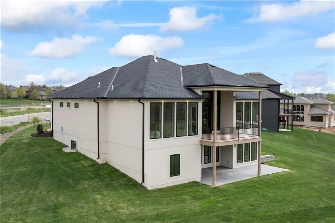
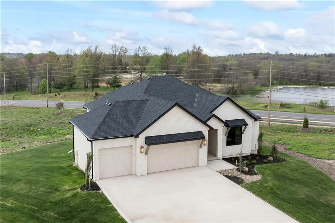
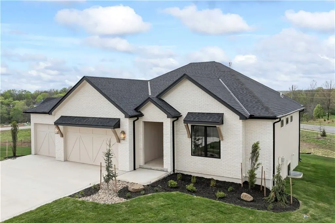
Stone Chase raises the bar with this breathtaking reverse 1.5 story, The Calvin II. Every detail has been thoughtfully designed with luxury and efficiency in mind. From the full stone front elevation to the grand double entry doors, this home exudes curb appeal. Step inside to find designer lighting, can lights throughout, and 8’ interior doors that set the tone for upscale living. The chef’s kitchen is a true showstopper with custom White Oak cabinetry, a Z-Line Autograph appliance package featuring double ovens, and the option for a panel-ready refrigerator. A walk-in butler’s pantry with sink offers added storage and prep space, while the open design makes entertaining a breeze. Retreat to the lower level, where a movie theater with Roxul soundproof insulation promises the ultimate entertainment experience. Outdoors, enjoy a low-maintenance stamped antiqued concrete patio and an upper balcony with large French doors, perfect for relaxing or entertaining. Natural light floods the home through 94" rear windows—the largest available from the manufacturer—while a suspended garage adds valuable storage space. Throughout the home, you’ll find casement windows, fully tiled bathrooms, and thoughtful details that elevate the overall design. Built with energy efficiency in mind, this home features 2x6 construction instead of the standard 2x4, moving the wall R-factor from R13 to R19, along with soaring 10’ walls that add volume and style. Nestled in Woodland Oaks, you’ll enjoy nearby access to Lake Jacomo as well as Legacy Park, which offers a state-of-the-art community center, amphitheater, walking trails, disc golf, and sports facilities for all ages. With an unbeatable location and a home packed full of luxury features, The Calvin II is truly a dream in the making.
| Elementary School | Middle School | High School |
|---|---|---|
| Richardson Elementary School | Bernard Campbell Middle School | Lee's Summit North High School |
| Price History | |
|---|---|
| 8/25/2025 | Listed $978,340 |
General Features
| Living Area | 3544 |
|---|---|
| Sewer | Public Sewer |
| Heating | Forced Air |
| Cooling | Electric |
| Possession | Negotiable |
| Roof | Composition |
| Appliances | Dishwasher,Disposal,Double Oven,Gas Range,Stainless Steel Appliance(s) |
| HOA Fee | 425 |
| Garage Spaces | 3 |
| Patio/Porch Features | Deck,Deck- Covered,Covered Patio |
| Architectural Style | Traditional |
| Construction Materials | Stone & Frame |
| Property Subtype | Single Family Residence |
| Ownership | Private |
| Assoc Fee Paid Per | Annually |
| County | Jackson |
| Property Type | Residential |
| HOA | Yes |
| Subdivision Name | Woodland Oaks |
| Garage Y/N | Yes |
| Full Baths | 3 |
| Status | Active |
| Directions | I-70 E to 291. S on 291 to Colbern. E on Colbern to Blackwell. S on Blackwell to first right turn (Woodland Oaks Dr). Right on Lashbrook,home in cul-de-sac. -OR- E on 50 hwy to Todd George. N on Todd |
| High School | Lee's Summit North |
| City | Lee's Summit |
| Association Name | Woodland Oaks JOA |
| High School District | Lee's Summit |
| MLS Area | 204 - Lee's Summit Area |
| Lot Size Units | Square Feet |
| Lot Size Square Feet | 14290 |
| Listing Terms | Cash,Conventional,FHA,VA Loan |
| Elementary School | Richardson |
| Middle/Junior High School | Bernard Campbell |
| Property Condition | Under Construction |
| Public Remarks | Stone Chase raises the bar with this breathtaking reverse 1.5 story,The Calvin II. Every detail has been thoughtfully designed with luxury and efficiency in mind. From the full stone front elevation |
| Builder Name | Stone Chase Homes |
| Standard Status | Active |
| In Flood Plain | No |
| Virtual Tour | https://www.youtube.com/watch?v=DVmAZLdroNg |
| HMS_MaintenanceProvidedYN | No |
Interior Features
| Interior Amenities | Kitchen Island,Pantry,Walk-In Closet(s),Wet Bar |
|---|---|
| Basement | Basement BR,Egress Window(s),Finished,Walk-Out Access |
| Total Fireplaces | 1 |
| Fireplace Features | Great Room |
| Basement (Y/N) | Yes |
| Air Conditioning Y/N | Yes |
| Fireplace Y/N | Yes |
| Above Grade Finished Area | 1934 |
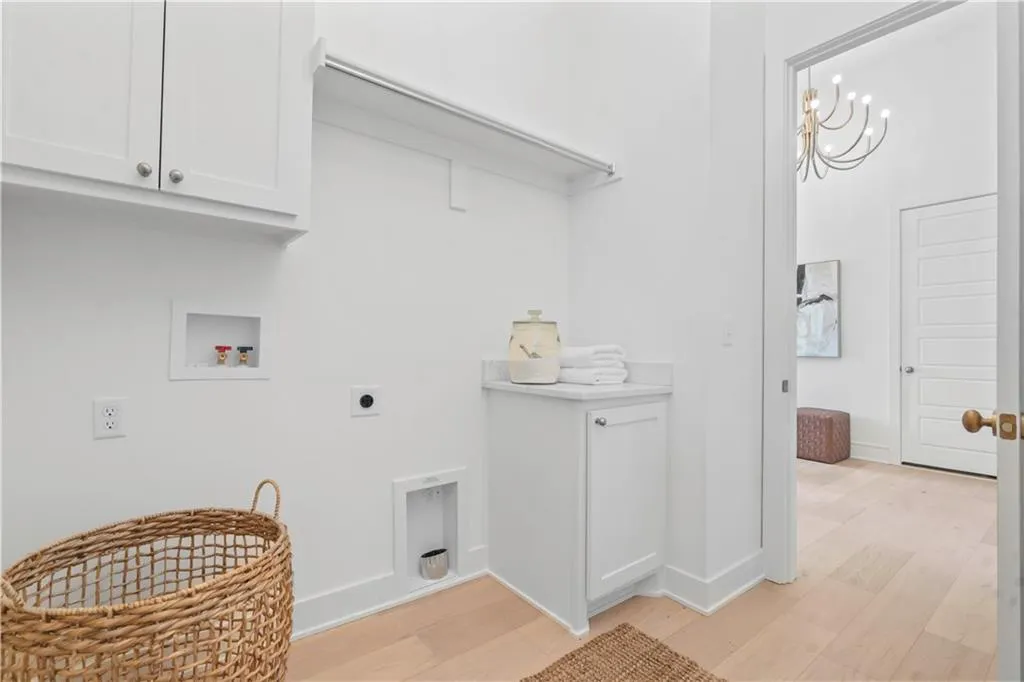
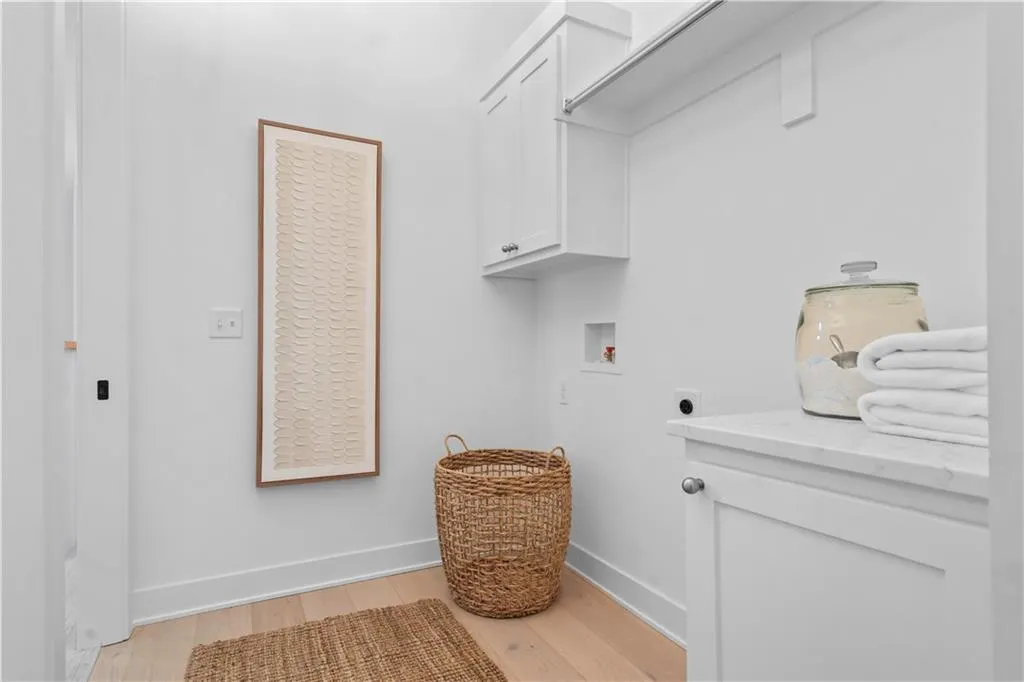
| Laundry Features | Bedroom Level,Laundry Room |
| Total Bedrooms | 4 |
| Below Grade Finished Area | 1610 |
| Floor Plan Features | Reverse 1.5 Story |
Exterior Features
| Parking Features | Attached |
|---|---|
| Lot Features | Cul-De-Sac |
| Water Source | Public |
| Lot Size Area | 14290 |
| Builder Model | Calvin II |
| Other Room Features | Breakfast Room,Great Room,Main Floor BR,Main Floor Primary Bedroom,Media Room,Recreation Room |
Amenities
- Foreclosure
- Views
- Short Sale
- New Construction
- Adult 55+
- Lease To Own
- No HOA Fees
- Furnished
- Primary On Main
- Air Conditioning
- Seller Finance
- Green
- Fixer Upper
- Horse
- Golf
- Fireplace
- Deck
- Garage
- Basement
- Pool
Property vs Single Family Average in 64086
Price
Visits
 The information displayed on this page is confidential, proprietary, and copyrighted information of Heartland Multiple Listing Service, Inc. (