
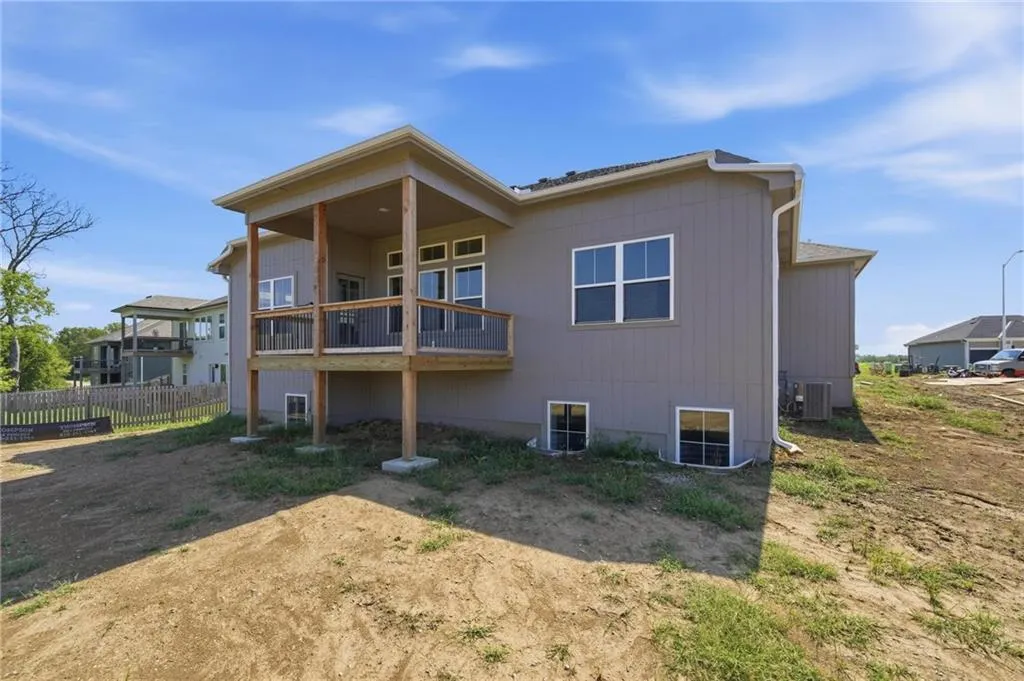
Address
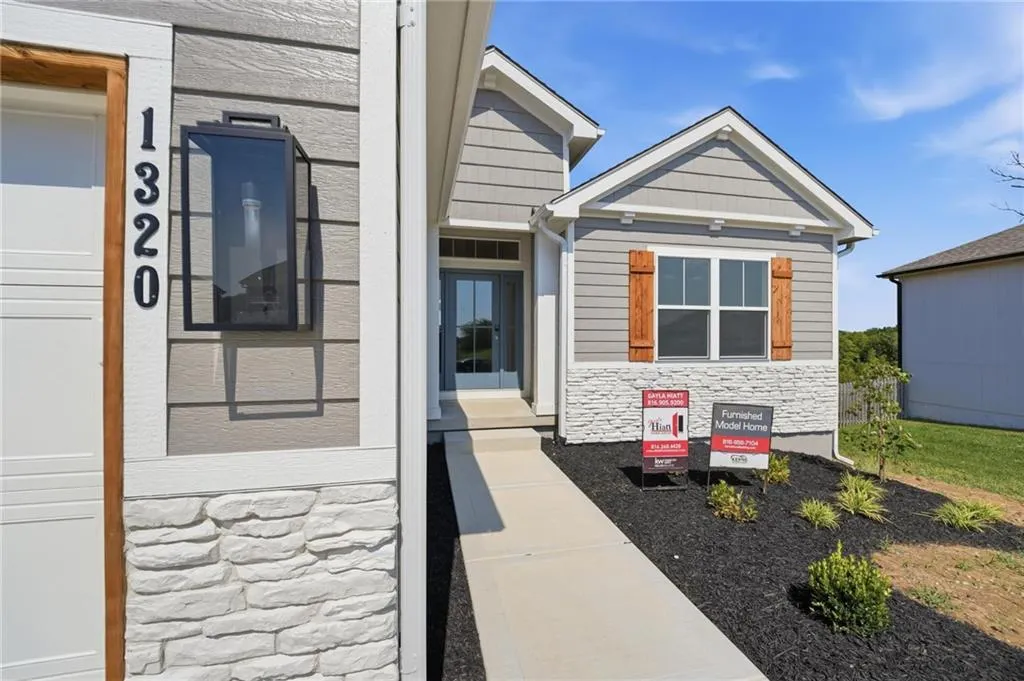
1320 Ne 122nd Street, Kansas City, MO
Price
$ 555,900
Property Attributes
- MLS#2602579
- TypeSingle Family
- Listing Status Active
- CountyCLAY
- CityKansas City
- Area110 - N=Clinton Co Ln - S=291 - E=I-35 - W=Clay Co
- NeighborhoodWoodland Creek
- Zip64165
- StyleTraditional
- Year Built2026
- Taxes$ 450
- Price$ 555,900
- Bedrooms4
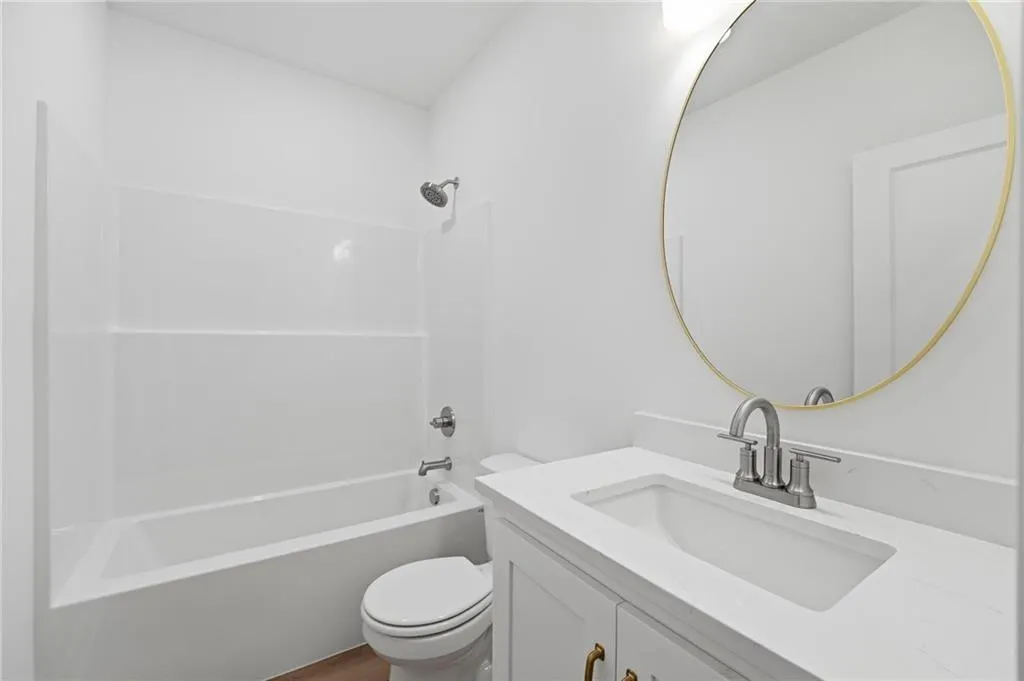
- Full Bathrooms3
- Half Bathrooms0
- Sqr Footage2203
- Lot Size0.255188 Acres
Data Source:
Heartland MLS (HMLS)
Property Description
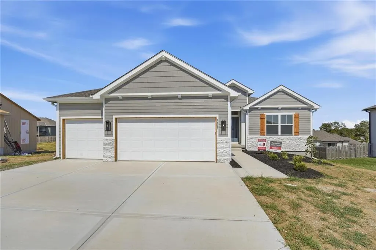
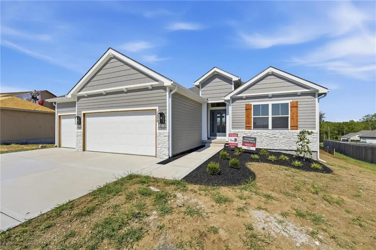
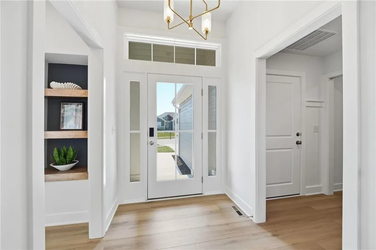
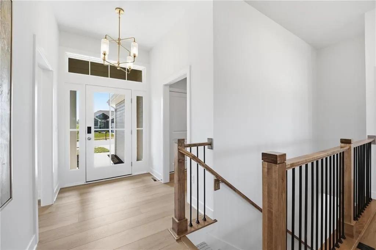
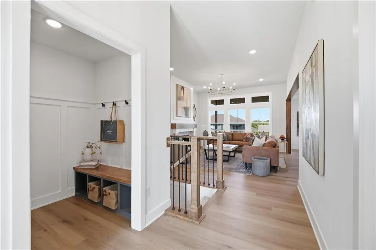
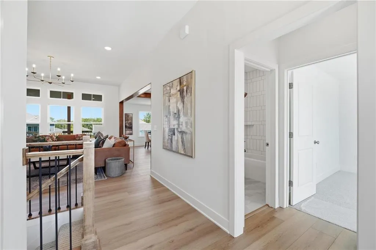
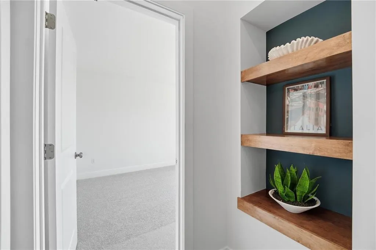
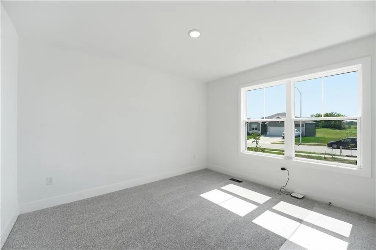
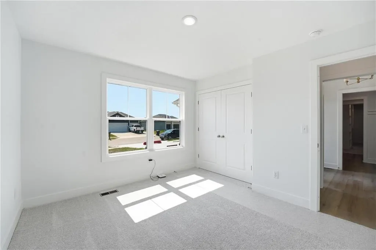
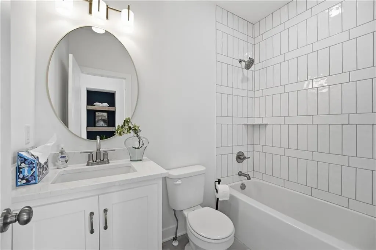
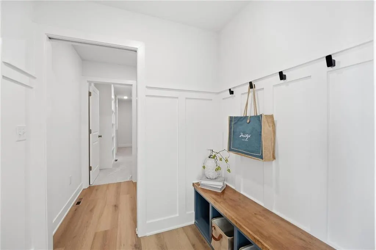
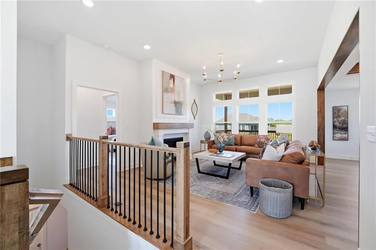
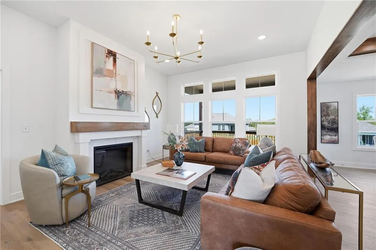
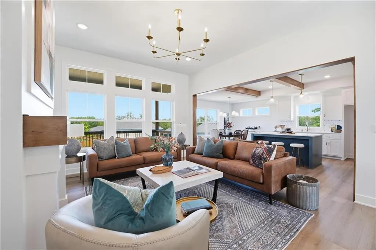
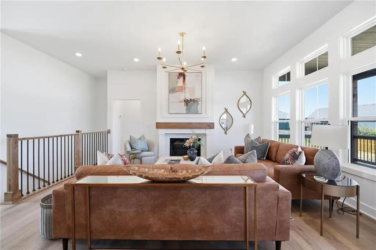
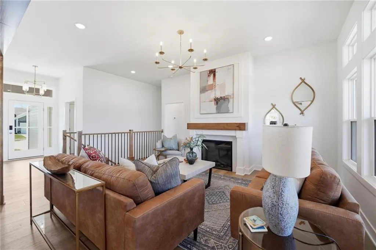
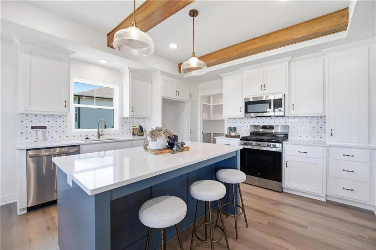
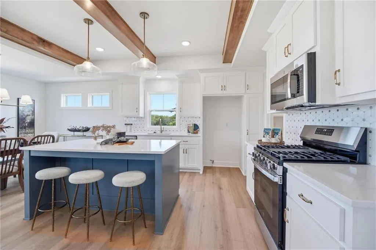
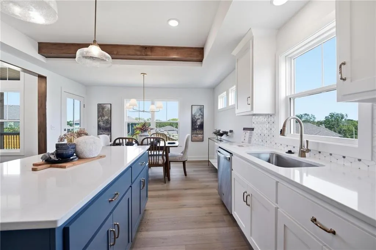
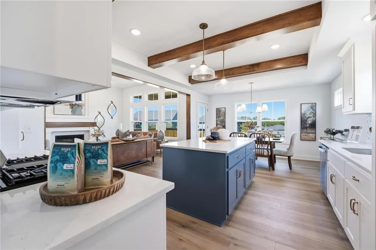
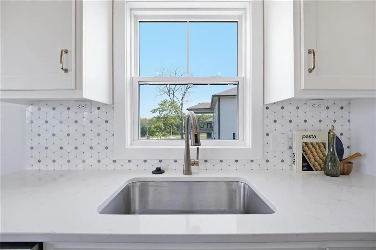
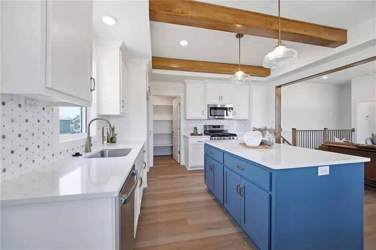
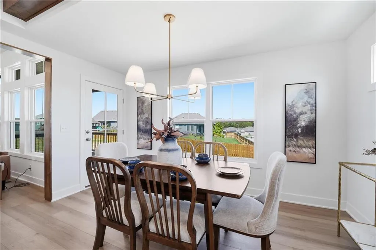
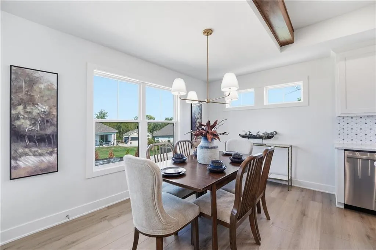
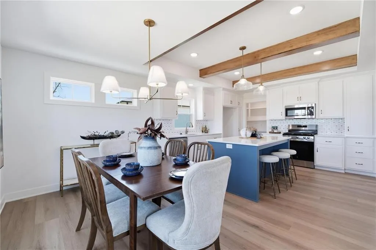
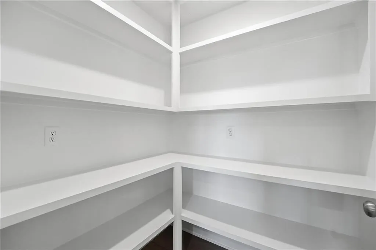
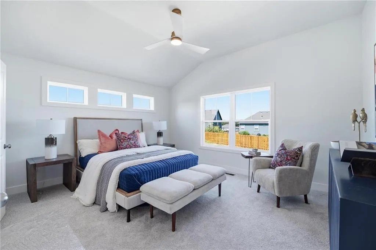
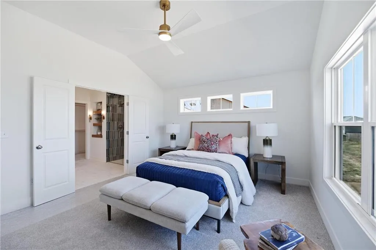
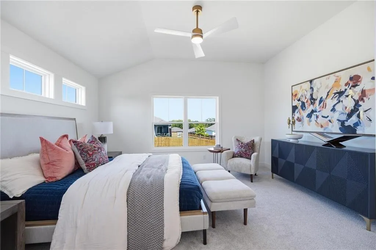
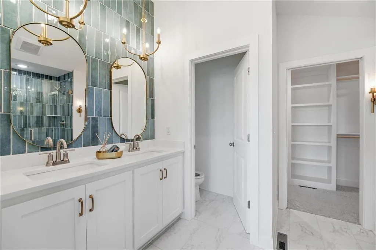
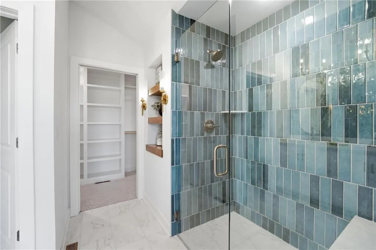
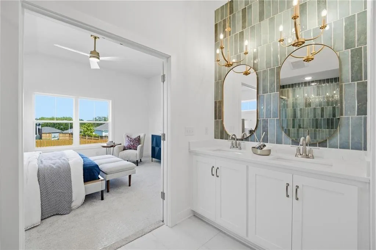
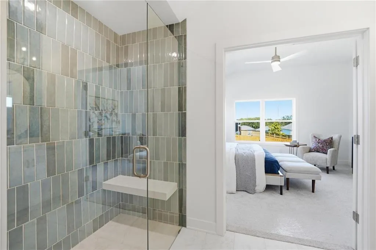
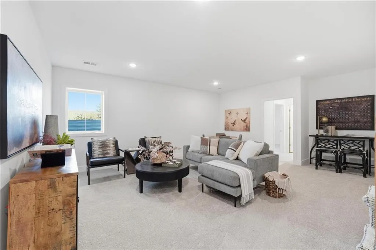
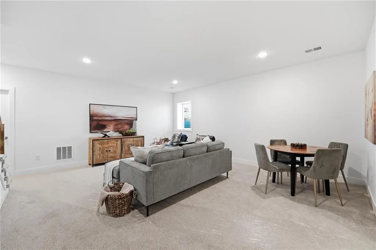
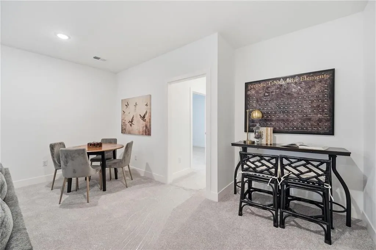
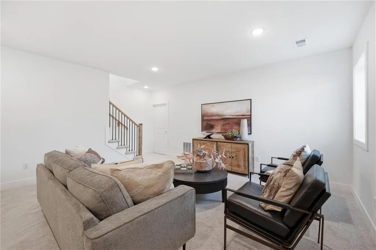
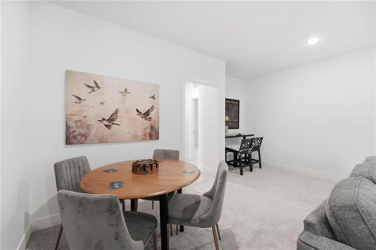
Discover the AZALEA by Gary Kerns Homebuilders—a beautifully designed open-concept home that perfectly blends modern comfort with timeless craftsmanship. From the moment you walk in, you'll notice the abundance of natural light and attention to detail. This energy-efficient home features a 96% gas furnace and a built-in humidifier to keep you comfortable all year long, while Low E windows provide energy savings and a warm, inviting atmosphere. The chef-inspired kitchen is a true showstopper—complete with sleek stainless steel appliances, a gas range, custom cabinetry, quartz countertops with island. A walk-in pantry adds even more convenience, making both everyday meals and entertaining a breeze. The finished lower level offers extra living space that’s perfect for movie nights, game days, or just relaxing at home. And with custom-build options available, you can personalize your home to match your style and lifestyle. Located in the highly rated Smithville AAA School District, Woodland Creek offers scenic, spacious lots near Smithville Lake, just minutes from KCI Airport. Exceptional craftsmanship. A picturesque setting. Your dream home starts here. Stop by today and let’s make it happen! ESTIMATED COMPLETION SEPTEMBER 2026 Come tour our fully furnished model home at 12151 N Forest Court, Kansas City, MO 64165!
| Elementary School | Middle School | High School |
|---|---|---|
| Horizon Elementary School | Smithville Middle School | Smithville High School |
| Price History | |
|---|---|
| 2/20/2026 | Listed $555,900 |
General Features
| Living Area | 2203 |
|---|---|
| Sewer | Public Sewer |
| Heating | Forced Air |
| Cooling | Electric |
| Possession | Negotiable |
| Roof | Composition |
| Appliances | Dishwasher,Disposal,Microwave,Gas Range,Stainless Steel Appliance(s) |
| HOA Fee | 525 |
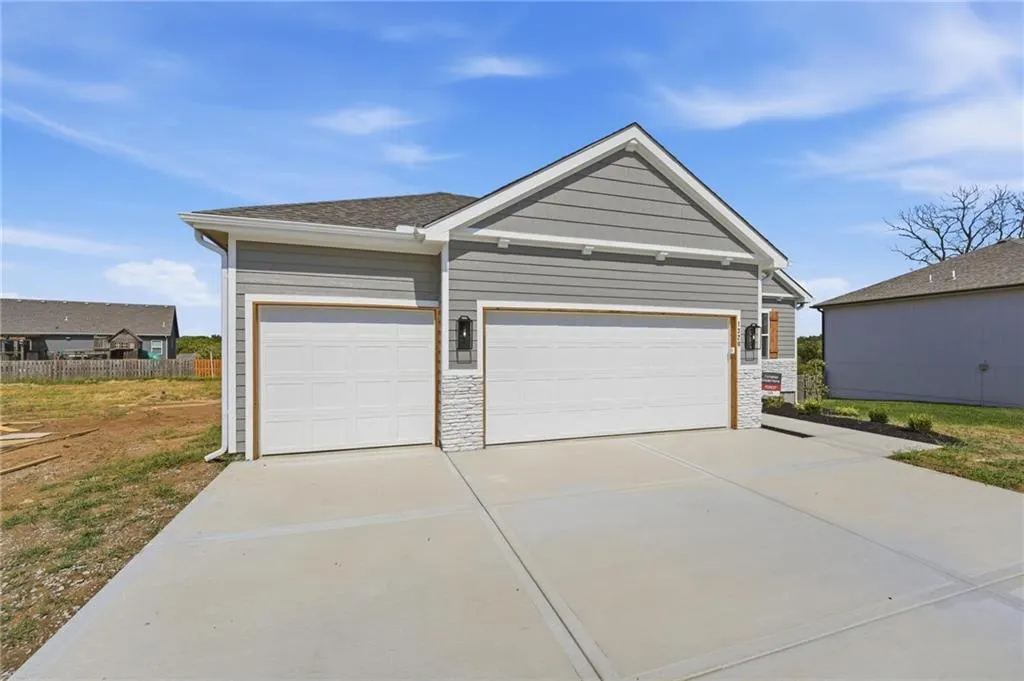
| Garage Spaces | 3 |
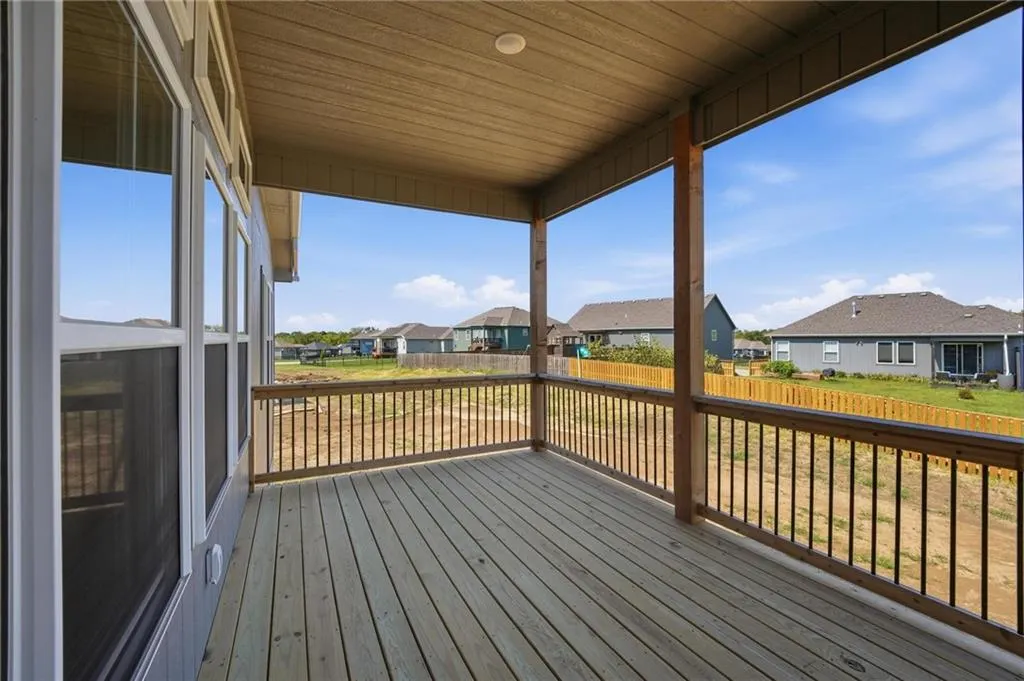
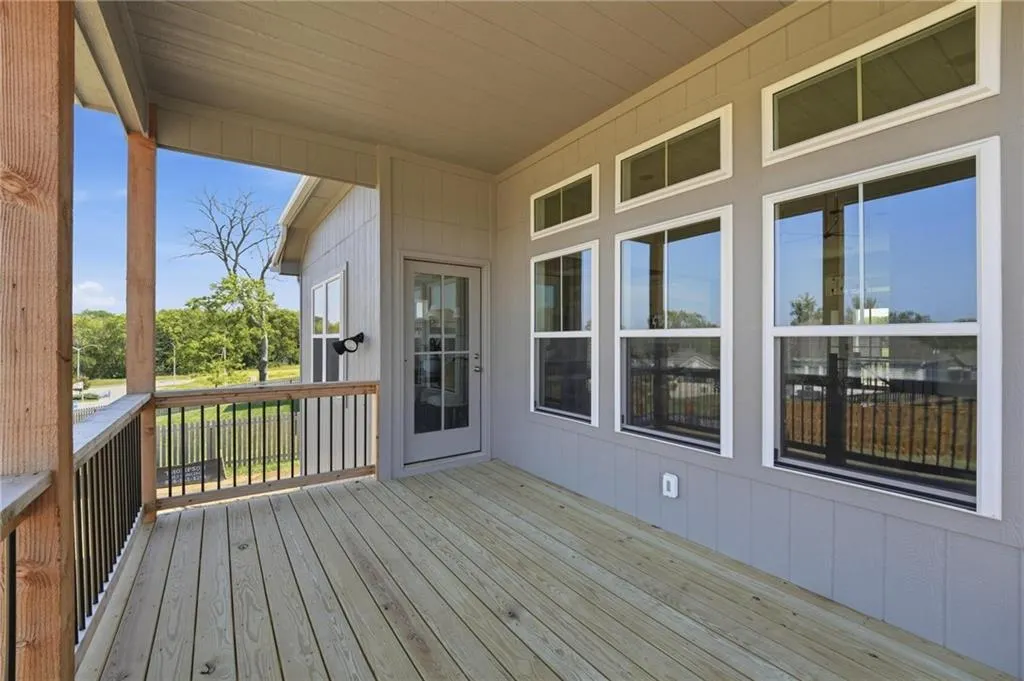
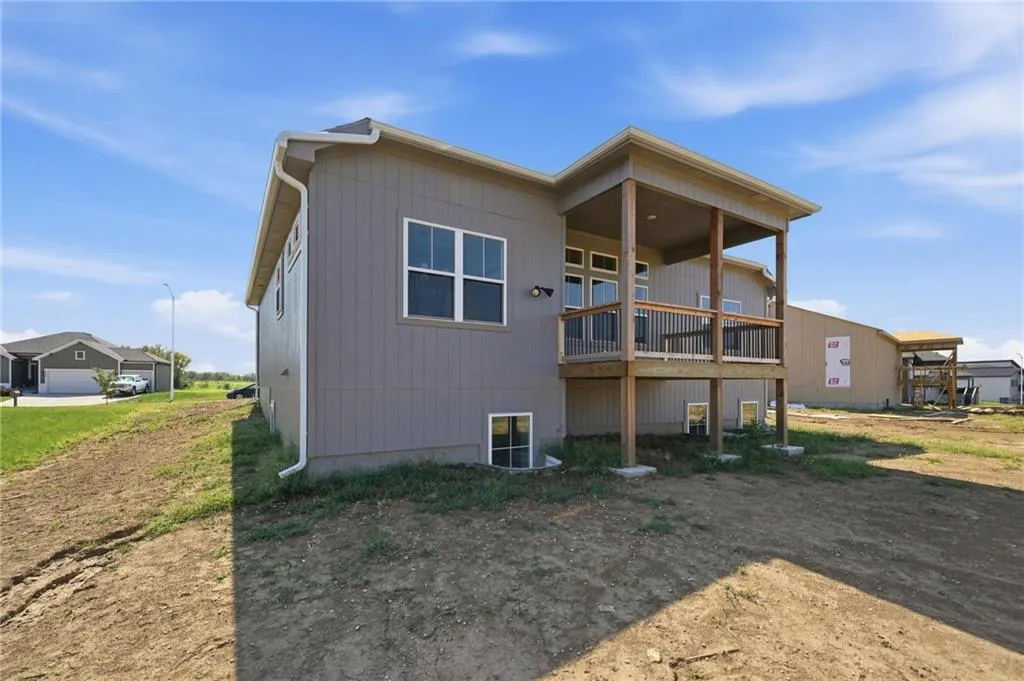
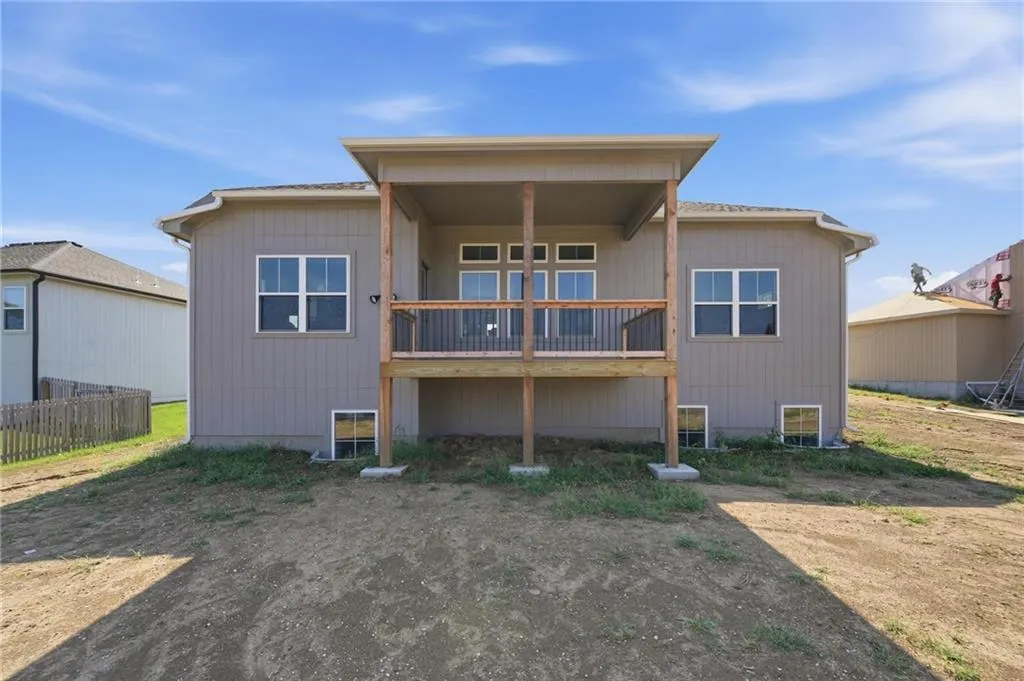
| Patio/Porch Features | Deck- Covered,Patio |
| Architectural Style | Traditional |
| Construction Materials | Stone Trim,Wood Siding |
| Year Built | 2026 |
| Property Subtype | Single Family Residence |
| Ownership | Private |
| Assoc Fee Paid Per | Annually |
| County | Clay |
| Property Type | Residential |
| Association Amenities | Pool |
| HOA | Yes |
| Subdivision Name | Woodland Creek |
| Garage Y/N | Yes |
| Full Baths | 3 |
| Status | Active |
| Directions | 169 North to 435. East (right) on 435 to Woodland Avenue (EXIT 42). North (left) on Woodland Avenue to Woodland Creek Subdivision at 123rd & Woodland Avenue. Follow 123rd to 3rd Phase. Woodland Creek |
| High School | Smithville |
| City | Kansas City |
| Association Name | Woodland Creek HOA |
| High School District | Smithville |
| MLS Area | 110 - N=Clinton Co Ln;S=291;E=I-35;W=Clay Co Ln |
| Lot Size Units | Square Feet |
| Lot Size Square Feet | 11116 |
| Listing Terms | Cash,Conventional,FHA,VA Loan |
| Elementary School | Horizon |
| Middle/Junior High School | Smithville |
| Property Condition | Under Construction |
| Public Remarks | Discover the AZALEA by Gary Kerns Homebuilders—a beautifully designed open-concept home that perfectly blends modern comfort with timeless craftsmanship. From the moment you walk in,you'll notice the |
| Virtual Tour | https://www.homes.com/property/1320-ne-122nd-st-kansas-city-mo/ysr4d3zqweh22/?dk=3khh6nvee8w8x |
| Builder Name | Kerns Homebuilders |
| Standard Status | Active |
| In Flood Plain | No |
| HMS_MaintenanceProvidedYN | No |
Interior Features
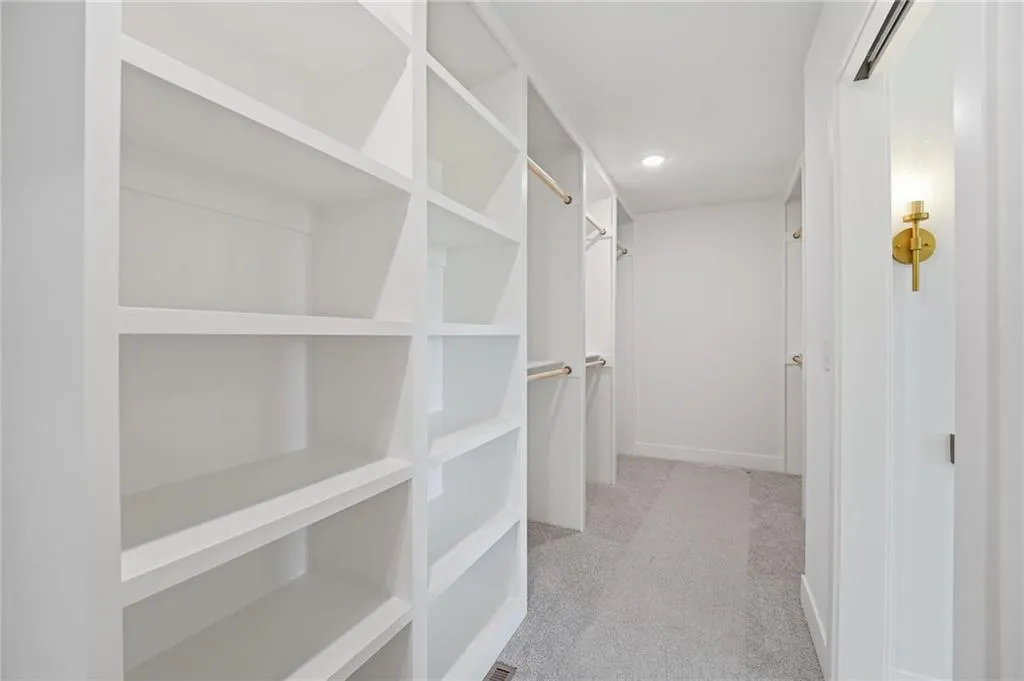
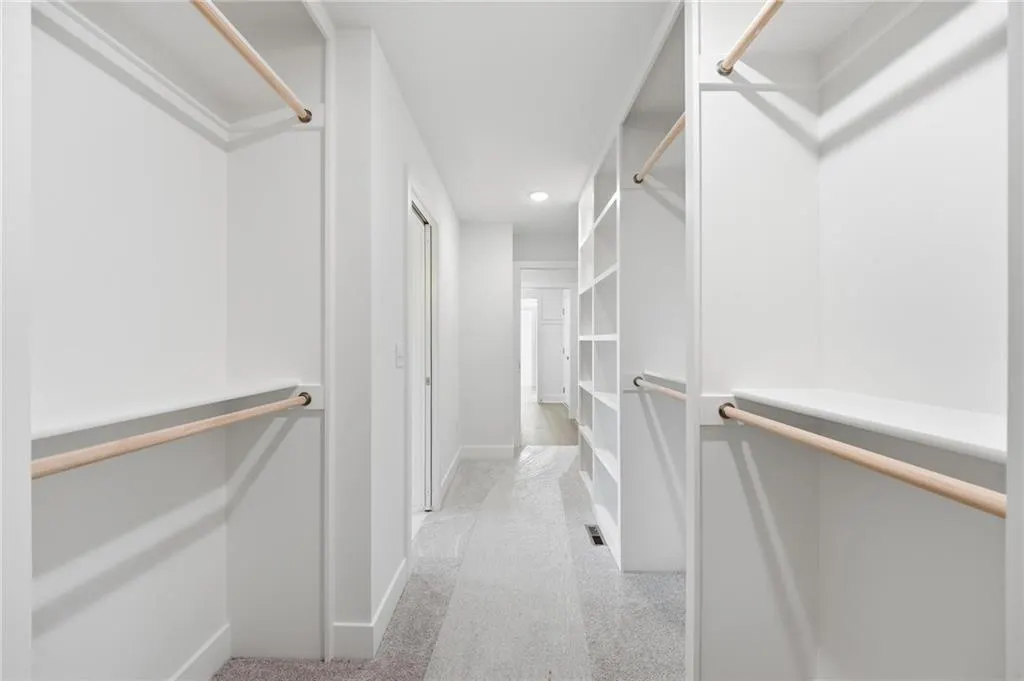
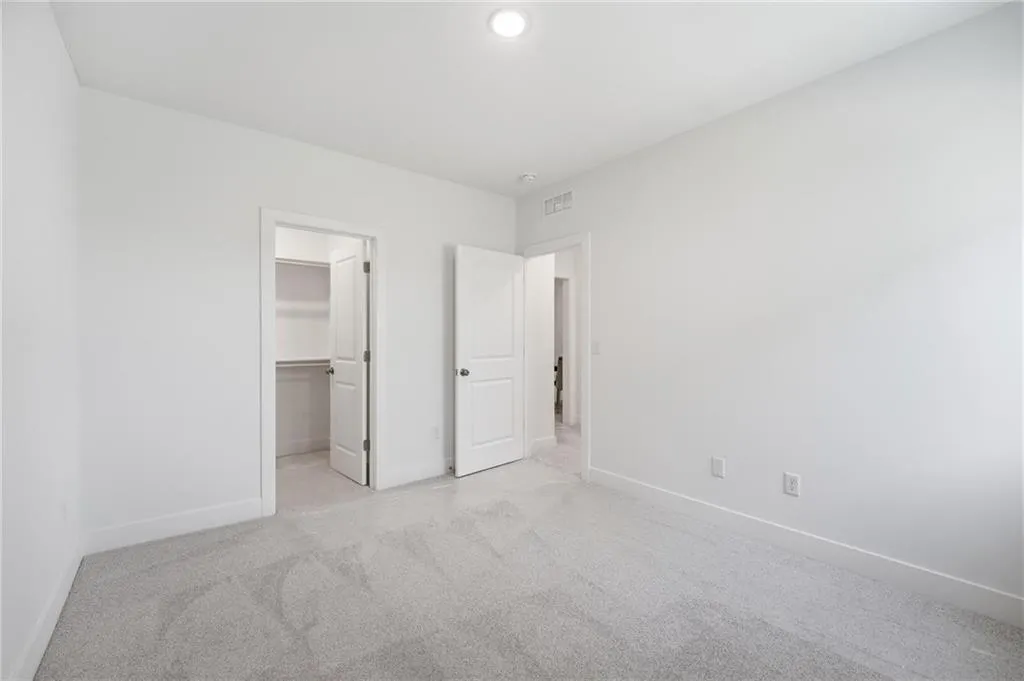
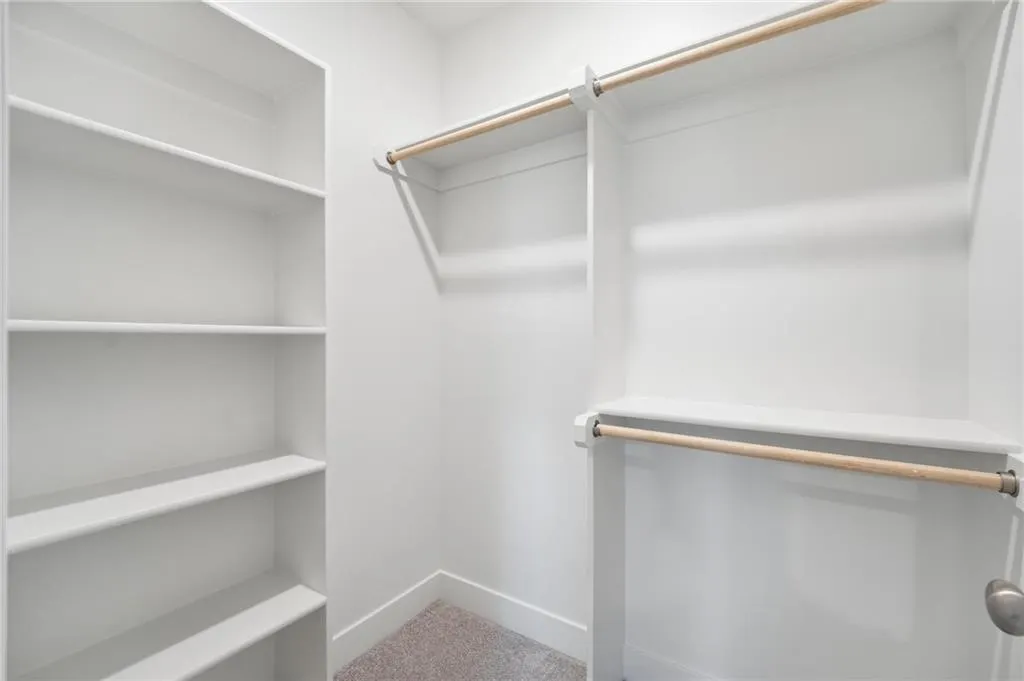
| Interior Amenities | Kitchen Island,Painted Cabinets,Pantry,Vaulted Ceiling(s),Walk-In Closet(s) |
|---|---|
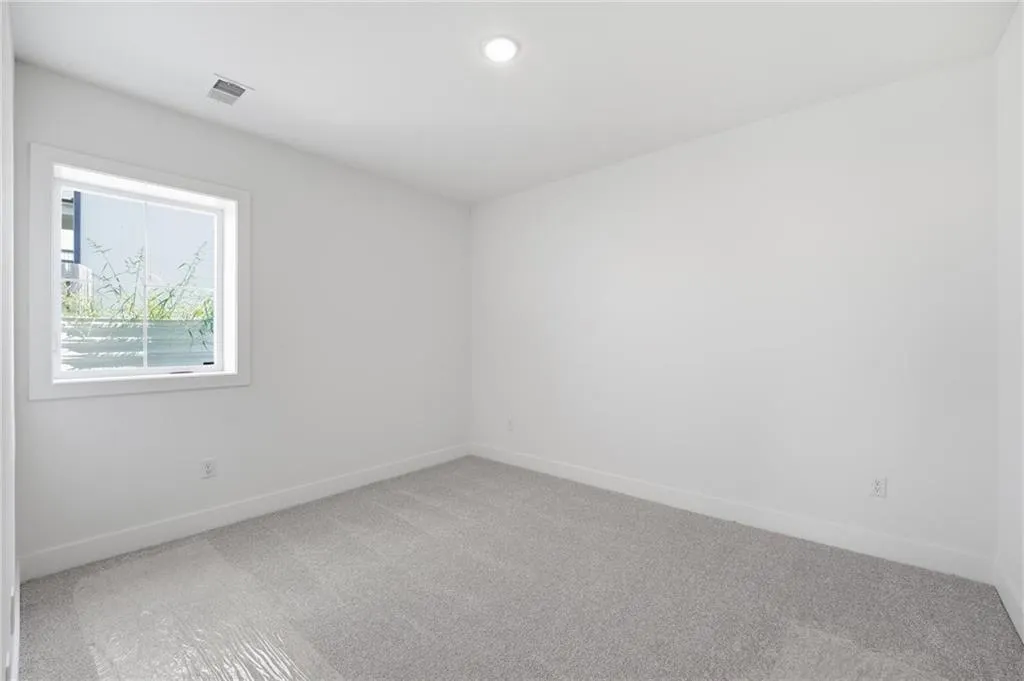
| Basement | Basement BR,Daylight,Finished |
| Flooring | Carpet,Laminate,Tile |
| Total Fireplaces | 1 |
| Fireplace Features | Electric,Great Room |
| Basement (Y/N) | Yes |
| Air Conditioning Y/N | Yes |
| Window Features | Thermal Windows |
| Fireplace Y/N | Yes |
| Above Grade Finished Area | 1419 |
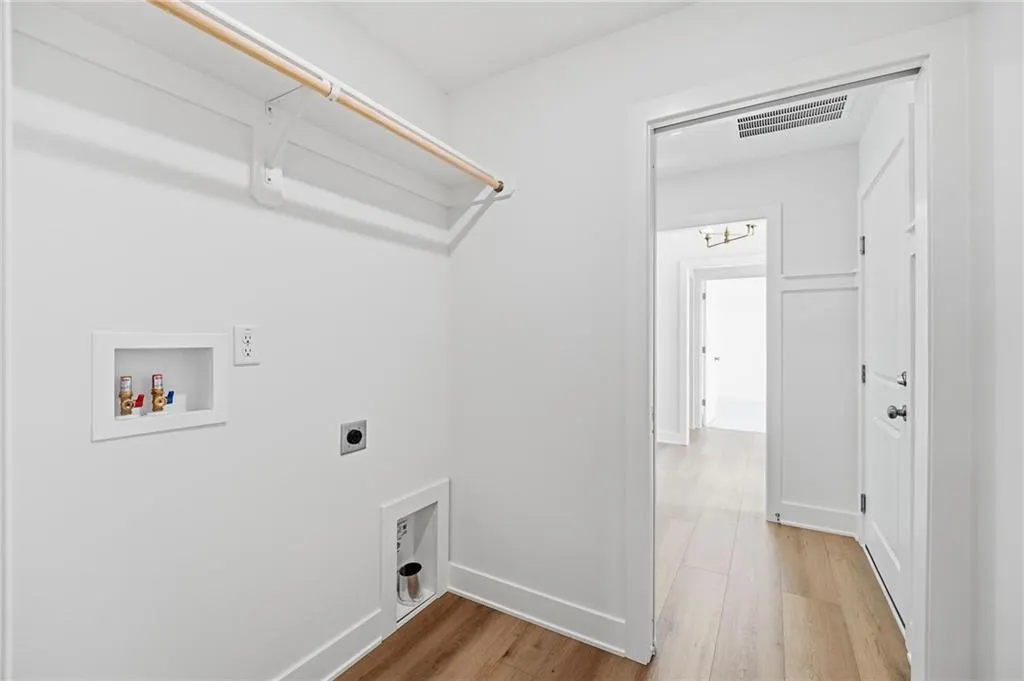
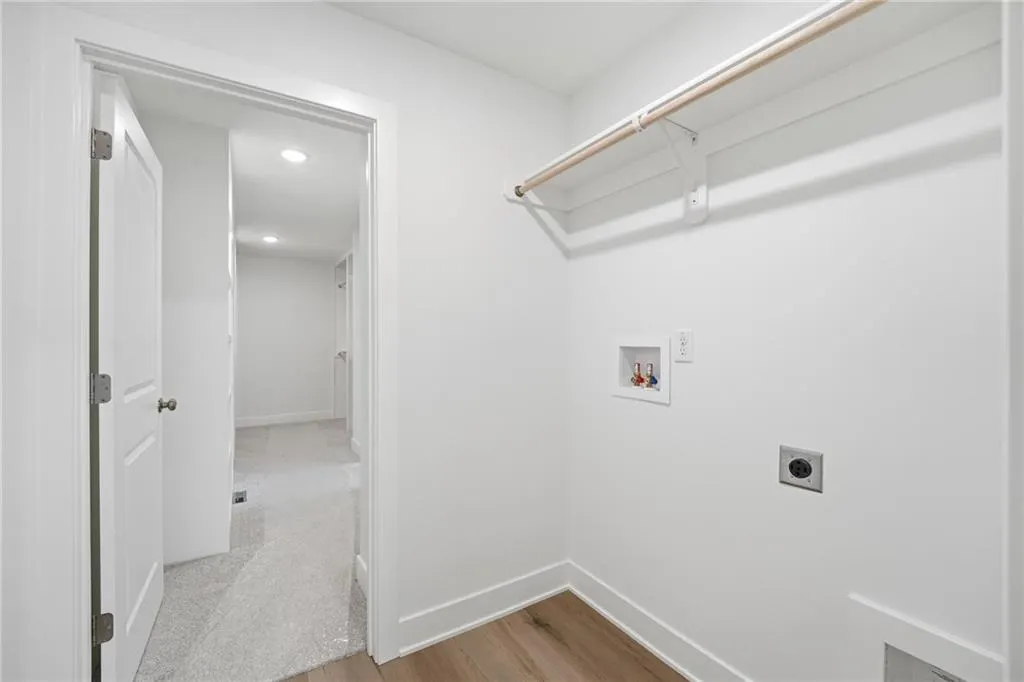
| Laundry Features | Laundry Room,Main Level |
| Total Bedrooms | 4 |
| Below Grade Finished Area | 784 |
| Dining Area Features | Breakfast Area,Eat-In Kitchen |
| Floor Plan Features | Reverse 1.5 Story |
Exterior Features
| Parking Features | Attached,Garage Faces Front |
|---|---|
| Lot Features | City Lot |
| Water Source | Public |
| Lot Size Area | 11116 |
| Builder Model | Azalea |
| Road Responsibility | Public Maintenance |
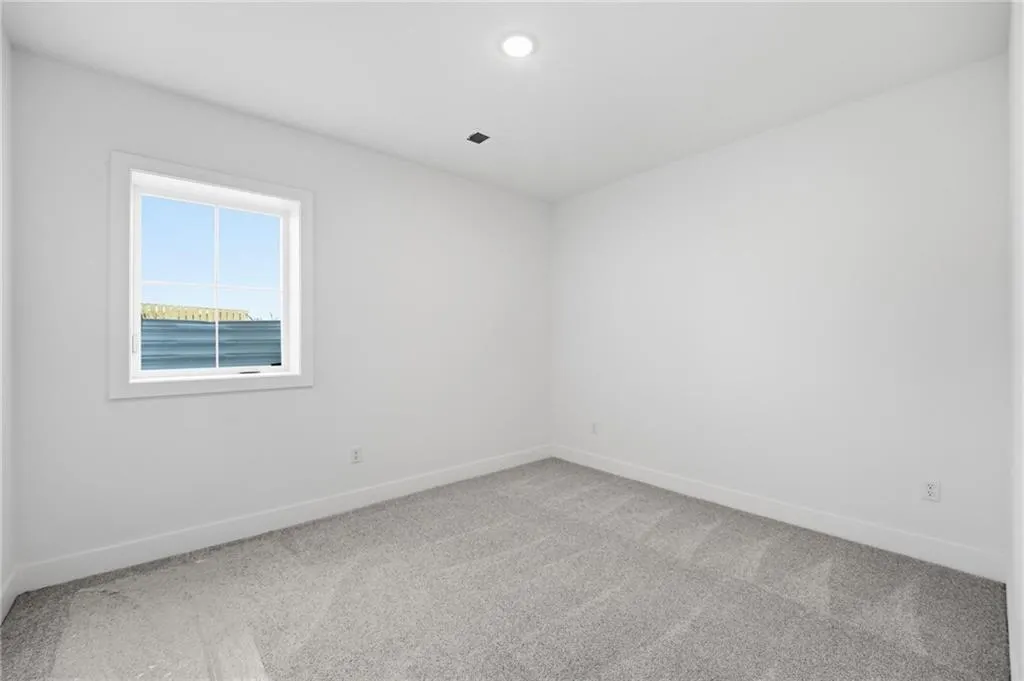
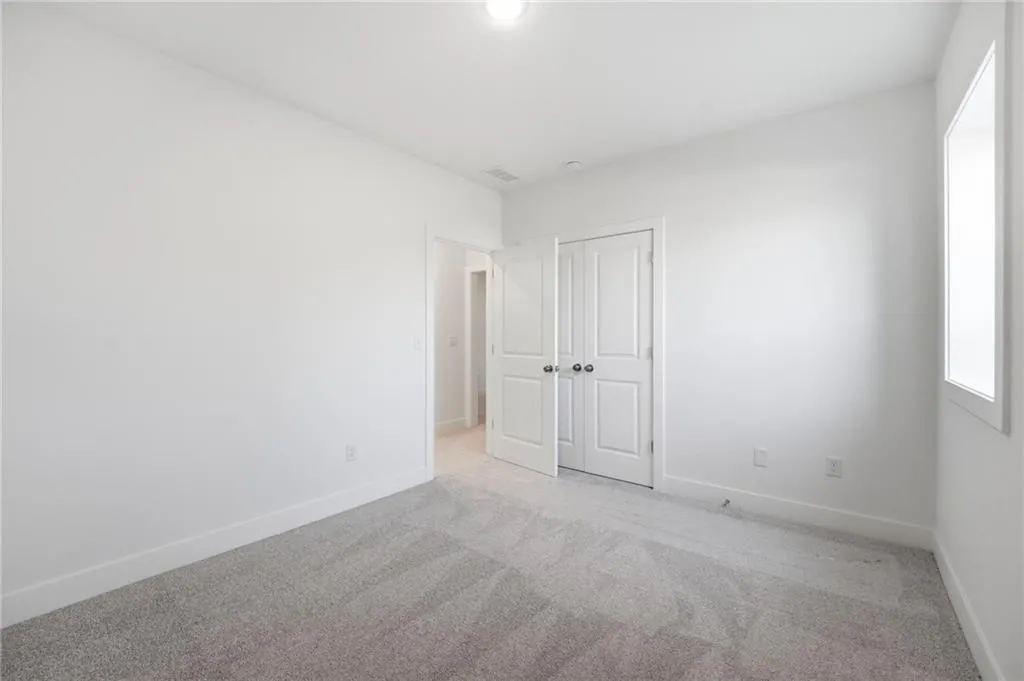
| Other Room Features | Breakfast Room,Great Room,Main Floor BR,Main Floor Primary Bedroom,Recreation Room |
Amenities
- Foreclosure
- Views
- Short Sale
- New Construction
- Adult 55+
- Lease To Own
- No HOA Fees
- Furnished
- Primary On Main
- Air Conditioning
- Seller Finance
- Green
- Fixer Upper
- Horse
- Golf
- Fireplace
- Deck
- Garage
- Basement
- Pool
Property vs Single Family Average in 64165
Price
Taxes
Year Built
Visits
 The information displayed on this page is confidential, proprietary, and copyrighted information of Heartland Multiple Listing Service, Inc. (