
Address
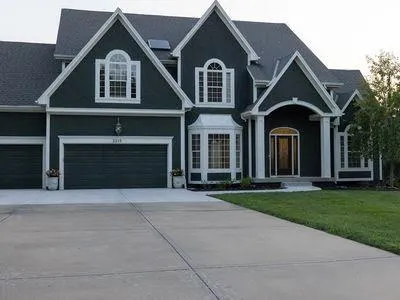
2315 Smokey Hill Drive, Lees Summit, MO
Price
$ 774,900
Property Attributes
- MLS#2615015
- TypeSingle Family
- Listing Status Active
- CountyJACKSON
- CityLees Summit
- Area204 - Lees Summit Area
- NeighborhoodPaddock at Richardson Ran
- Zip64086
- StyleTraditional
- Year Built2004
- Taxes$ 4805
- Price$ 774,900
- Bedrooms4
- Full Bathrooms4
- Half Bathrooms1
- Sqr Footage5000
- Lot Size0.559986 Acres
Data Source:
Heartland MLS (HMLS)
Property Description
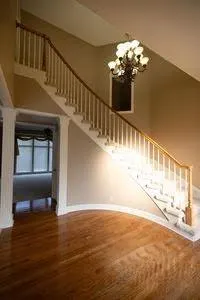
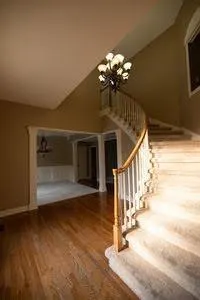
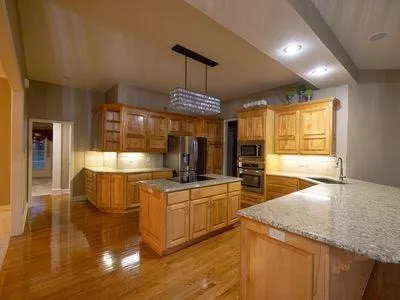
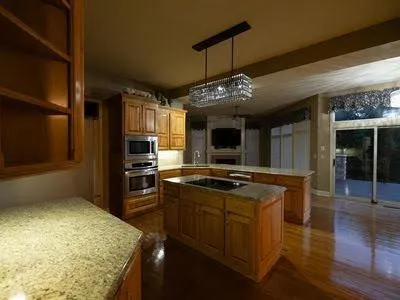
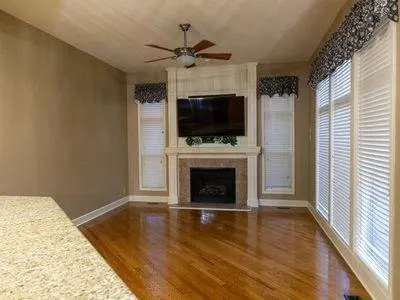
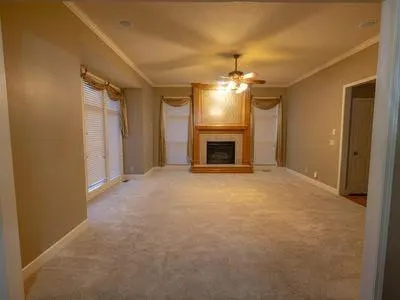
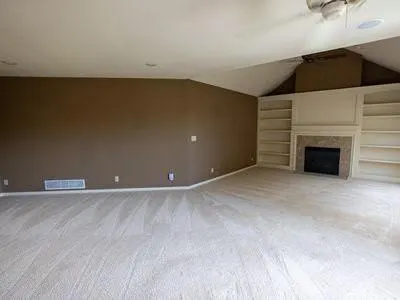
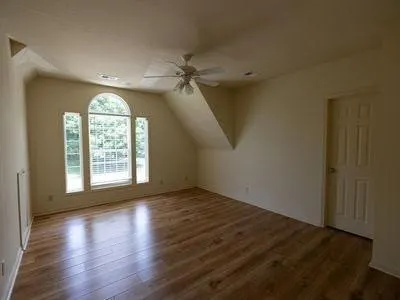
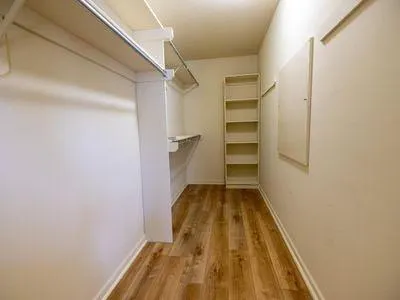
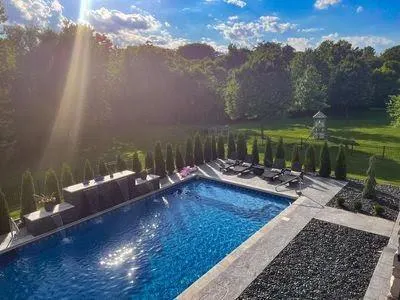
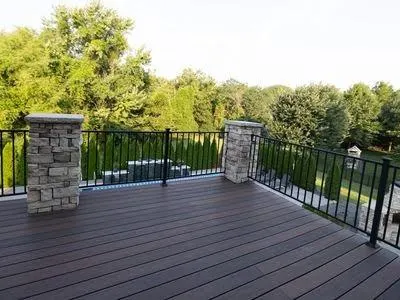
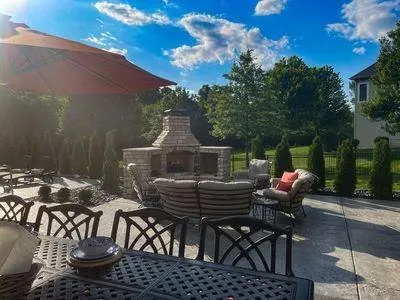
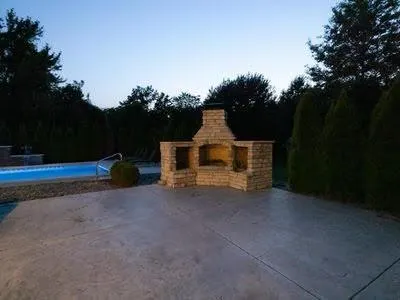
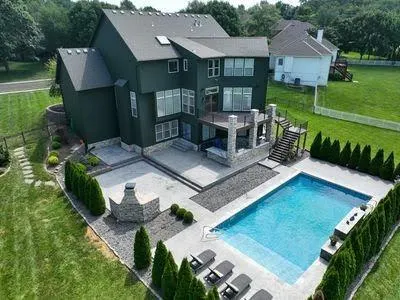
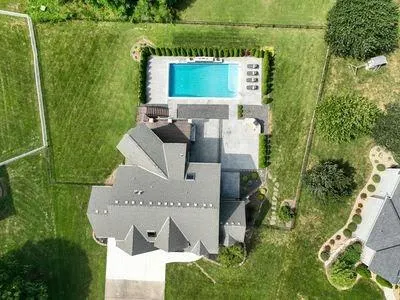
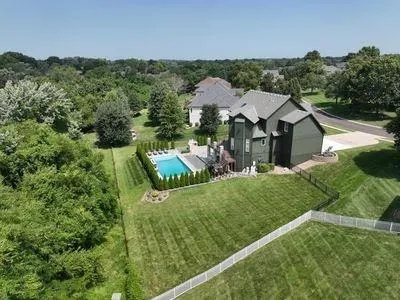
Stunning Home with Outdoor Living Oasis in the Paddock at Richardson's Ranch. Welcome to this custom-built Victoria Park floor plan by Weiss Construction — a spacious two-story retreat featuring 4 bedrooms, 4.5 bathrooms, 3 fireplaces, a 3-car garage, and over 5,000 square feet of finished living space. Elegant Interiors Designed for Comfort & Entertaining Step into an open floor plan where style meets functionality. The kitchen boasts granite countertops, a butler's pantry, and seamless flow into both the living room and hearth room — perfect for entertaining or family gatherings. The expansive primary suite offers a cozy sitting area with fireplace and large walk-in closets, creating a relaxing haven after a long day. The fully finished basement is a true showstopper, complete with a newly remodeled private movie theater featuring stadium seating and reclining theater chairs — your very own cinematic escape. Resort-Style Backyard Oasis Step outside into your private paradise. The heated pool is surrounded by lush Arborvitae trees for ultimate privacy and includes fountains, customizable underwater lighting, and a premium automatic safety cover. Beneath the expansive deck, you'll find a chef’s dream outdoor kitchen equipped with generous granite countertops, a premium pellet smoker, large gas grill, gas griddle, steak searer, side burner, and night lighting — all thoughtfully designed for entertaining day or night. The Ultimate Outdoor Living Experience This backyard masterpiece includes: • A large dining area perfect for meals al fresco • A sunken stone patio with a gorgeous outdoor fireplace • Ample green space for kids or pets to play Your Dream Home Awaits With unparalleled amenities and an entertainer’s dream layout, this property is more than a home — it’s a lifestyle. Schedule your private showing today and prepare to fall in love. Water softner & attic fan are excluded from the inspections.
| Price History | |
|---|---|
| 4/19/2026 | Listed $799,000 |
| 5/26/2026 | 4$774,900 |
General Features
| Living Area | 5000 |
|---|---|
| Sewer | Public Sewer |
| Heating | Natural Gas |
| Cooling | Attic Fan,Electric |
| Possession | Negotiable |
| Roof | Composition |
| Appliances | Cooktop,Dishwasher,Disposal,Refrigerator,Electric Range |
| HOA Fee | 700 |
| Garage Spaces | 3 |
| Association Fee Includes | Trash |
| Patio/Porch Features | Deck,Covered Patio |
| Architectural Style | Traditional |
| Pool Features | In Ground |
| Security Features | Smoke Detector(s) |
| Construction Materials | Frame |
| Exclusions | attic fan & water softner |
| Year Built | 2004 |
| Property Subtype | Single Family Residence |
| Ownership | Private |
| Assoc Fee Paid Per | Annually |
| County | Jackson |
| Property Type | Residential |
| Association Amenities | Pool |
| HOA | Yes |
| Subdivision Name | Paddock at Richardson Ran |
| Garage Y/N | Yes |
| Full Baths | 4 |
| Status | Active |
| Directions | Milton Thompson Rd to Langsford. Right on east Langsford. Right onto NE Bitter Creek Rd. Left onto Smokey Hill Dr |
| City | Lee's Summit |
| High School District | Lee's Summit |
| MLS Area | 204 - Lee's Summit Area |
| Lot Size Units | Acres |
| Lot Size Square Feet | 24393.6 |
| Listing Terms | Cash,Conventional,VA Loan |
| Public Remarks | Stunning Home with Outdoor Living Oasis in the Paddock at Richardson's Ranch. Welcome to this custom-built Victoria Park floor plan by Weiss Construction — a spacious two-story retreat featuring 4 be |
| Builder Name | Weiss Construction |
| Standard Status | Active |
| In Flood Plain | Unknown |
| HMS_MaintenanceProvidedYN | No |
Interior Features
| Interior Amenities | Ceiling Fan(s),Kitchen Island,Pantry,Stained Cabinets,Vaulted Ceiling(s),Walk-In Closet(s) |
|---|---|
| Basement | Concrete,Finished,Full,Sump Pump,Walk-Out Access |
| Flooring | Carpet,Luxury Vinyl,Tile,Wood |
| Total Fireplaces | 3 |
| Fireplace Features | Hearth Room,Living Room,Primary Bedroom |
| Basement (Y/N) | Yes |
| Air Conditioning Y/N | Yes |
| Window Features | Skylight(s) |
| Fireplace Y/N | Yes |
| Above Grade Finished Area | 3655 |
| Half Baths | 1 |
| Laundry Features | Main Level,Off The Kitchen |
| Total Bedrooms | 4 |
| Below Grade Finished Area | 1345 |
| Dining Area Features | Eat-In Kitchen,Hearth Room |
| Floor Plan Features | 2 Stories |
Exterior Features
| Exterior Amenities | Fire Pit,Outdoor Kitchen |
|---|---|
| Fencing | Other |
| Parking Features | Built-In,Garage Door Opener,Garage Faces Front |
| Lot Features | Adjoin Greenspace |
| Water Source | Public |
| Lot Size Area | 0.56 |
| Road Surface Type | Paved |
| Builder Model | Victoria Park |
| Road Responsibility | Public Maintenance |
| Other Room Features | Den/Study,Entry,Family Room,Media Room,Office |
Amenities
- Foreclosure
- Views
- Short Sale
- New Construction
- Adult 55+
- Lease To Own
- No HOA Fees
- Furnished
- Primary On Main
- Air Conditioning
- Seller Finance
- Green
- Fixer Upper
- Horse
- Golf
- Fireplace
- Deck
- Garage
- Basement
- Pool
Property vs Single Family Average in 64086
Price
Taxes
Year Built
Visits
 The information displayed on this page is confidential, proprietary, and copyrighted information of Heartland Multiple Listing Service, Inc. (