
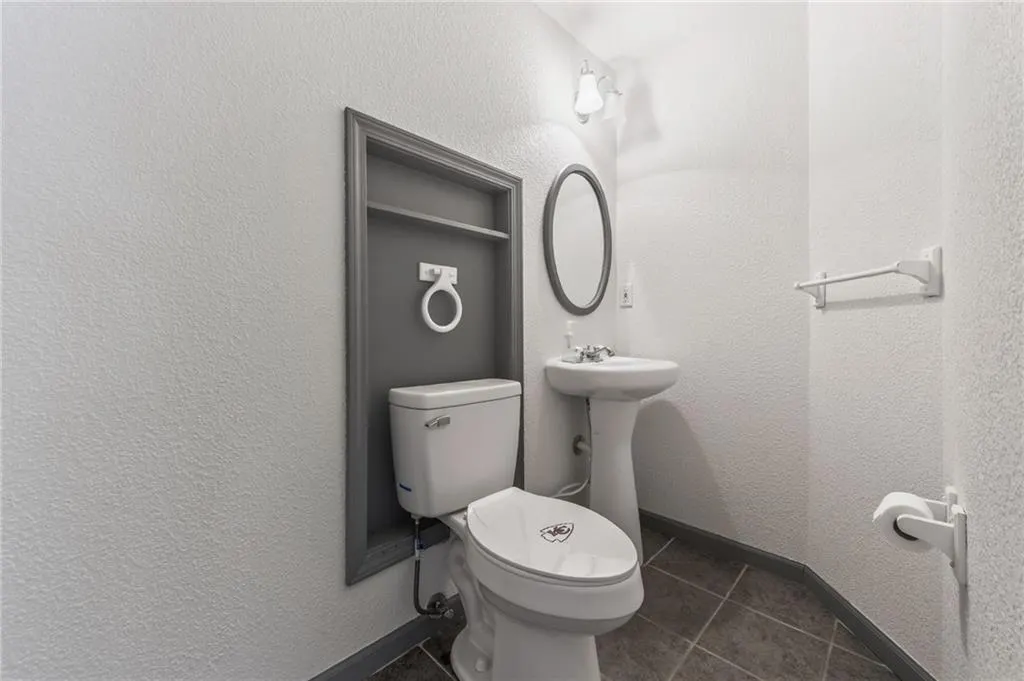
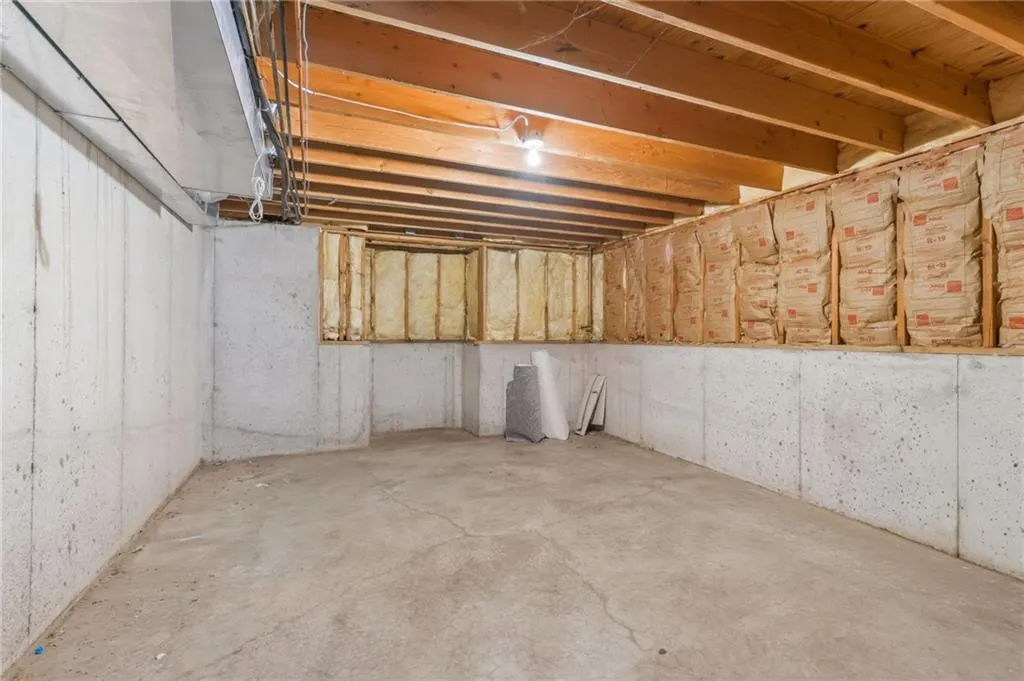
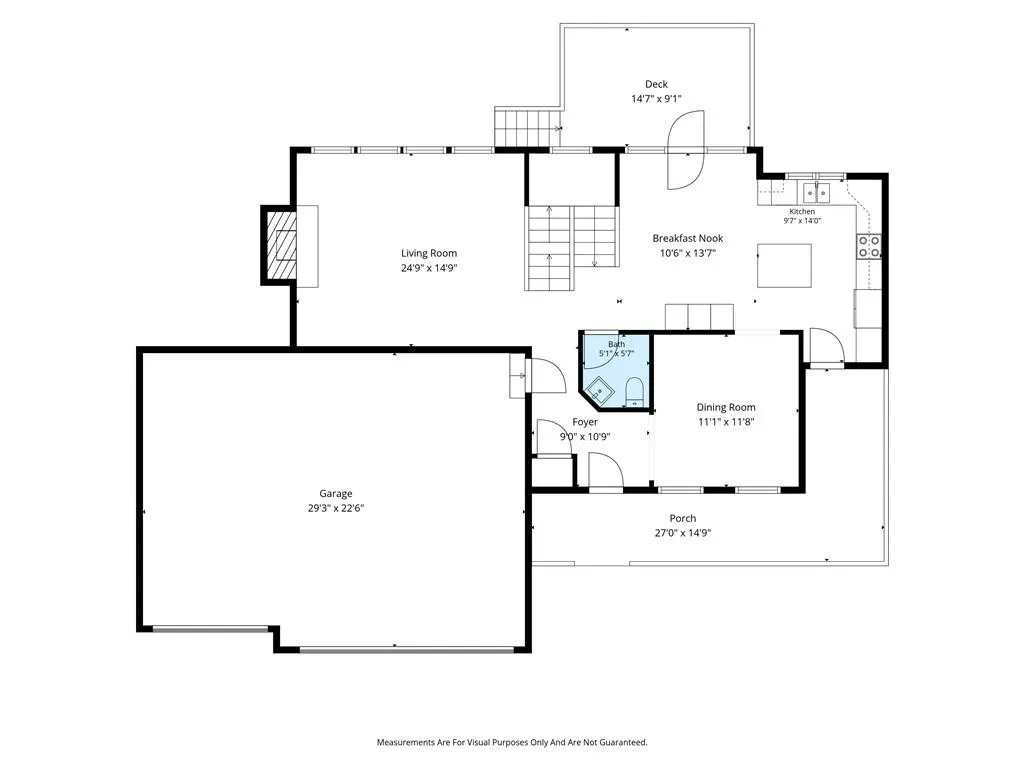
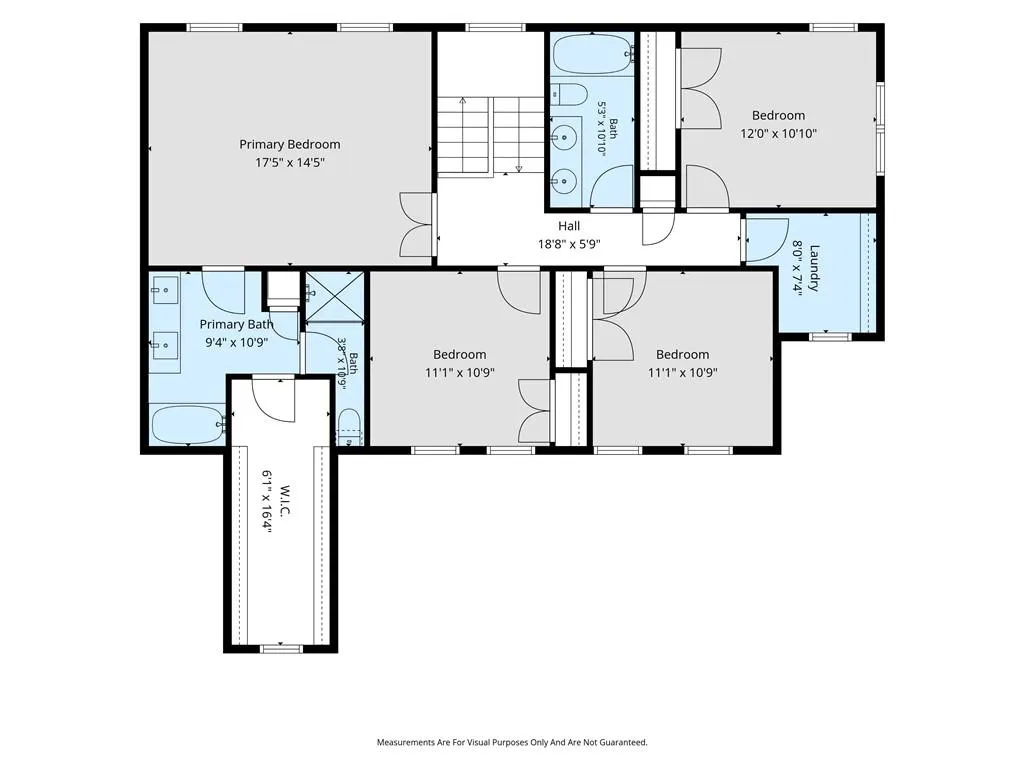
Address
9027 N Manning Avenue, Kansas City, MO
Price
$ 469,900
Property Attributes
- MLS#2625085
- TypeSingle Family
- Listing Status Active
- CountyCLAY
- CityKansas City
- Area104 - N=291 - S=Barry Rd - E=291-I-35 - W=Clay Co
- NeighborhoodWoodneath Farms
- Zip64157
- StyleTraditional
- Year Built1999
- Taxes$ 5978
- Price$ 469,900
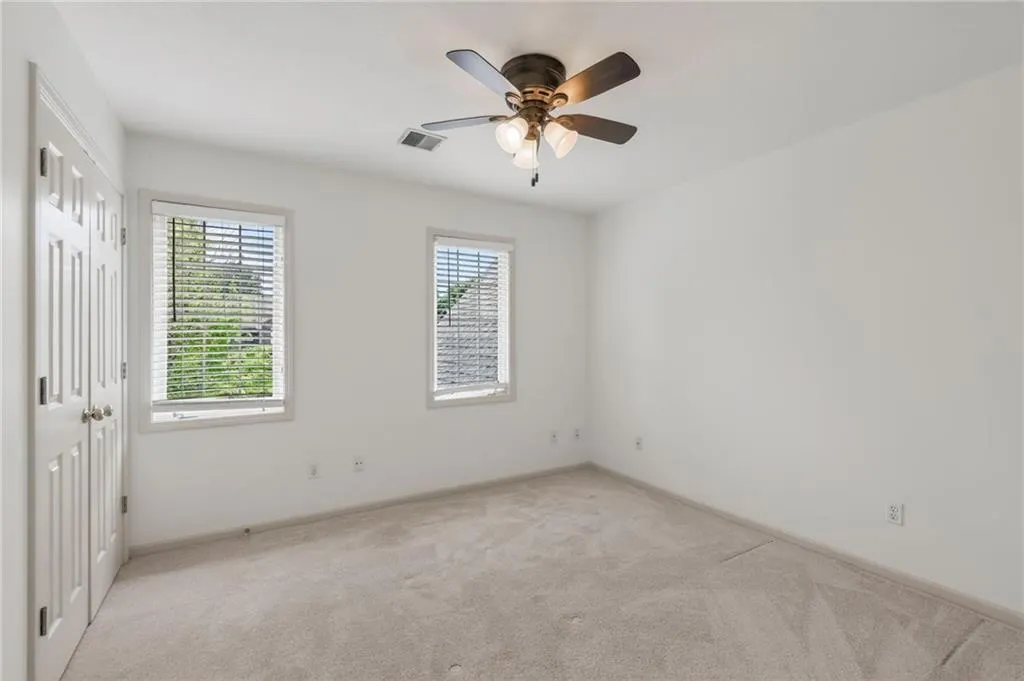
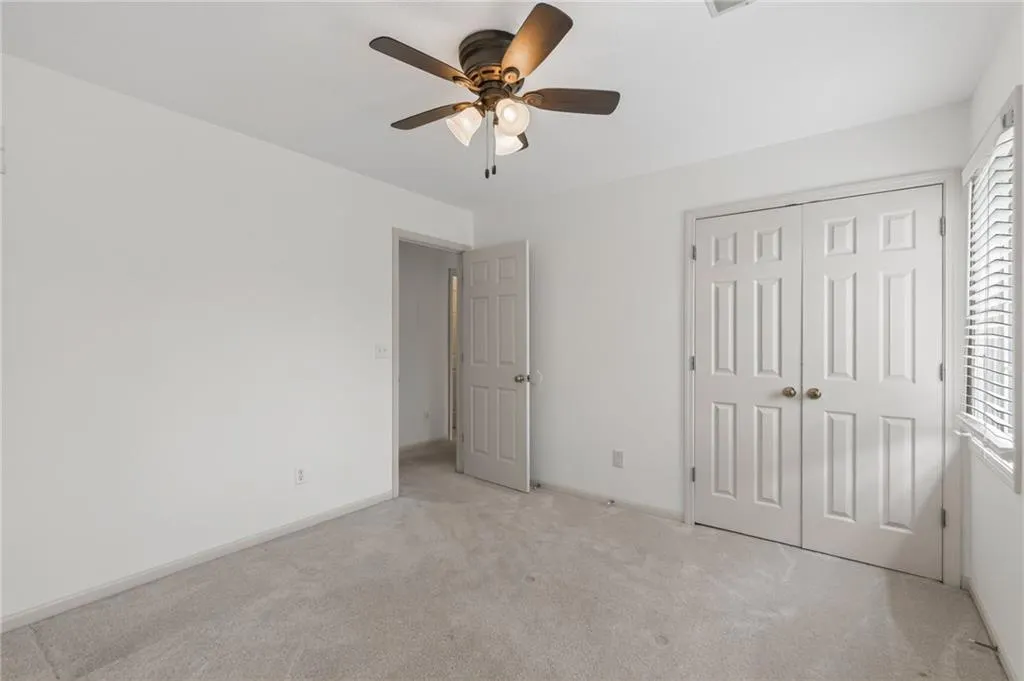
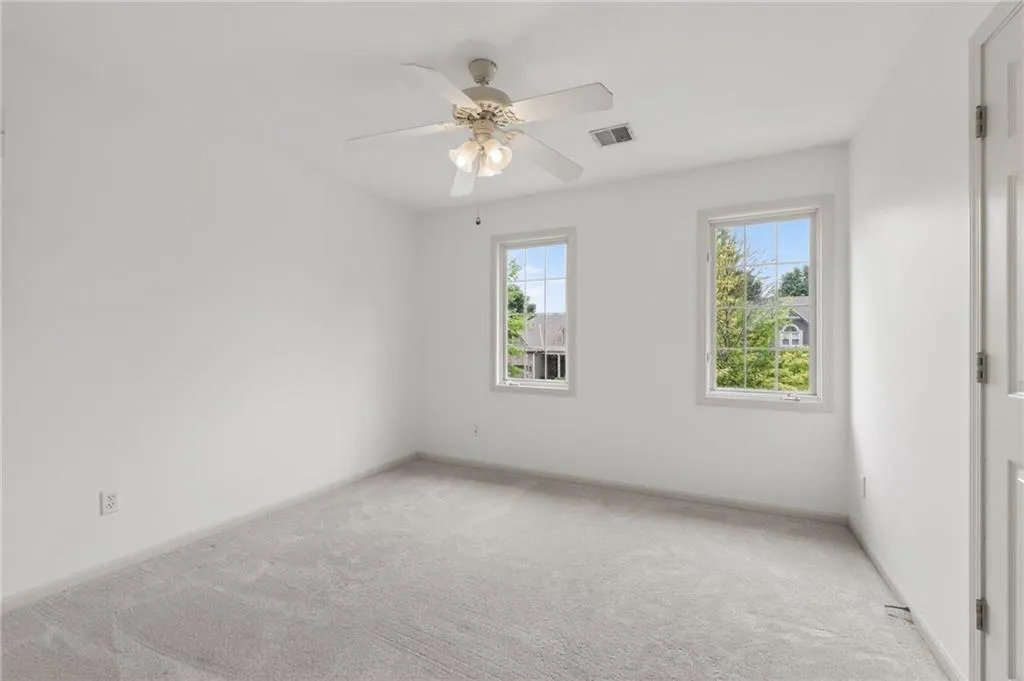
- Bedrooms4
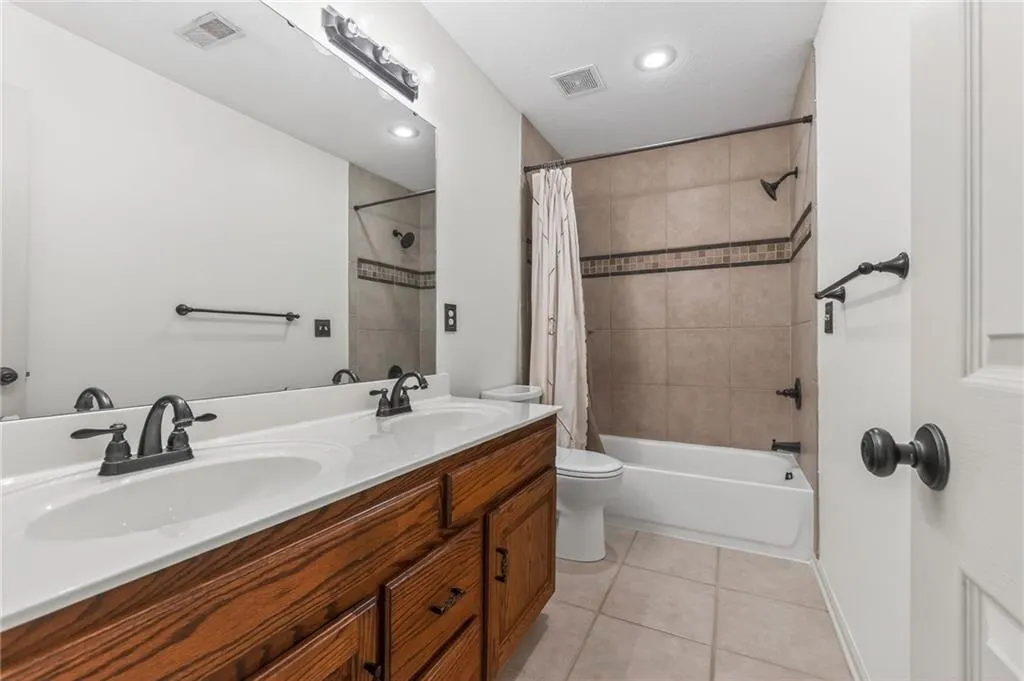
- Full Bathrooms2
- Half Bathrooms2
- Sqr Footage3235
- Lot Size0.269995 Acres
Data Source:
Heartland MLS (HMLS)
Property Description
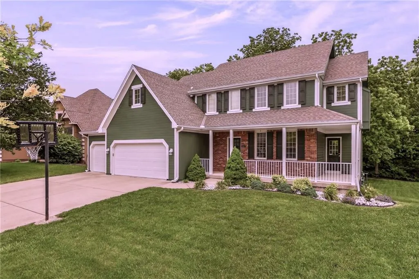
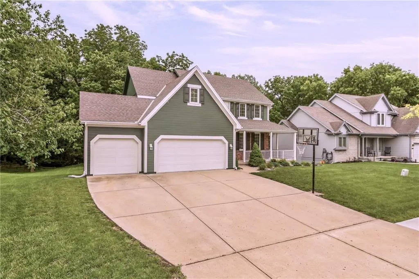
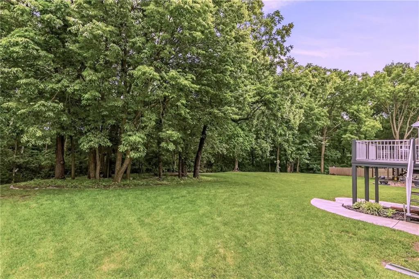
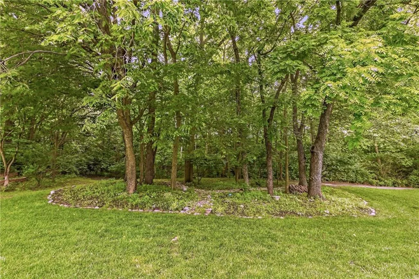
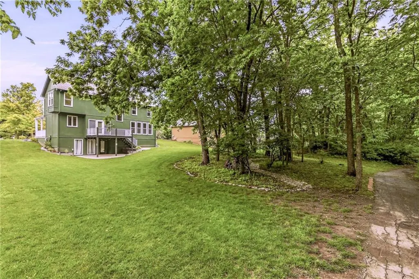
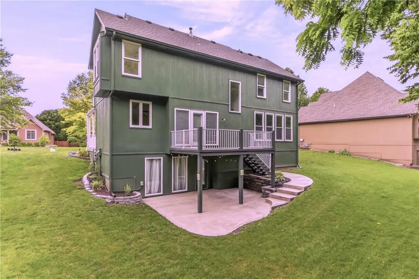
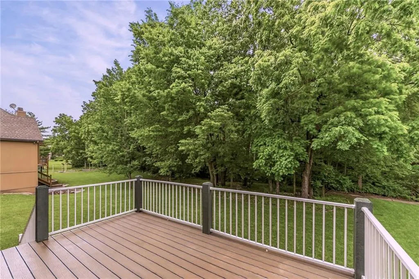
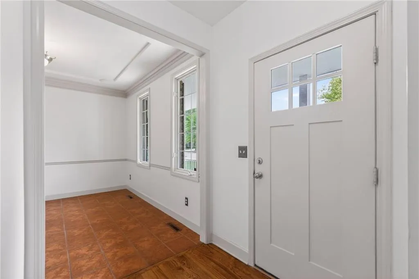
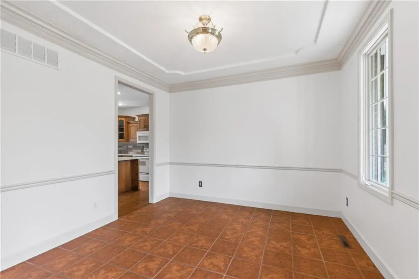
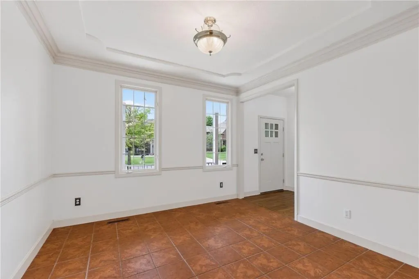
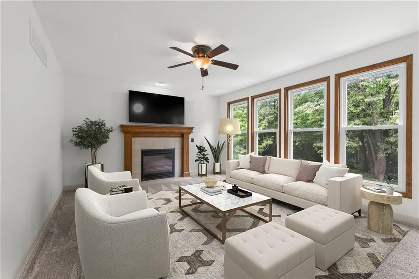
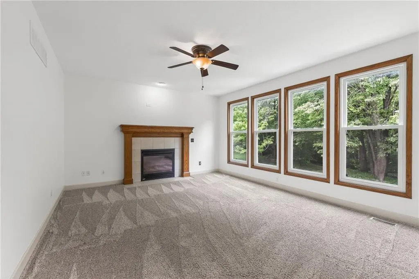
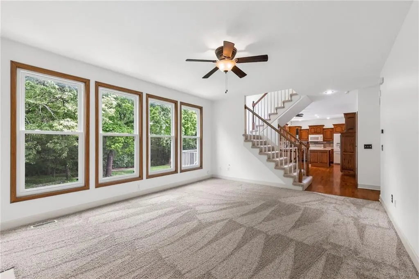
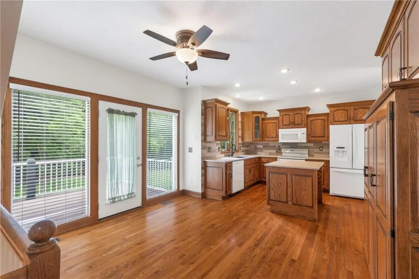
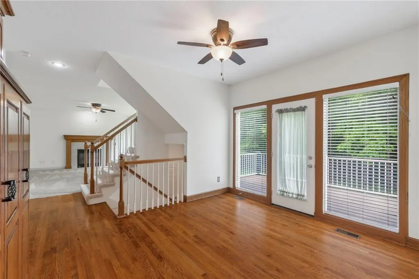
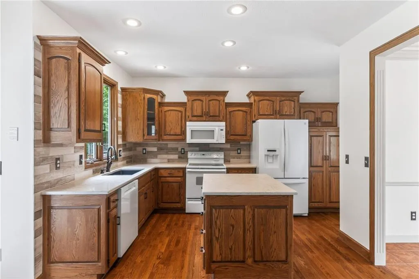
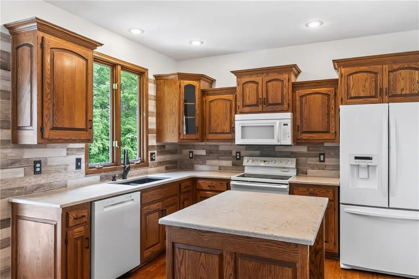
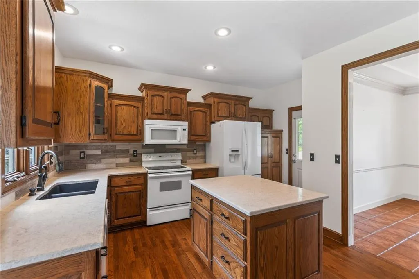
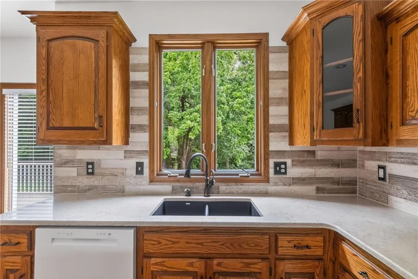
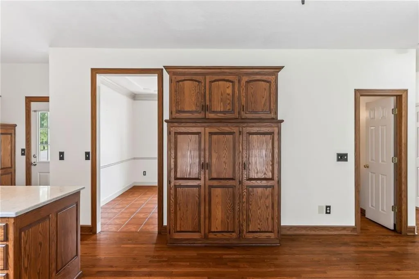
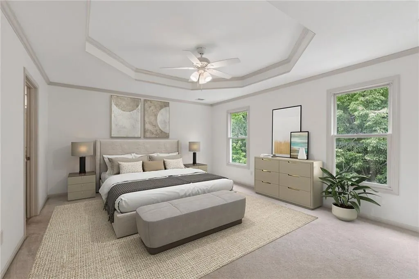
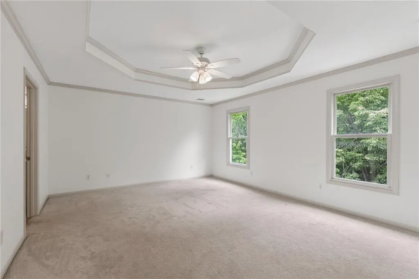
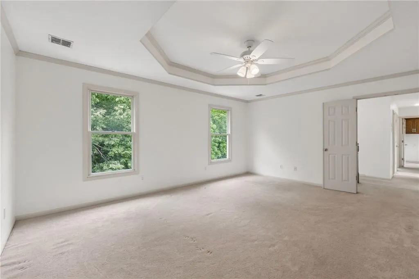
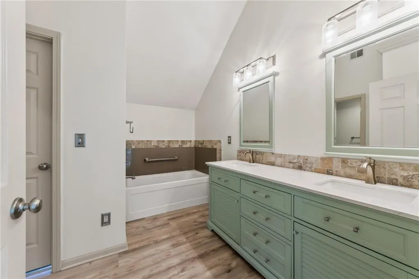
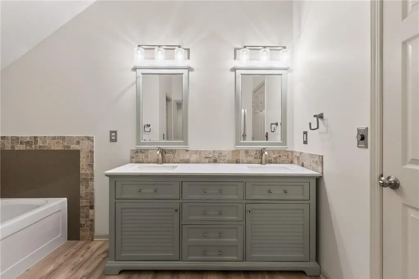
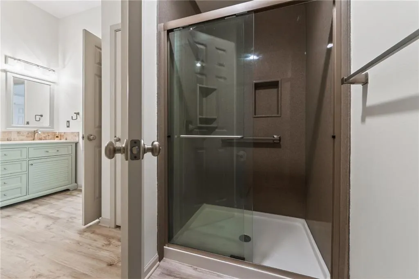
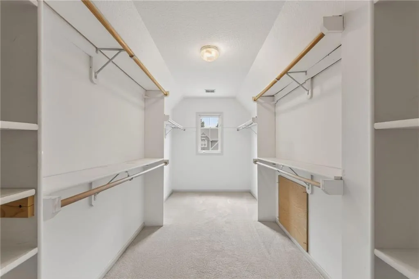
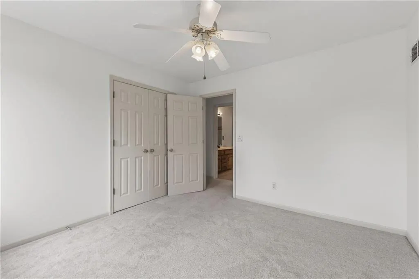
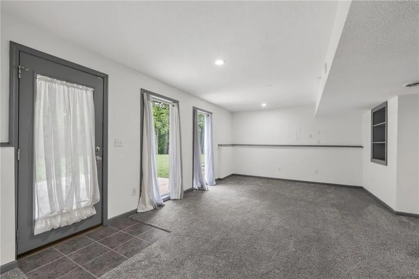
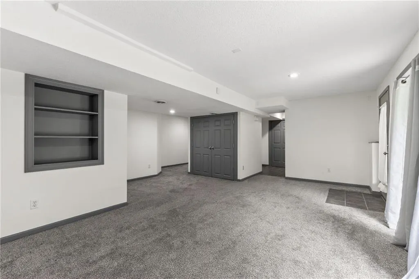
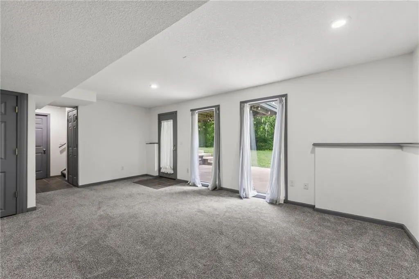
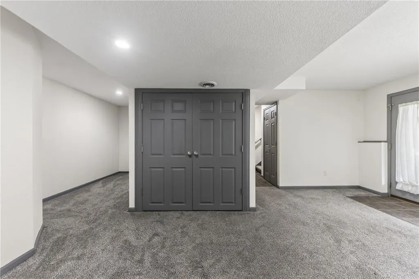
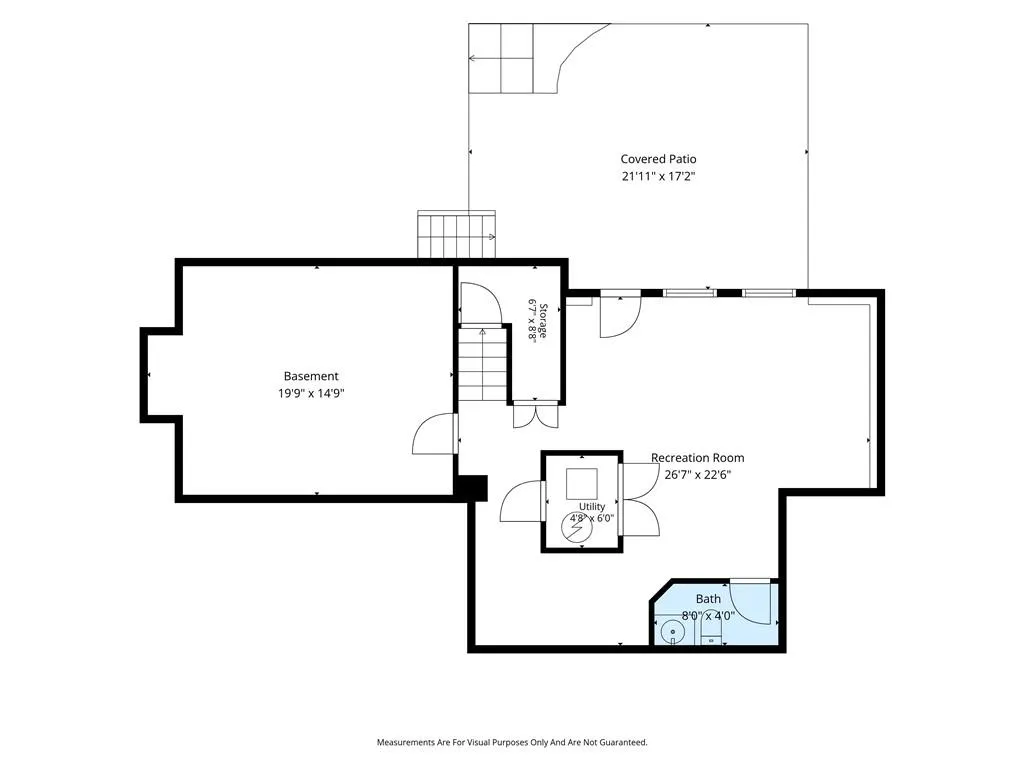
Welcome to this exceptionally well-maintained, one-owner home in the highly sought-after Woodneath Farms subdivision. Offering generous room sizes throughout and a thoughtfully designed floor plan, this home combines comfort, functionality, and a beautiful natural setting. The spacious main level features an inviting layout with abundant natural light, large living and gathering areas, and plenty of room for both everyday living and entertaining. The kitchen has newer Quartz countertops provides ample workspace and storage, while the open flow into the family room creates a warm and welcoming atmosphere. Upstairs, you'll find generously sized bedrooms, including a spacious primary suite designed for relaxation. Every room offers the space and flexibility today's buyers are looking for. The walkout basement expands the living area and opens directly to a private patio, creating the perfect setting for entertaining or simply enjoying the peaceful surroundings. The backyard backs to mature trees, providing privacy, scenic views, and a beautiful natural backdrop rarely found in suburban living. Located within the award-winning Liberty School District, Woodneath Farms residents enjoy outstanding neighborhood amenities including a competition-sized swimming pool, walking trails, tennis courts, playground, lake, picnic pavilion, and convenient access to nearby shopping, dining, entertainment, and major highways. This is a rare opportunity to own a lovingly cared-for home in one of the Northland's most desirable neighborhoods.
| Elementary School | Middle School | High School |
|---|---|---|
| Shoal Creek Elementary School | Discovery Middle School | Liberty High School |
| Price History | |
|---|---|
| 6/11/2026 | Listed $505,000 |
| 7/11/2026 | 3$490,000 |
| 8/10/2026 | 3$480,000 |
| 9/9/2026 | 3$469,900 |
General Features
| Living Area | 3235 |
|---|---|
| Sewer | Public Sewer |
| Heating | Heat Pump |
| Cooling | Electric |
| Possession | Funding |
| Roof | Composition |
| Appliances | Dishwasher,Disposal,Microwave,Electric Range |
| HOA Fee | 595 |
| Garage Spaces | 3 |
| Patio/Porch Features | Deck,Patio |
| Architectural Style | Traditional |
| Security Features | Smoke Detector(s) |
| Construction Materials | Frame |
| Year Built | 1999 |
| Property Subtype | Single Family Residence |
| Ownership | Private |
| Assoc Fee Paid Per | Annually |
| County | Clay |
| Property Type | Residential |
| Association Amenities | Pool,Trail(s) |
| HOA | Yes |
| Subdivision Name | Woodneath Farms |
| Garage Y/N | Yes |
| Full Baths | 2 |
| Status | Active |
| Directions | 152 Hwy,North on Flintlock Road,left on NW 90th Street,right onto N Manning Ave,home on the right. |
| High School | Liberty |
| City | Kansas City |
| Association Name | Woodneath Farms |
| High School District | Liberty |
| MLS Area | 104 - N=291;S=Barry Rd;E=291/I-35;W=Clay Co Ln |
| Lot Size Units | Square Feet |
| Lot Size Square Feet | 11761 |
| Listing Terms | Cash,Conventional,FHA,VA Loan |
| Elementary School | Shoal Creek |
| Middle/Junior High School | Discovery |
| Public Remarks | Welcome to this exceptionally well-maintained,one-owner home in the highly sought-after Woodneath Farms subdivision. Offering generous room sizes throughout and a thoughtfully designed floor plan,thi |
| Virtual Tour | https://listings.remkc.com/sites/eqlvdqnn/unbranded |
| Builder Name | Regency Homes |
| Standard Status | Active |
| In Flood Plain | No |
| Virtual Tour | https://listings.remkc.com/sites/9027-n-manning-ave-kansas-city-mo-64157-25276237/branded |
Interior Features
| Interior Amenities | Ceiling Fan(s),Kitchen Island,Pantry,Walk-In Closet(s) |
|---|---|
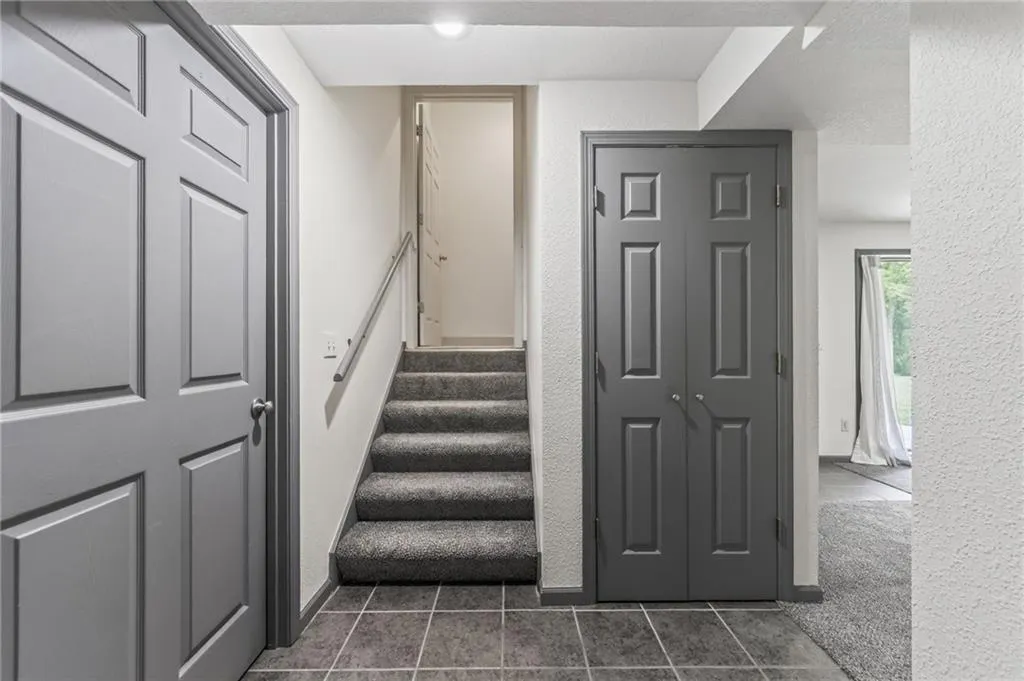
| Basement | Finished,Full,Walk-Out Access |
| Flooring | Carpet,Wood |
| Total Fireplaces | 1 |
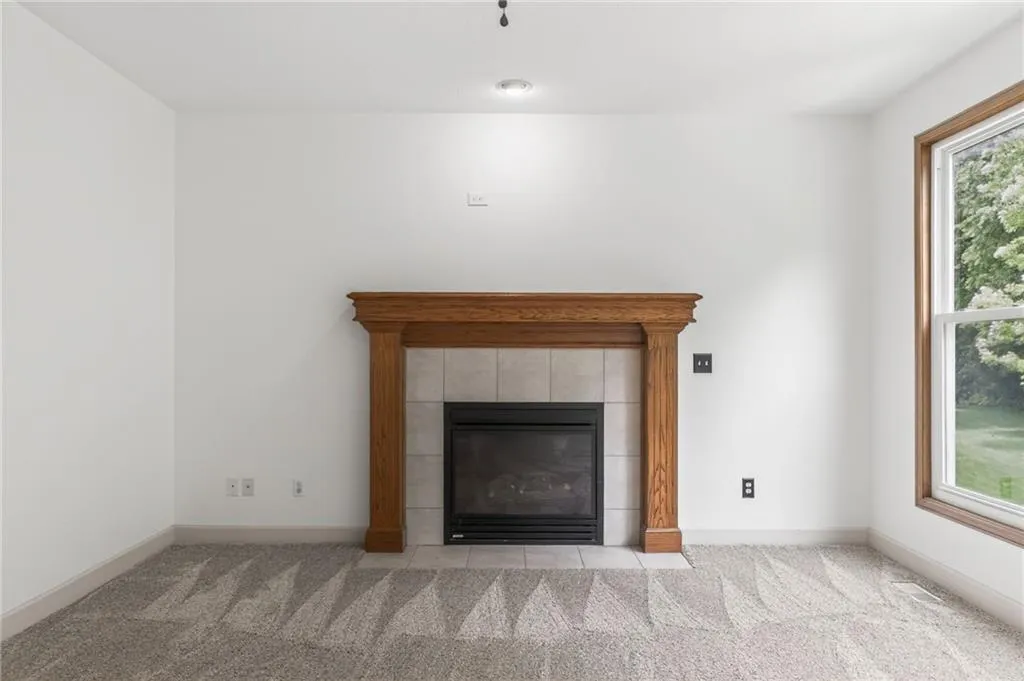
| Fireplace Features | Gas Starter,Great Room |
| Basement (Y/N) | Yes |
| Air Conditioning Y/N | Yes |
| Fireplace Y/N | Yes |
| Above Grade Finished Area | 2228 |
| Half Baths | 2 |
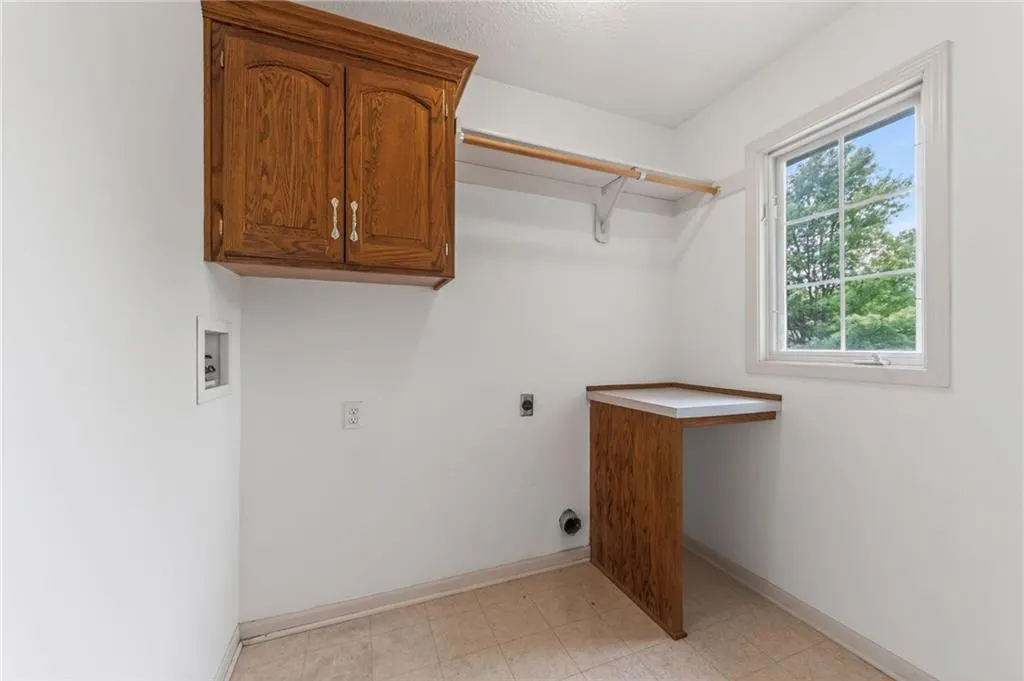
| Laundry Features | Bedroom Level,Upper Level |
| Total Bedrooms | 4 |
| Below Grade Finished Area | 1007 |
| Dining Area Features | Breakfast Area,Formal |
| Floor Plan Features | 2 Stories |
Exterior Features
| Parking Features | Attached,Garage Faces Front |
|---|---|
| Lot Features | City Lot |
| Water Source | Public |
| Lot Size Area | 11761 |
| Lot Dimensions | 78' x 133' |
| Road Surface Type | Paved |
| Road Responsibility | Public Maintenance |
Amenities
- Foreclosure
- Views
- Short Sale
- New Construction
- Adult 55+
- Lease To Own
- No HOA Fees
- Furnished
- Primary On Main
- Air Conditioning
- Seller Finance
- Green
- Fixer Upper
- Horse
- Golf
- Fireplace
- Deck
- Garage
- Basement
- Pool
Property vs Single Family Average in 64157
Price
Taxes
Year Built
Visits
 The information displayed on this page is confidential, proprietary, and copyrighted information of Heartland Multiple Listing Service, Inc. (