
Address
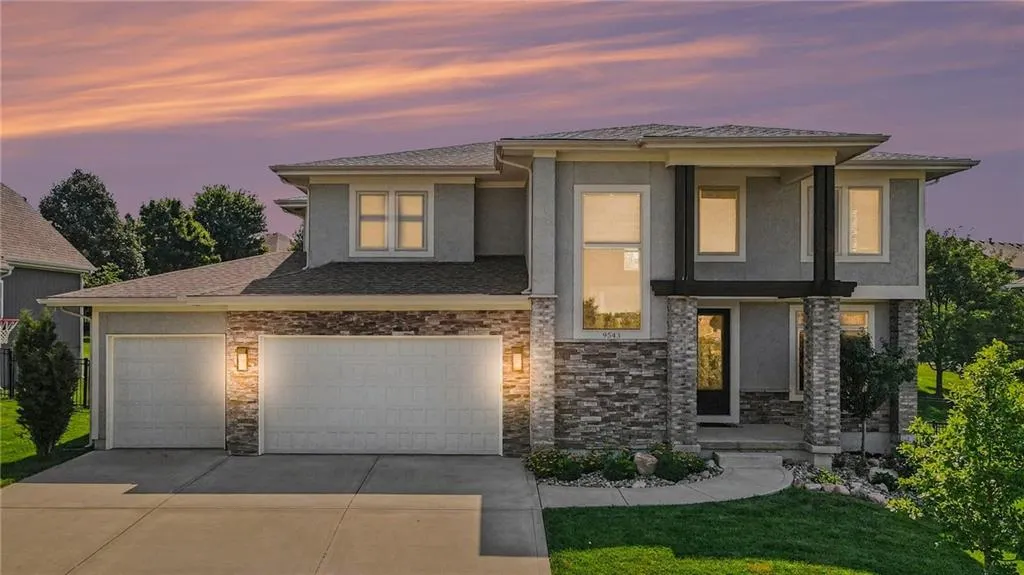
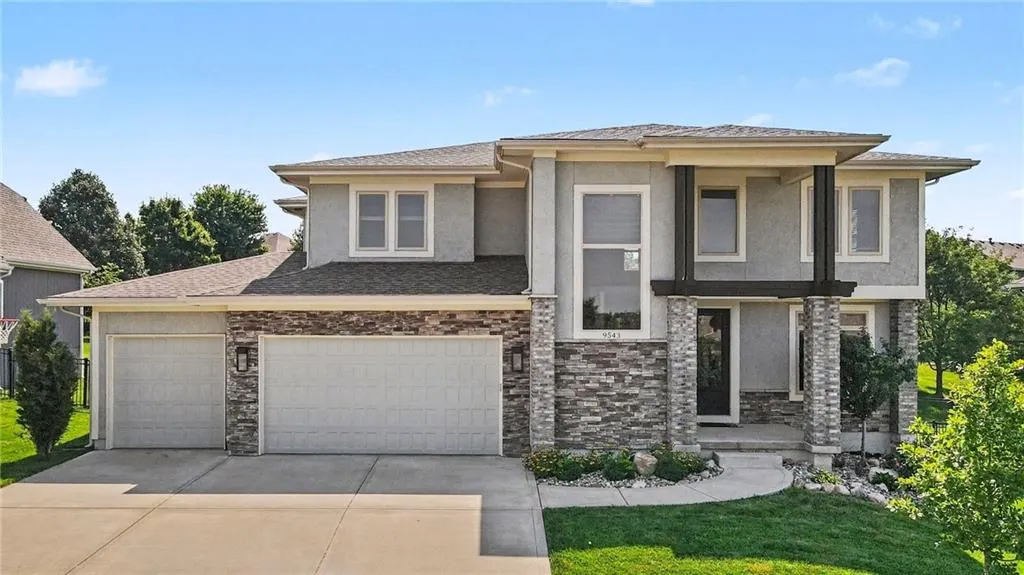
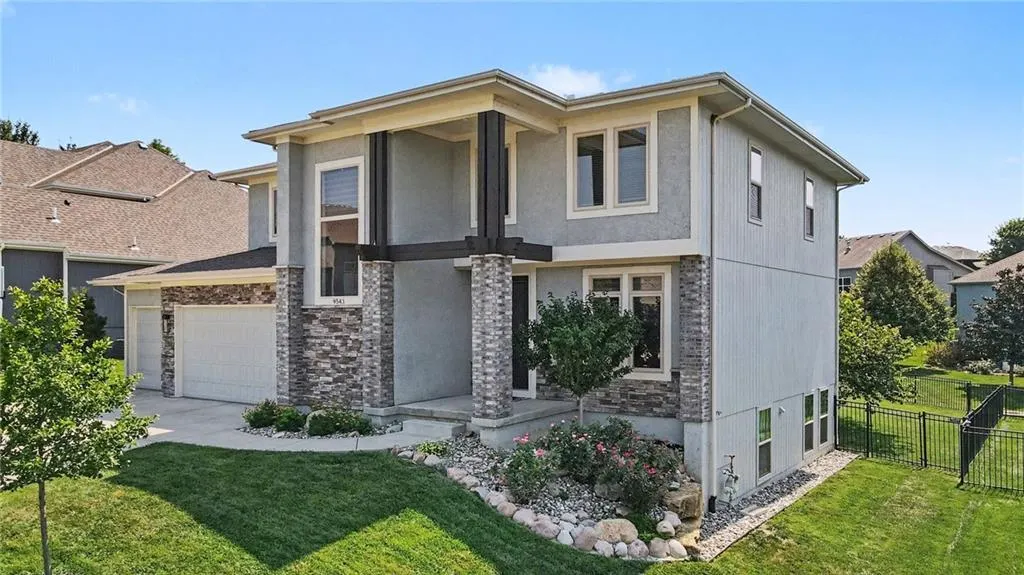
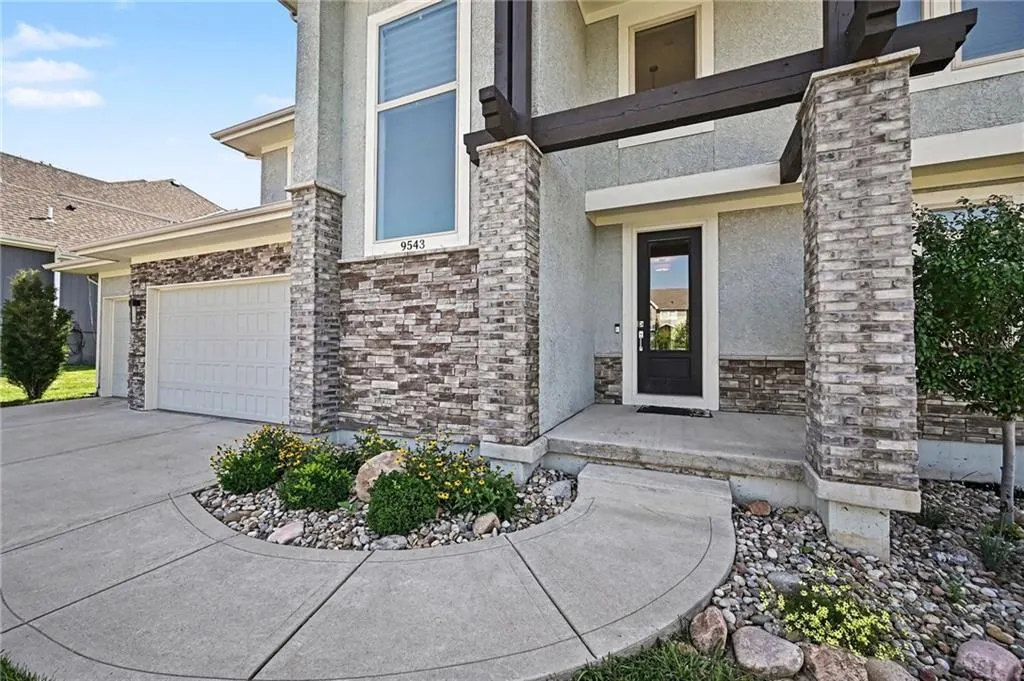
9543 N Kentucky Avenue, Kansas City, MO
Price
$ 637,000
Property Attributes
- MLS#2632857
- TypeSingle Family
- Listing Status Active
- CountyCLAY
- CityKansas City
- Area104 - N=291 - S=Barry Rd - E=291-I-35 - W=Clay Co
- NeighborhoodWoodneath Farms
- Zip64157
- StyleContemporary
- Year Built2016
- Taxes$ 9161
- Price$ 637,000
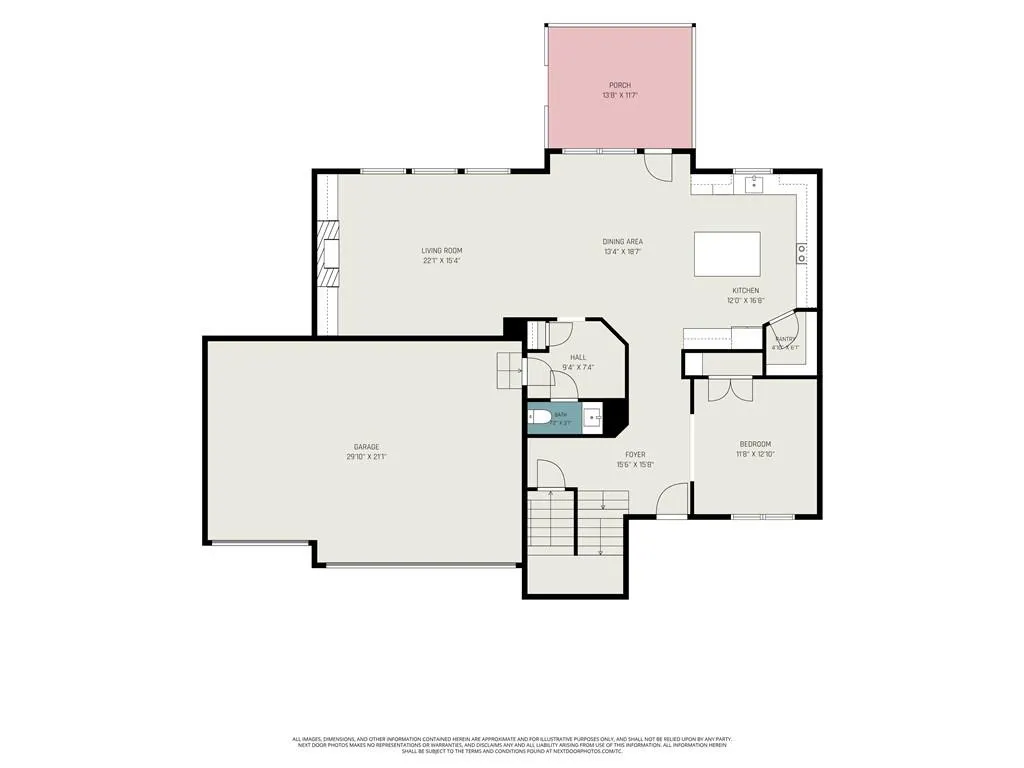
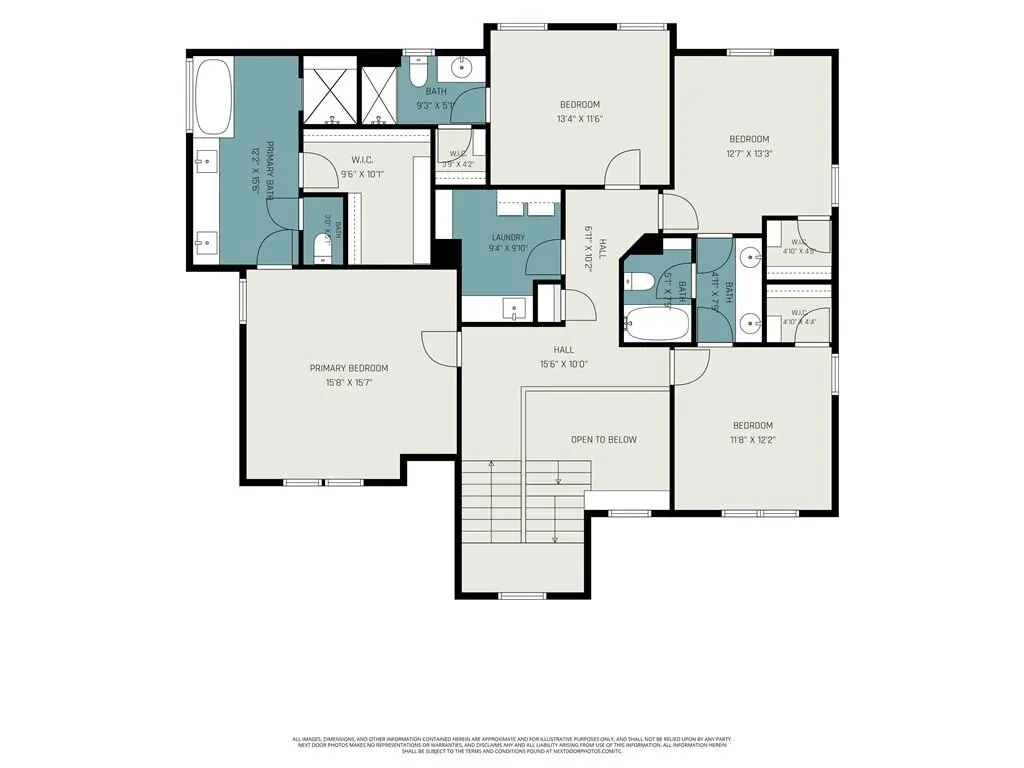
- Bedrooms6
- Full Bathrooms4
- Half Bathrooms1
- Sqr Footage4068
- Lot Size0.259986 Acres
Data Source:
Heartland MLS (HMLS)
Property Description
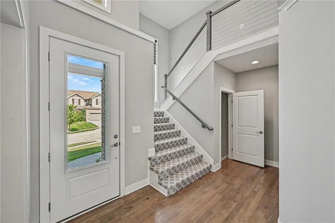
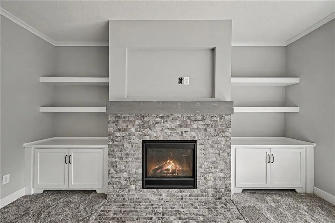
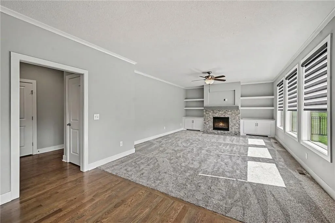
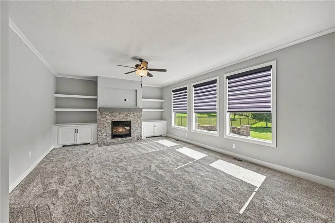
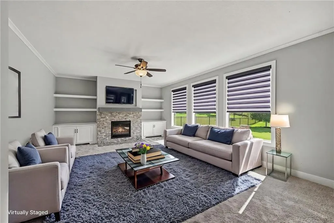
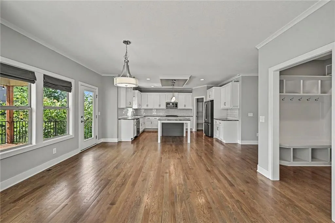
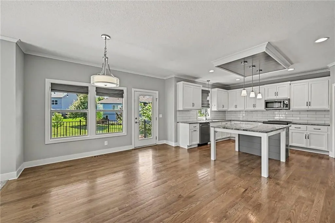
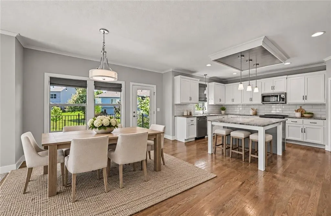
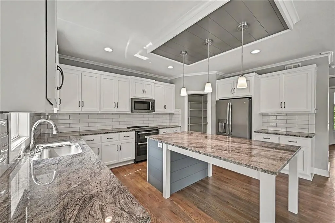
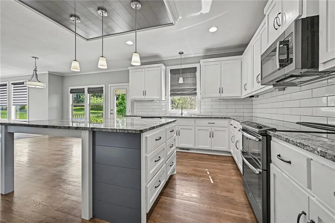
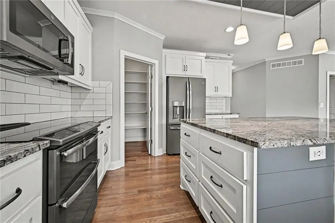
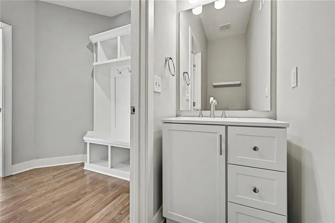
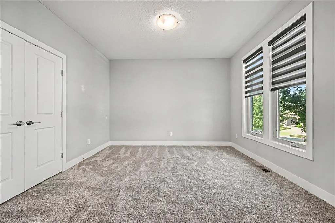
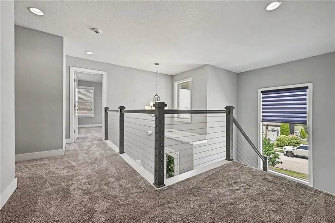
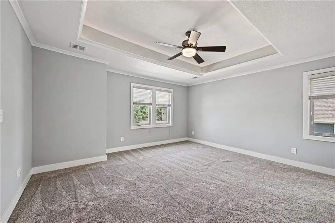
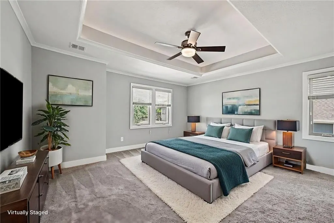
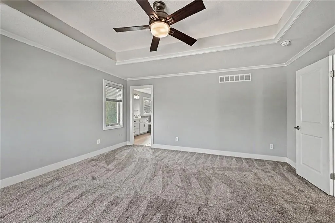
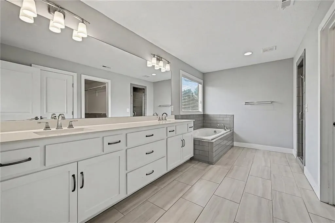
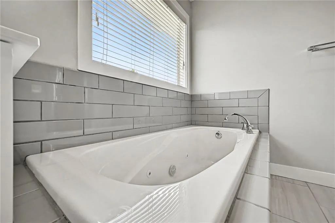
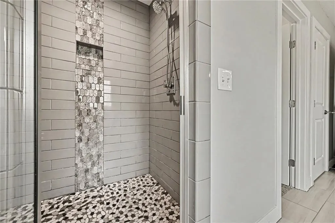
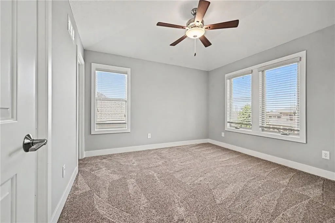
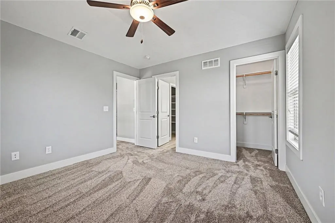
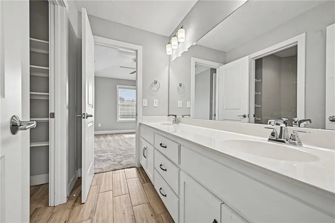
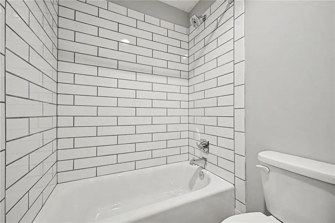
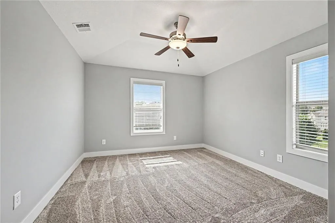
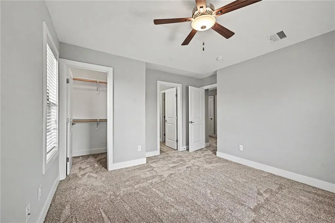
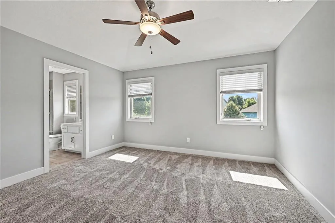
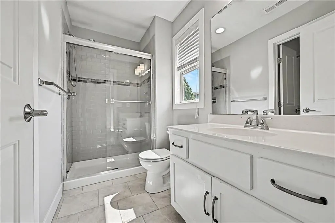
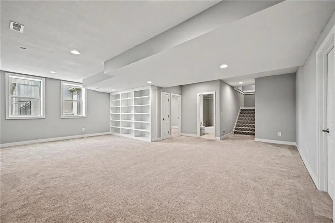
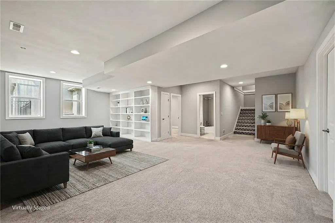
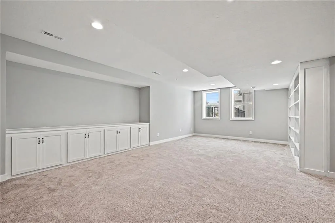
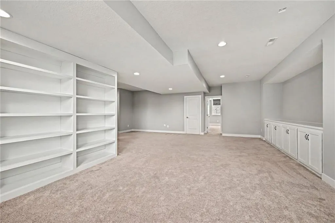
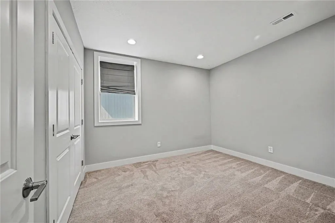
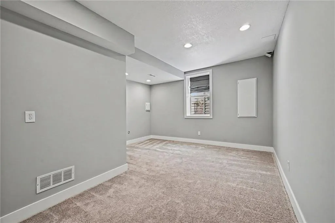
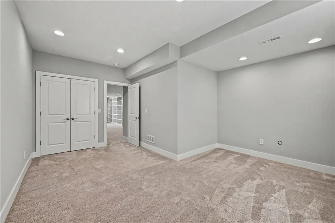
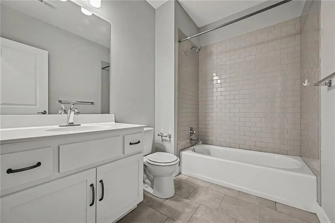
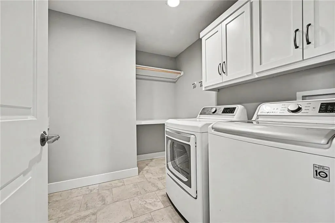
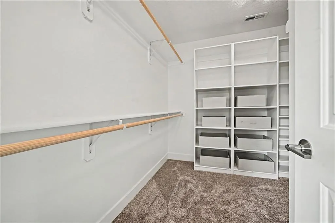
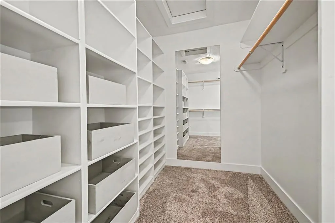
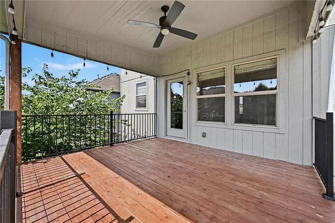
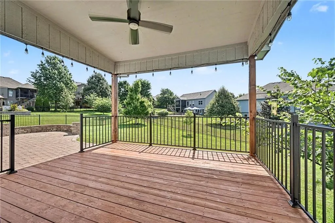
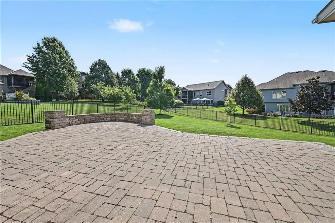
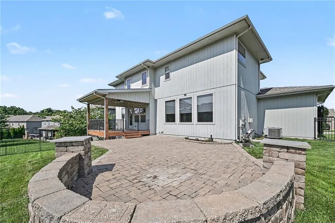
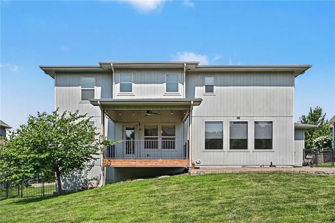
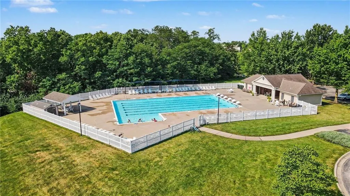
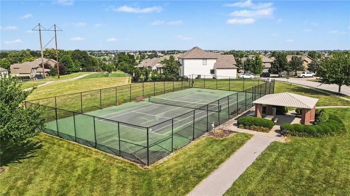
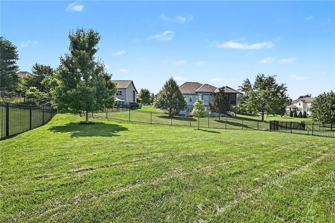
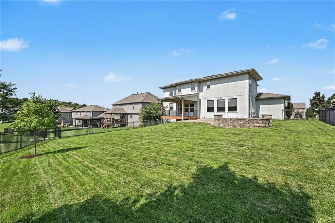
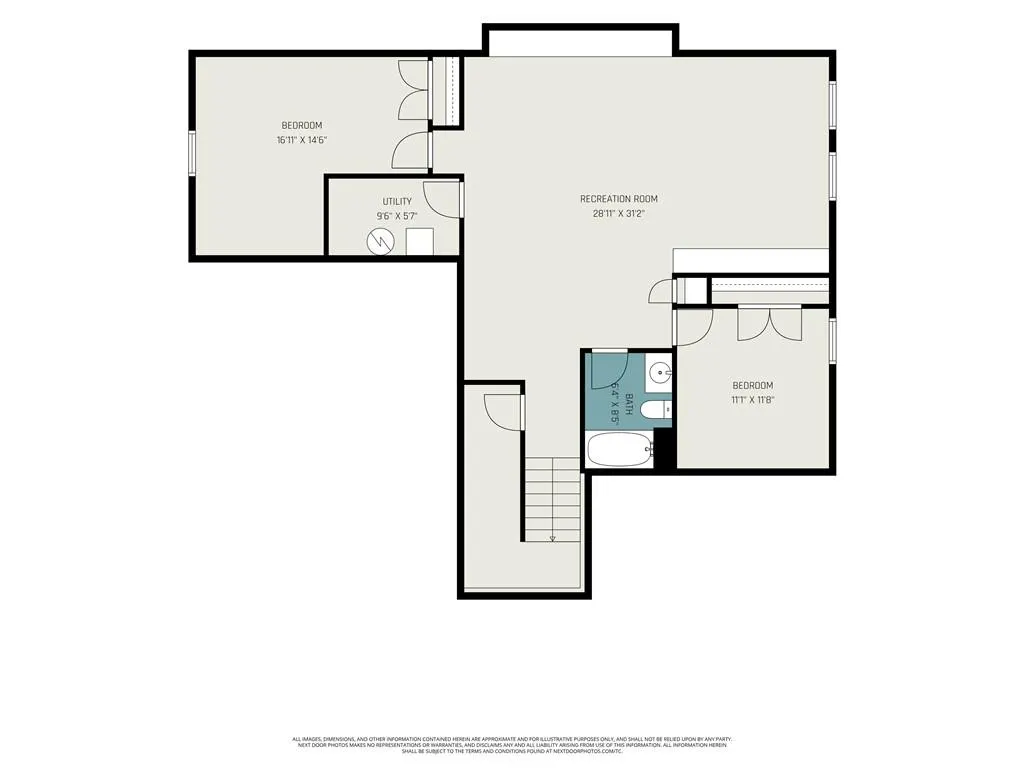
Why wait for new construction when you can move right into this beautifully updated 2-story in the highly sought-after Woodneath Farms community! Offering an abundance of thoughtfully designed living space, this home is completely move-in ready with brand-new interior paint and carpet throughout. The welcoming main level is designed for both everyday living and entertaining, featuring a spacious great room with custom built-ins and a cozy fireplace, a versatile formal dining room that can also serve as a home office, sitting room, or additional living space, and a beautifully appointed kitchen showcasing quartz countertops, stainless steel appliances, custom blinds, and plenty of room to gather. A convenient half bath completes the main level. Upstairs, retreat to the expansive primary suite featuring a spa-inspired en-suite bath and an oversized walk-in closet. Two secondary bedrooms share a Jack-and-Jill bath, while an additional bedroom enjoys its own private en-suite, creating the perfect guest quarters or private retreat. Bedroom-level laundry adds the everyday convenience buyers love. The finished lower level expands your living space with a large family room, fifth & sixth bedroom, and full bath, ideal for guests, movie nights, a home gym, or multi-generational living. Outside, enjoy a fully fenced backyard and custom stone patio, perfect for entertaining, grilling, or relaxing evenings with family and friends. Beyond the home, you'll love the lifestyle that comes with living in Woodneath Farms, a welcoming, family-friendly community offering outstanding amenities including the neighborhood pool, tennis courts, scenic walking trails, green space, and a true sense of community. With stylish updates already completed and an unbeatable location, this exceptional home is ready for its next owners!
| Elementary School | Middle School | High School |
|---|---|---|
| Shoal Creek Elementary School | Discovery Middle School | Liberty High School |
| Price History | |
|---|---|
| 7/23/2026 | Listed $650,000 |
| 8/25/2026 | 2$637,000 |
General Features
| Living Area | 4068 |
|---|---|
| Sewer | Public Sewer |
| Heating | Heatpump/Gas |
| Cooling | Central Gas,Heat Pump |
| Roof | Composition |
| Appliances | Dishwasher,Disposal,Dryer,Humidifier,Refrigerator,Built-In Oven,Gas Range,Washer |
| HOA Fee | 595 |
| Garage Spaces | 3 |
| Patio/Porch Features | Deck- Covered,Patio |
| Architectural Style | Contemporary |
| Security Features | Security System |
| Construction Materials | Brick/Mortar,Stucco |
| Year Built | 2016 |
| Property Subtype | Single Family Residence |
| Ownership | Private |
| Assoc Fee Paid Per | Annually |
| County | Clay |
| Property Type | Residential |
| Association Amenities | Play Area,Pool,Tennis Court(s),Trail(s) |
| HOA | Yes |
| Subdivision Name | Woodneath Farms |
| Garage Y/N | Yes |
| Full Baths | 4 |
| Status | Active |
| Directions | From I-435,take Exit 54 for MO-152 and head east. Take the North Platte Purchase Drive/Green Hills Road exit and turn left (north). Continue to NE 96th Street and turn left (west),then turn left (sou |
| High School | Liberty |
| City | Kansas City |
| Association Name | First Service Residential |
| High School District | Liberty |
| MLS Area | 104 - N=291;S=Barry Rd;E=291/I-35;W=Clay Co Ln |
| Lot Size Units | Acres |
| Lot Size Square Feet | 11325.6 |
| Listing Terms | Cash,Conventional,FHA,VA Loan |
| Elementary School | Shoal Creek |
| Middle/Junior High School | Discovery |
| Public Remarks | Why wait for new construction when you can move right into this beautifully updated 2-story in the highly sought-after Woodneath Farms community! Offering an abundance of thoughtfully designed living |
| Builder Name | Brookeview |
| Standard Status | Active |
| In Flood Plain | No |
| HMS_MaintenanceProvidedYN | No |
Interior Features
| Interior Amenities | Ceiling Fan(s),Pantry |
|---|---|
| Basement | Daylight,Finished,Full |
| Flooring | Wood |
| Total Fireplaces | 1 |
| Fireplace Features | Living Room |
| Basement (Y/N) | Yes |
| Air Conditioning Y/N | Yes |
| Fireplace Y/N | Yes |
| Above Grade Finished Area | 2937 |
| Half Baths | 1 |
| Laundry Features | Laundry Room |
| Total Bedrooms | 6 |
| Below Grade Finished Area | 1131 |
| Dining Area Features | Formal,Kit/Dining Combo,Kit/Family Combo,Liv/Dining Combo |
| Floor Plan Features | 2 Stories |
Exterior Features
| Exterior Amenities | Fire Pit |
|---|---|
| Fencing | Metal |
| Parking Features | Attached,Garage Door Opener |
| Lot Features | City Lot |
| Water Source | Public |
| Lot Size Area | 0.26 |
| Road Surface Type | Paved |
| Builder Model | Solace |
| Road Responsibility | Public Maintenance |
| Other Room Features | Den/Study,Family Room,Formal Living Room,Office,Recreation Room |
Amenities
- Foreclosure
- Views
- Short Sale
- New Construction
- Adult 55+
- Lease To Own
- No HOA Fees
- Furnished
- Primary On Main
- Air Conditioning
- Seller Finance
- Green
- Fixer Upper
- Horse
- Golf
- Fireplace
- Deck
- Garage
- Basement
- Pool
Property vs Single Family Average in 64157
Price
Taxes
Year Built
Visits
 The information displayed on this page is confidential, proprietary, and copyrighted information of Heartland Multiple Listing Service, Inc. (