
Address
11816 N Belmont Avenue, Kansas City, MO
Price
$ 392,000
Property Attributes
- MLS#2628431
- TypeSingle Family
- Listing Status Active
- CountyCLAY
- CityKansas City
- Area104 - N=291 - S=Barry Rd - E=291-I-35 - W=Clay Co
- NeighborhoodBrooke Hills
- Zip64156
- Style
- Year Built2017
- Taxes$ 4616
- Price$ 392,000
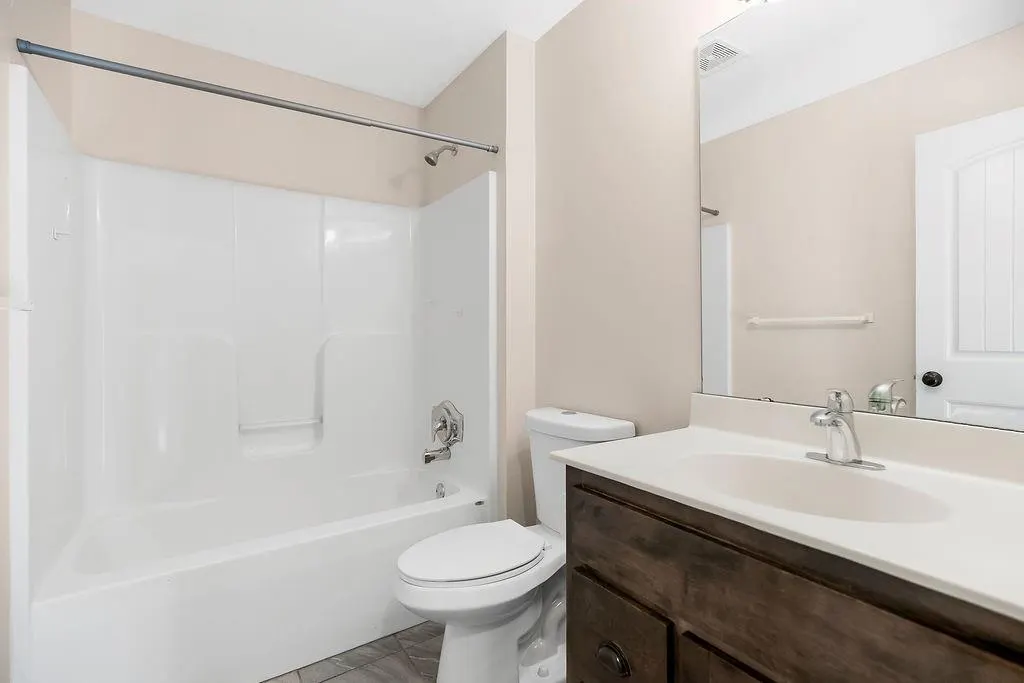
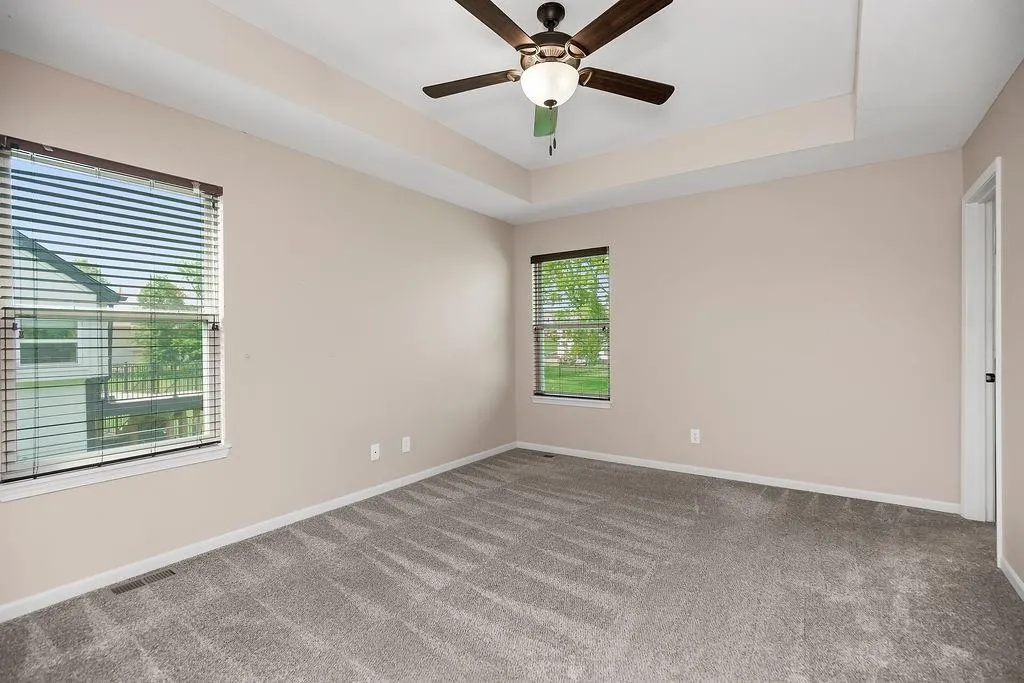
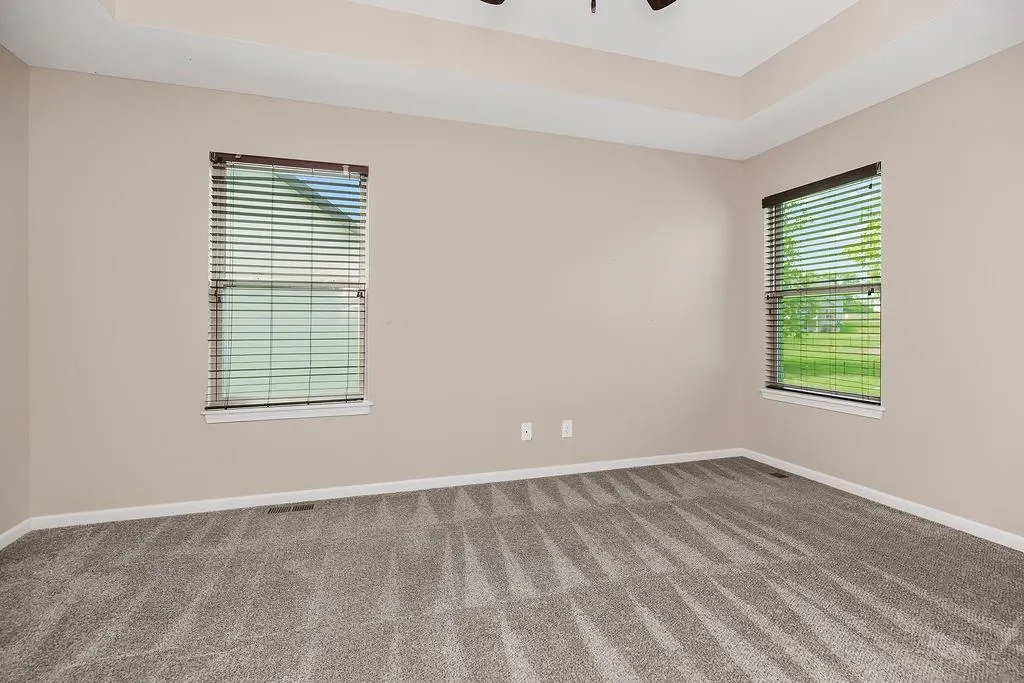
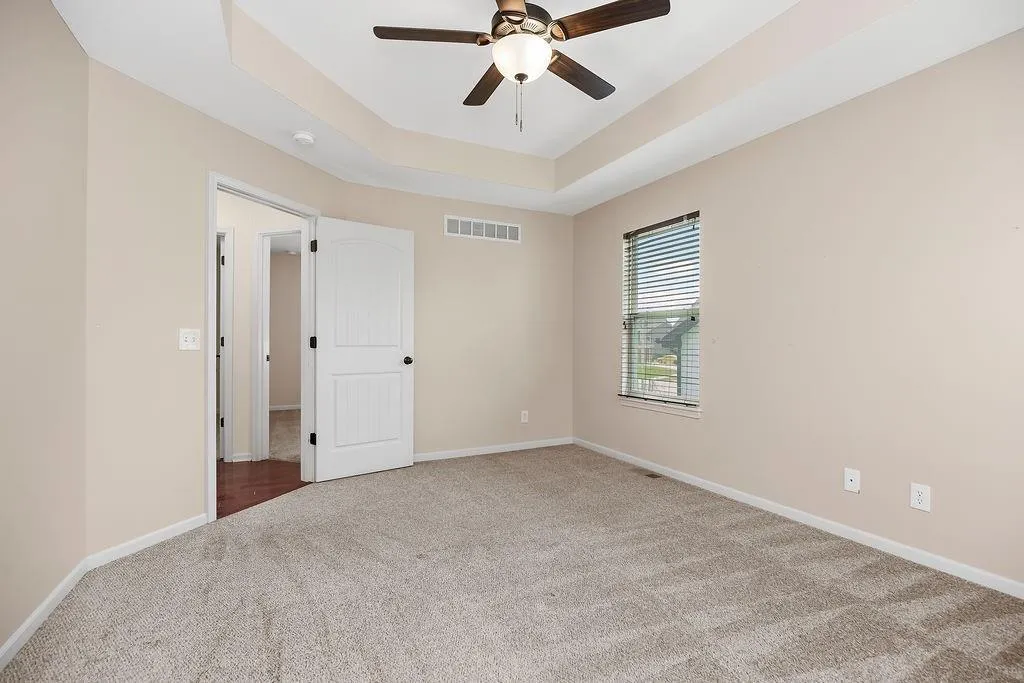
- Bedrooms3
- Full Bathrooms2
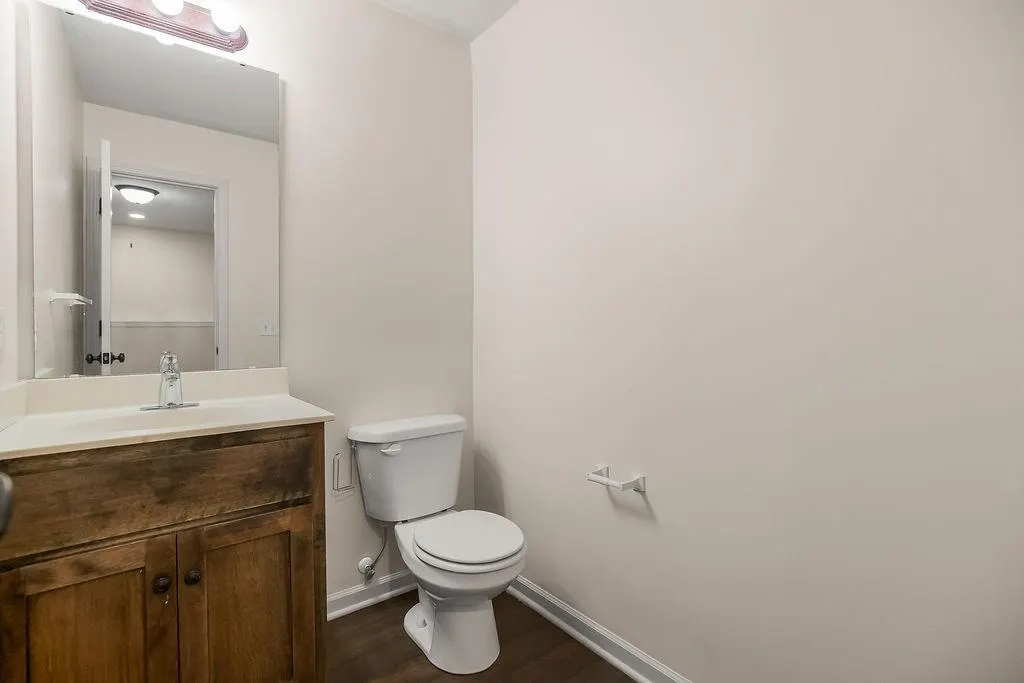
- Half Bathrooms1
- Sqr Footage2066
- Lot Size0.289991 Acres
Data Source:
Heartland MLS (HMLS)
Property Description
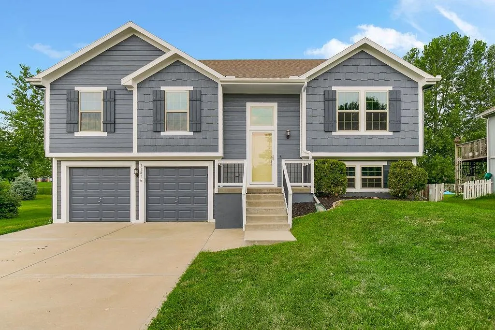
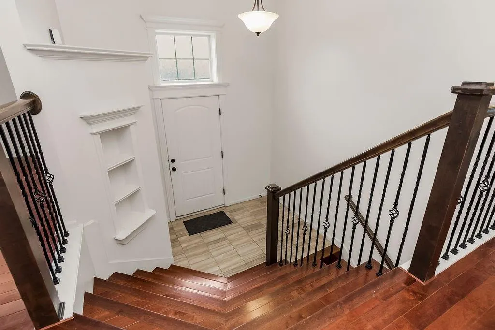
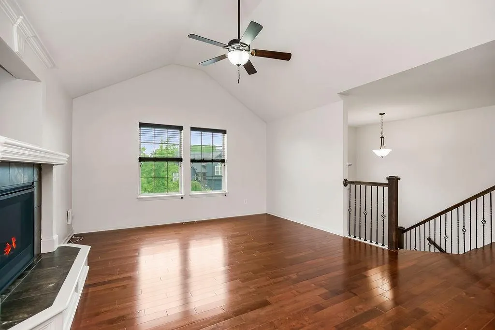
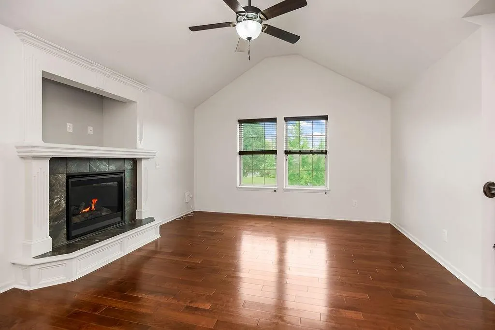
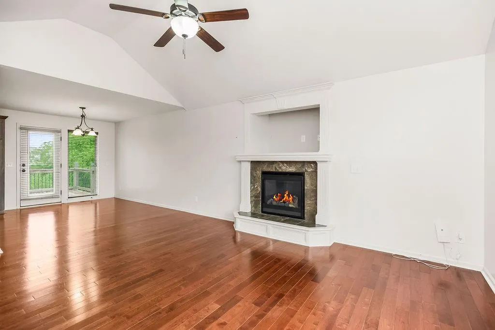
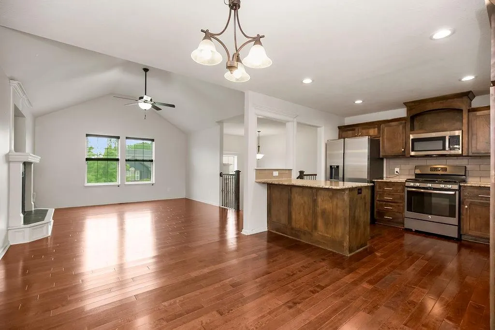
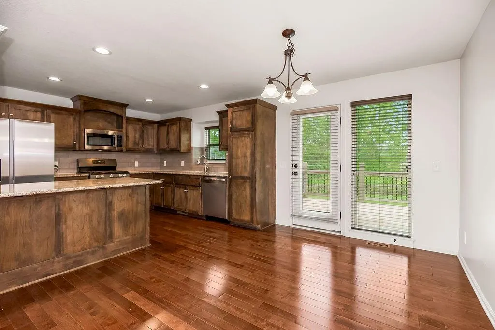
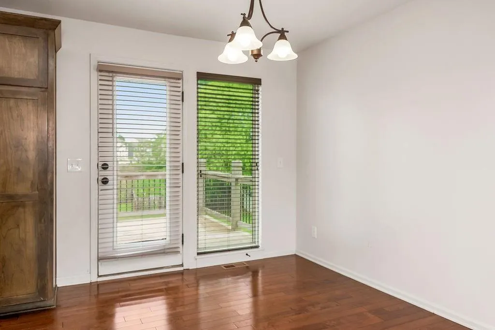
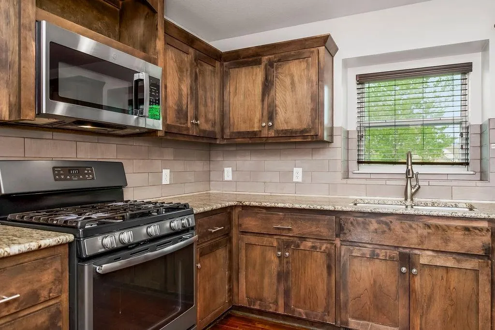
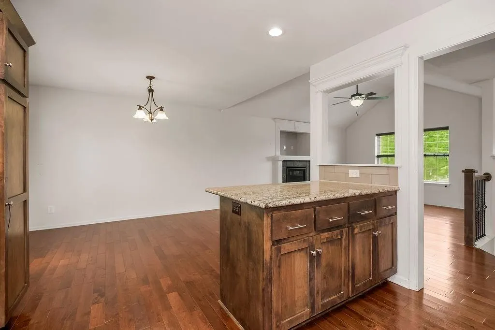
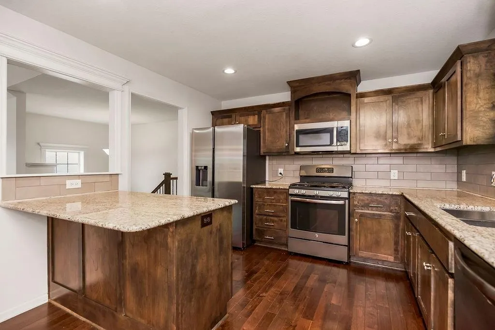
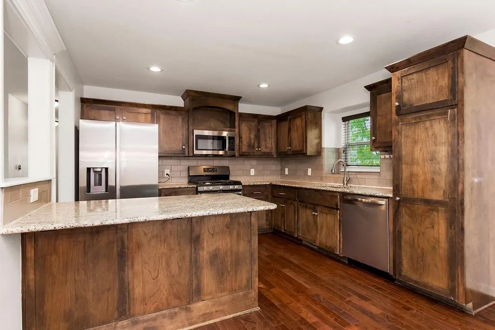
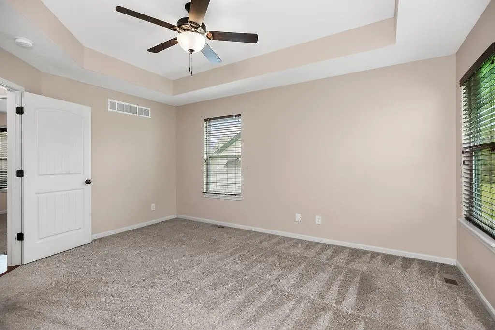
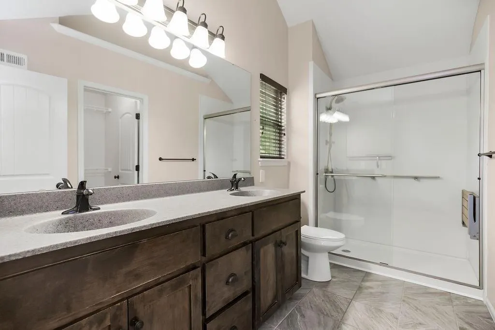
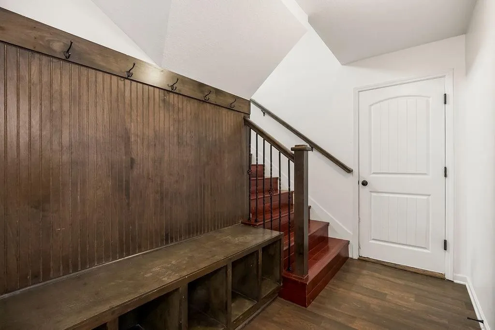
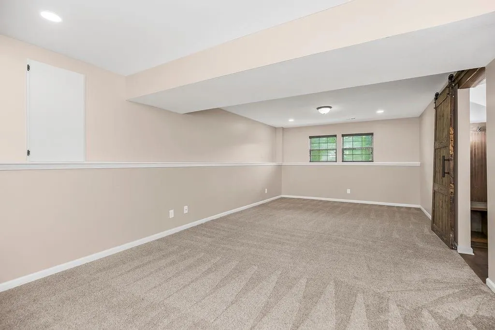
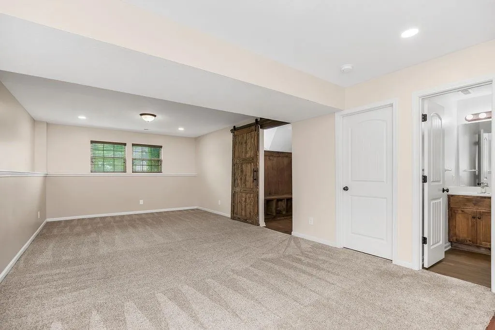
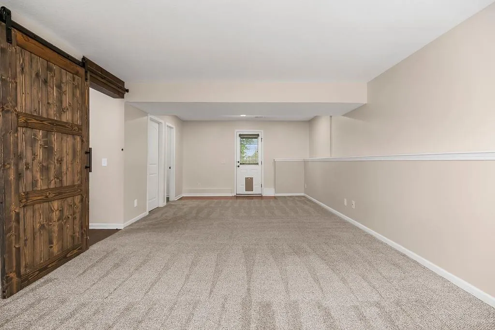
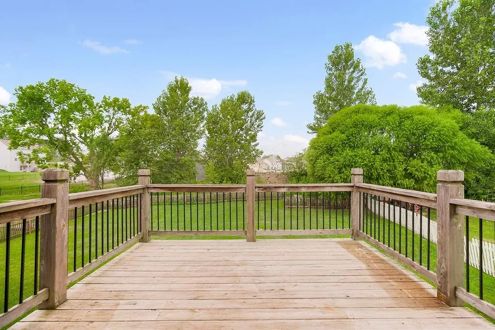
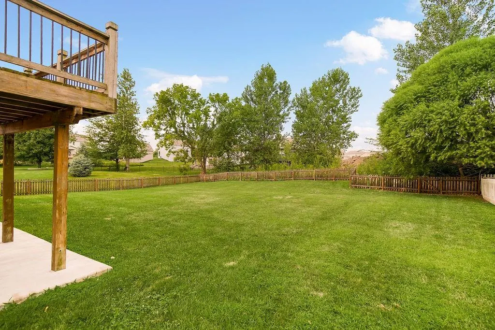
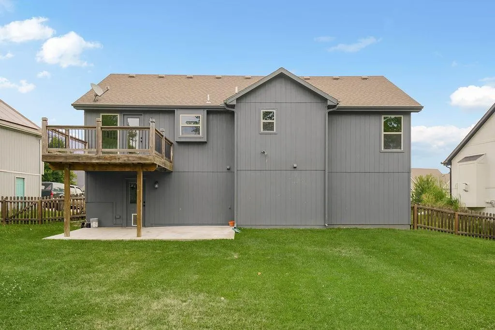
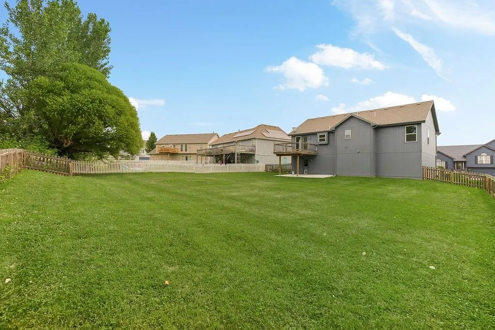
Welcome to this charming split-entry home with great curb-appeal. Step inside to an inviting foyer featuring classic tile flooring, wrought iron stair spindles, and decorative built-in wall alcoves. Upstairs, the main level opens to a light-filled living room featuring vaulted ceilings, a cozy tiled fireplace, and rich hardwood floors that flow seamlessly across the main level. The adjoining kitchen and dining spaces offer an ideal layout for everyday living and entertaining. Dark-stained cabinetry pairs with granite countertops, stainless steel gas appliances, a tile backsplash, and a functional peninsula for extra seating and prep space. From the dining area, walk straight out onto an expansive wooden deck that overlooks a fully fenced, partially private, lush backyard bordered by mature trees. Downstairs shines with a custom drop-zone bench complete with coat hooks and cubby storage. The finished walk-out lower level provides a versatile second living room featuring carpeting, classic chair-rail trim, and a rustic sliding barn door. With direct walk-out access to the backyard, this space easily adapts to fit a media room, game space, or home office while balancing comfort and function throughout.
| Elementary School | Middle School | High School |
|---|---|---|
| Rising Hill Elementary School | New Mark Middle School | Staley High School |
| Price History | |
|---|---|
| 8/6/2026 | Listed $402,000 |
| 9/9/2026 | 3$392,000 |
General Features
| Living Area | 2066 |
|---|---|
| Sewer | Public Sewer |
| Heating | Natural Gas |
| Cooling | Electric |
| Roof | Composition |
| Appliances | Dishwasher,Disposal,Exhaust Fan,Microwave,Refrigerator,Gas Range |
| HOA Fee | 200 |
| Garage Spaces | 2 |
| Patio/Porch Features | Deck,Patio |
| Construction Materials | Frame,Wood Siding |
| Year Built | 2017 |
| Property Subtype | Single Family Residence |
| Ownership | Private |
| Assoc Fee Paid Per | Annually |
| County | Clay |
| Property Type | Residential |
| HOA | Yes |
| Subdivision Name | Brooke Hills |
| Garage Y/N | Yes |
| Full Baths | 2 |
| Status | Active |
| Directions | Take I-435 to the Cookingham Dr exit>Head east on Cookingham Dr to Sherman Ave>Turn left onto Sherman Rd>turn left onto 120th St then it becomes Beacon Ave>turn right onto Belmont Ave> House s on the |
| High School | Staley High School |
| City | Kansas City |
| Association Name | BROOKEHILL MGT. |
| High School District | North Kansas City |
| MLS Area | 104 - N=291;S=Barry Rd;E=291/I-35;W=Clay Co Ln |
| Lot Size Units | Square Feet |
| Lot Size Square Feet | 12632 |
| Listing Terms | Cash,Conventional,FHA,VA Loan |
| Elementary School | Rising Hill |
| Middle/Junior High School | New Mark |
| Public Remarks | Welcome to this charming split-entry home with great curb-appeal. Step inside to an inviting foyer featuring classic tile flooring,wrought iron stair spindles,and decorative built-in wall alcoves. Up |
| Standard Status | Active |
| In Flood Plain | No |
Interior Features
| Basement | Finished |
|---|---|
| Flooring | Carpet,Tile,Wood |
| Total Fireplaces | 1 |
| Fireplace Features | Living Room |
| Basement (Y/N) | Yes |
| Air Conditioning Y/N | Yes |
| Fireplace Y/N | Yes |
| Above Grade Finished Area | 1366 |
| Half Baths | 1 |
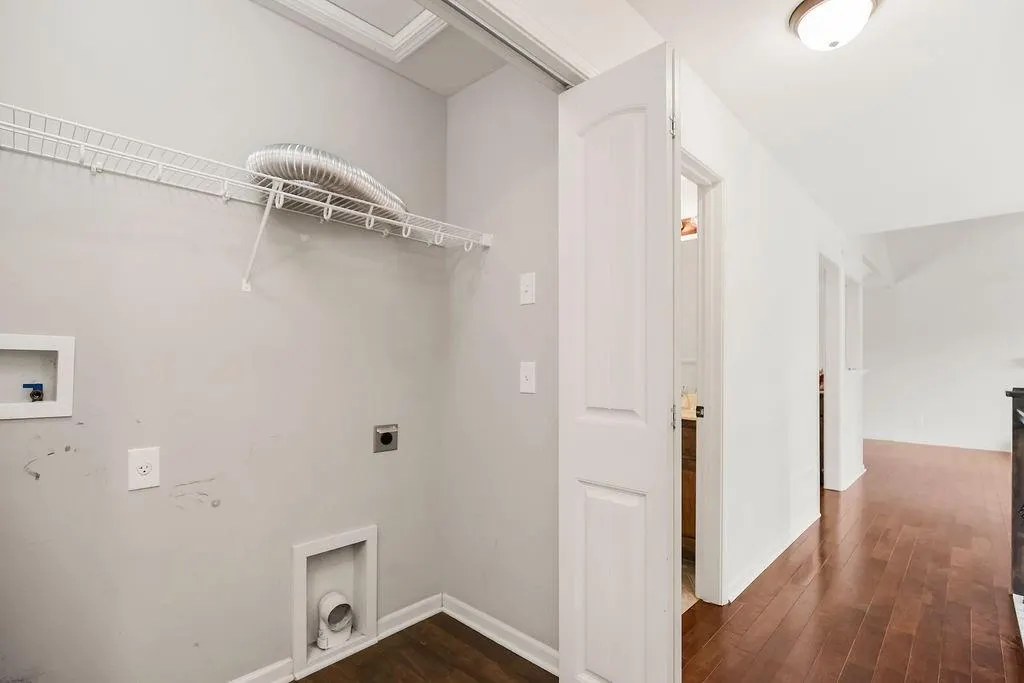
| Laundry Features | Bedroom Level,In Hall |
| Total Bedrooms | 3 |
| Below Grade Finished Area | 700 |
| Dining Area Features | Kit/Dining Combo |
| Floor Plan Features | Split Entry |
Exterior Features
| Fencing | Wood |
|---|---|
| Parking Features | Attached,Basement,Garage Faces Front |
| Lot Features | City Lot |
| Water Source | Public |
| Lot Size Area | 12632 |
Amenities
- Foreclosure
- Views
- Short Sale
- New Construction
- Adult 55+
- Lease To Own
- No HOA Fees
- Furnished
- Primary On Main
- Air Conditioning
- Seller Finance
- Green
- Fixer Upper
- Horse
- Golf
- Fireplace
- Deck
- Garage
- Basement
- Pool
Property vs Single Family Average in 64156
Price
Taxes
Year Built
Visits
 The information displayed on this page is confidential, proprietary, and copyrighted information of Heartland Multiple Listing Service, Inc. (