
Address
6301 E 101st Street, Kansas City, MO
Price
$ 215,000
Property Attributes
- MLS#2631129
- TypeSingle Family
- Listing Status Active
- CountyJACKSON
- CityKansas City
- Area203 - South K.C. Mo-Grandview Area
- NeighborhoodSkyline Heights
- Zip64134
- StyleTraditional
- Year Built1960
- Taxes$ 1969
- Price$ 215,000
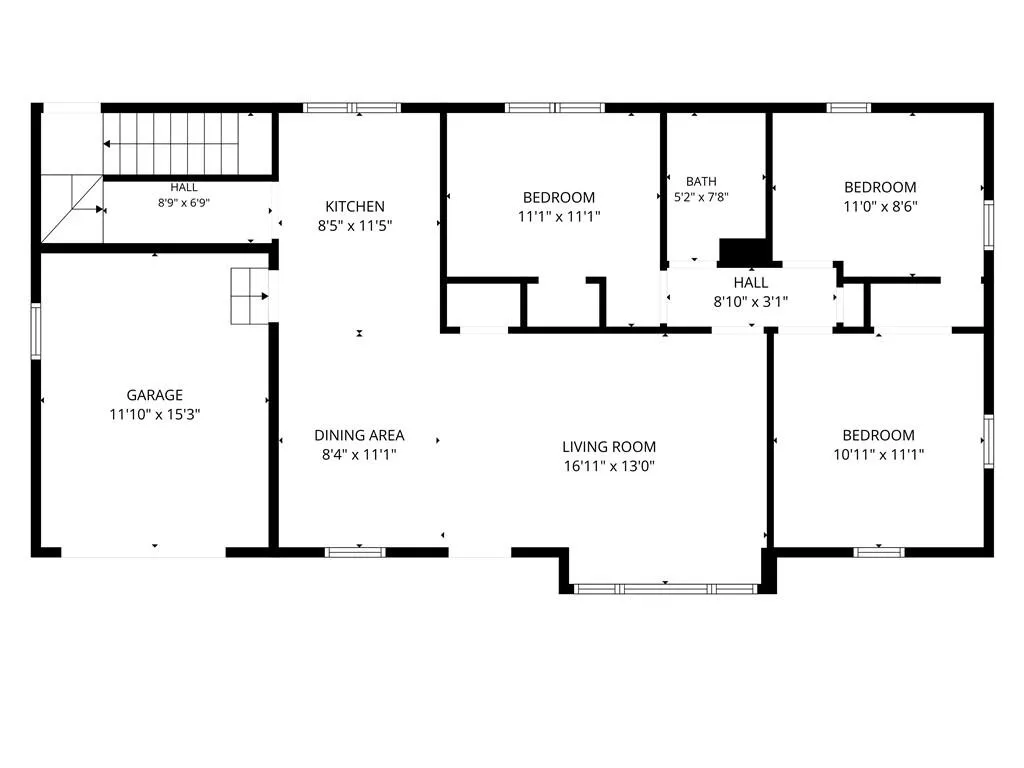
- Bedrooms3
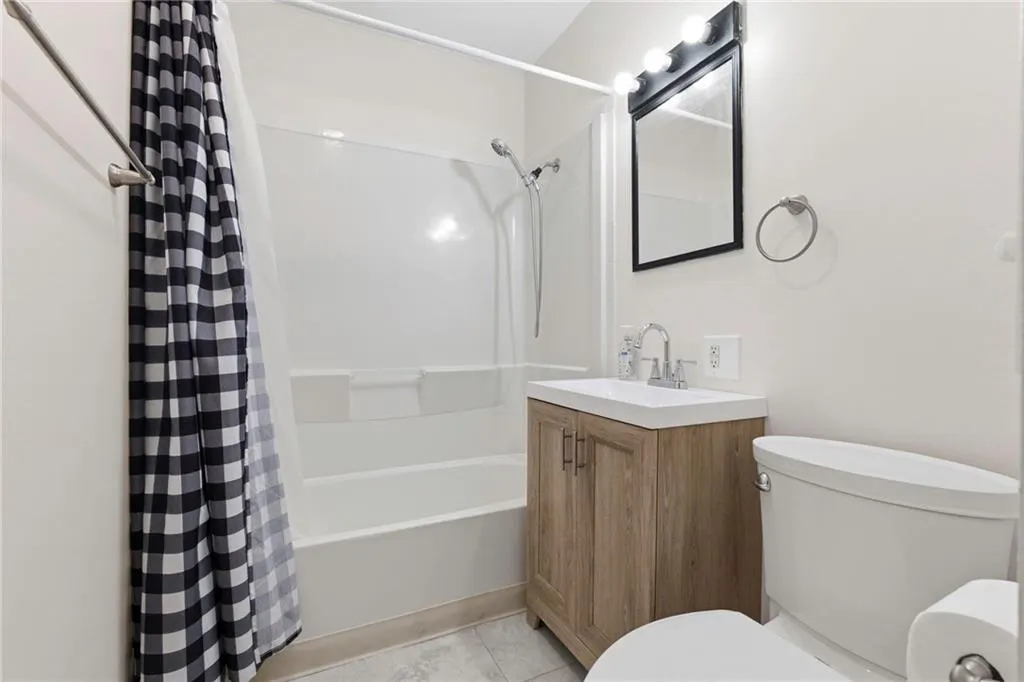
- Full Bathrooms2
- Half Bathrooms0
- Sqr Footage1846
- Lot Size0.215152 Acres
Data Source:
Heartland MLS (HMLS)
Property Description
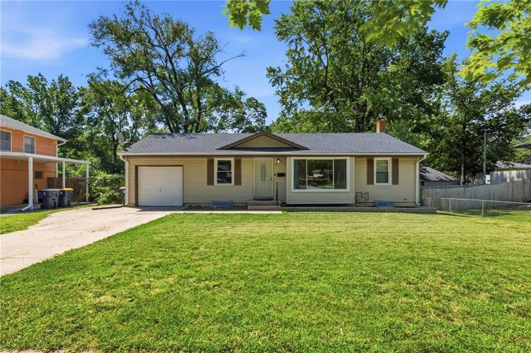
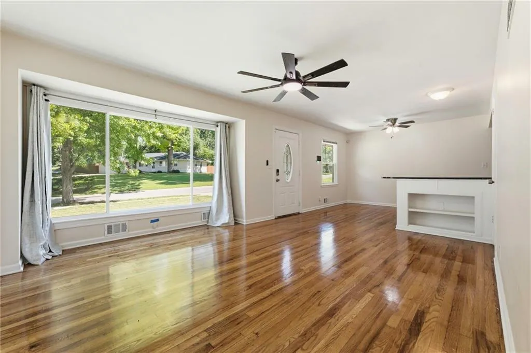
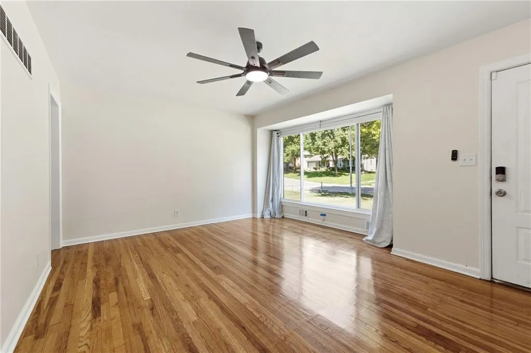
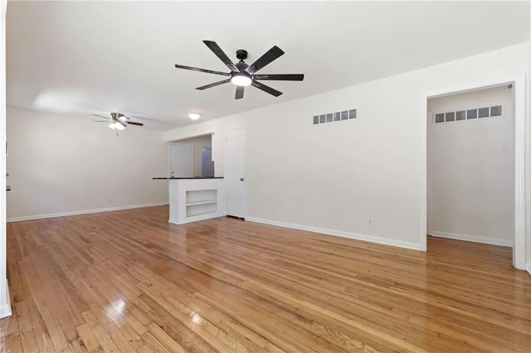
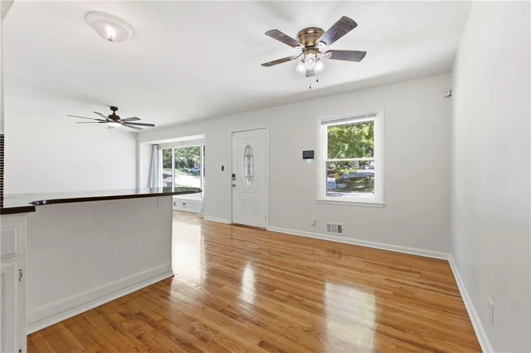
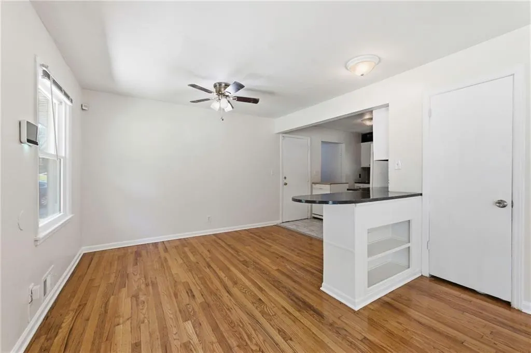
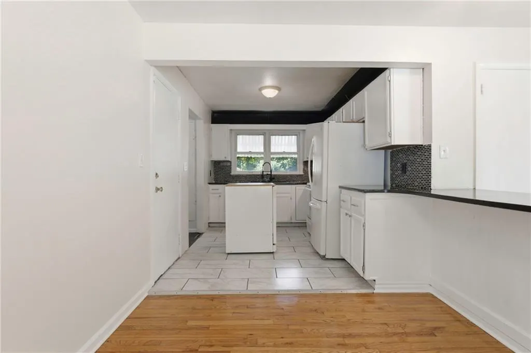
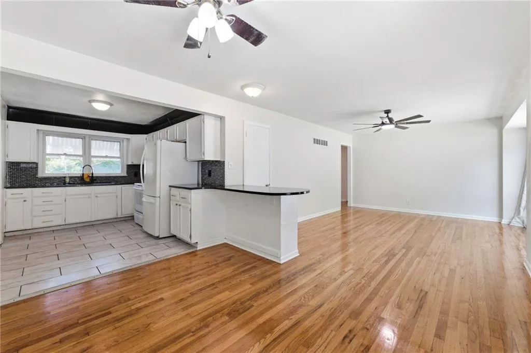
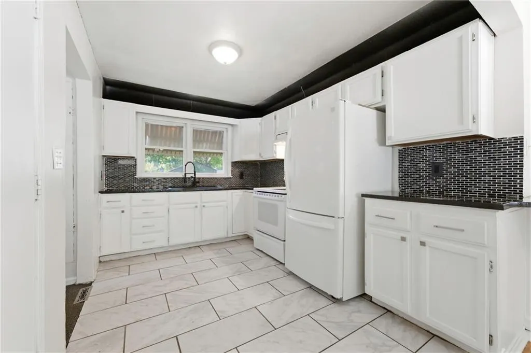
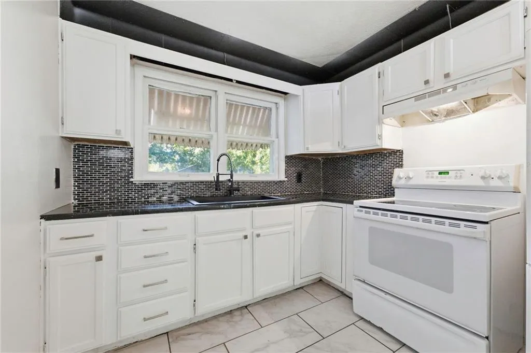
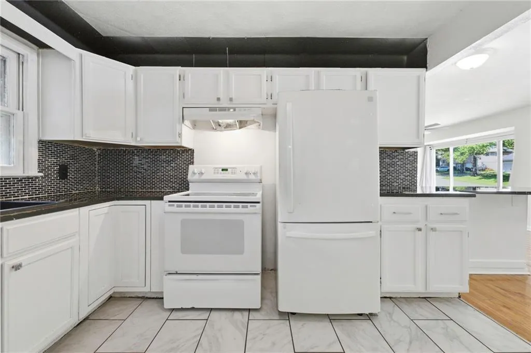
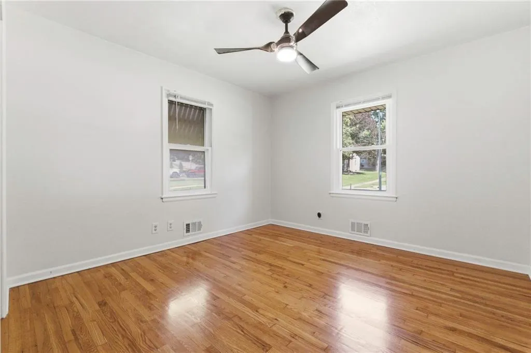
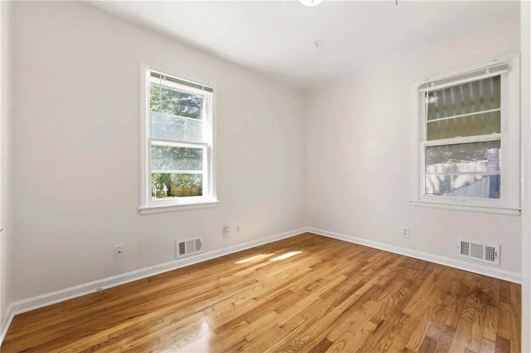
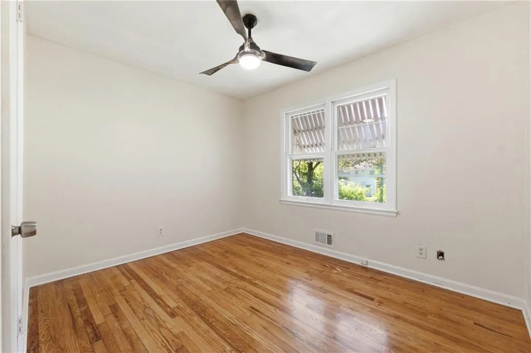
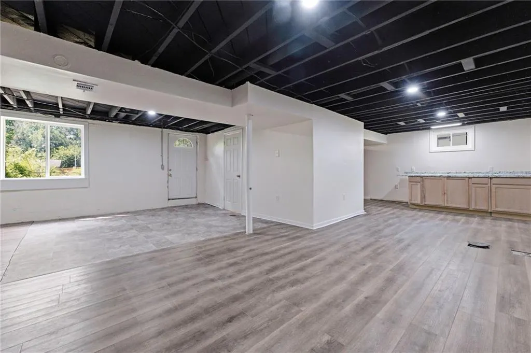
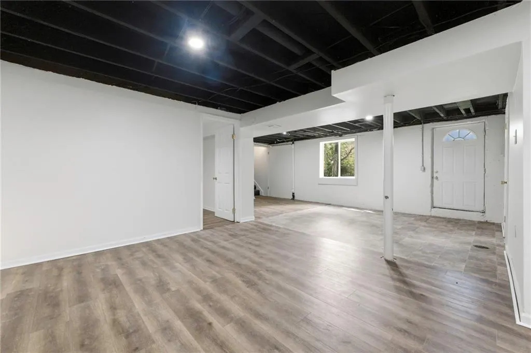
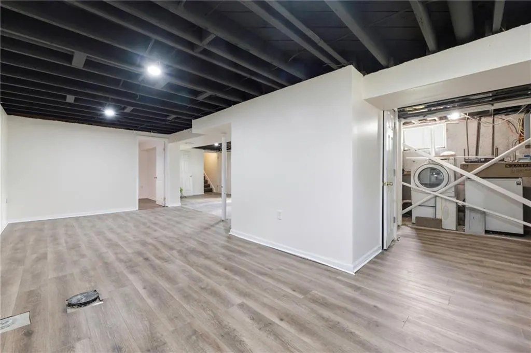
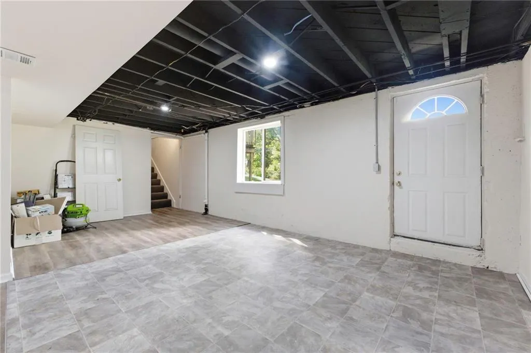
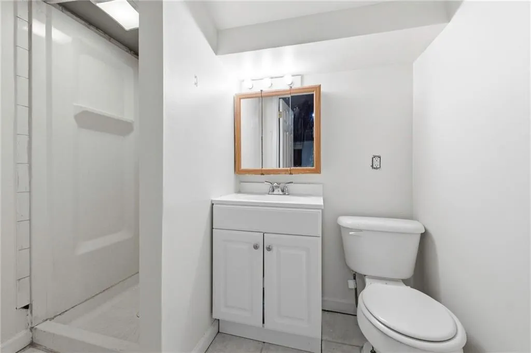
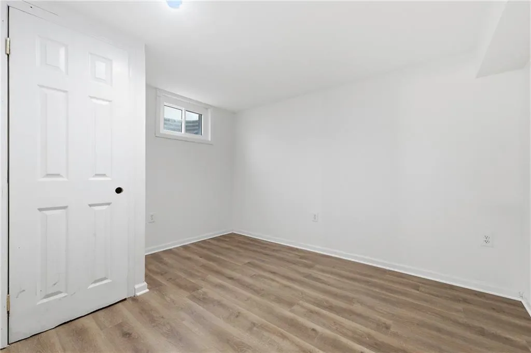
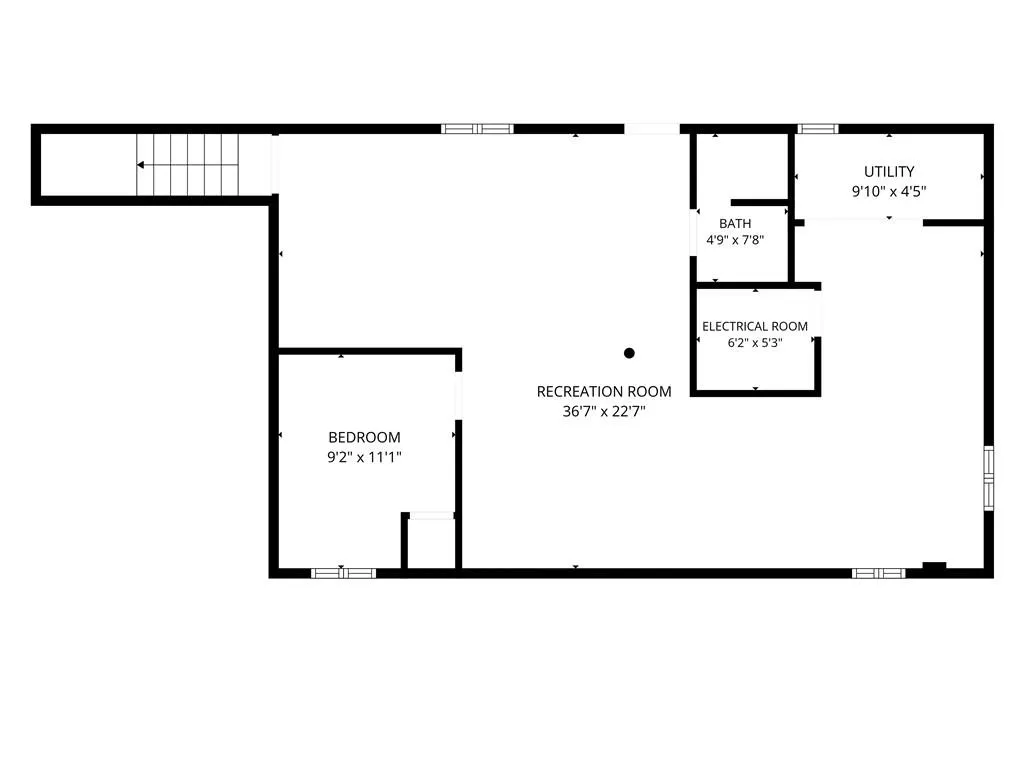
Welcome to this beautifully maintained home, where thoughtful updates and flexible living spaces come together. The recently remodeled basement offers exceptional versatility, featuring a secondary kitchen, and private living space; ideal for multigenerational living, extended guests, or added convenience. Throughout the home, you'll find beautifully refinished hardwood floors, fresh interior paint, and a bright, inviting atmosphere that blends modern updates with timeless charm. With separate laundry hookups on both the main and lower levels, this home is designed for comfort, functionality, and everyday ease. Whether you're looking for extra space to spread out or a home that adapts to your lifestyle this home offers a unique combination of style, flexibility, and move-in-ready appeal.
| Elementary School | Middle School |
|---|---|
| Truman Elementary School | Smith-Hale Middle School |
| Price History | |
|---|---|
| 7/17/2026 | Listed $230,000 |
| 8/5/2026 | 5$220,000 |
| 8/21/2026 | 3$215,000 |
General Features
| Living Area | 1846 |
|---|---|
| Sewer | Public Sewer |
| Heating | Natural Gas |
| Cooling | Electric |
| Roof | Composition |
| Appliances | Dishwasher,Dryer,Refrigerator,Electric Range,Washer |
| Garage Spaces | 1 |
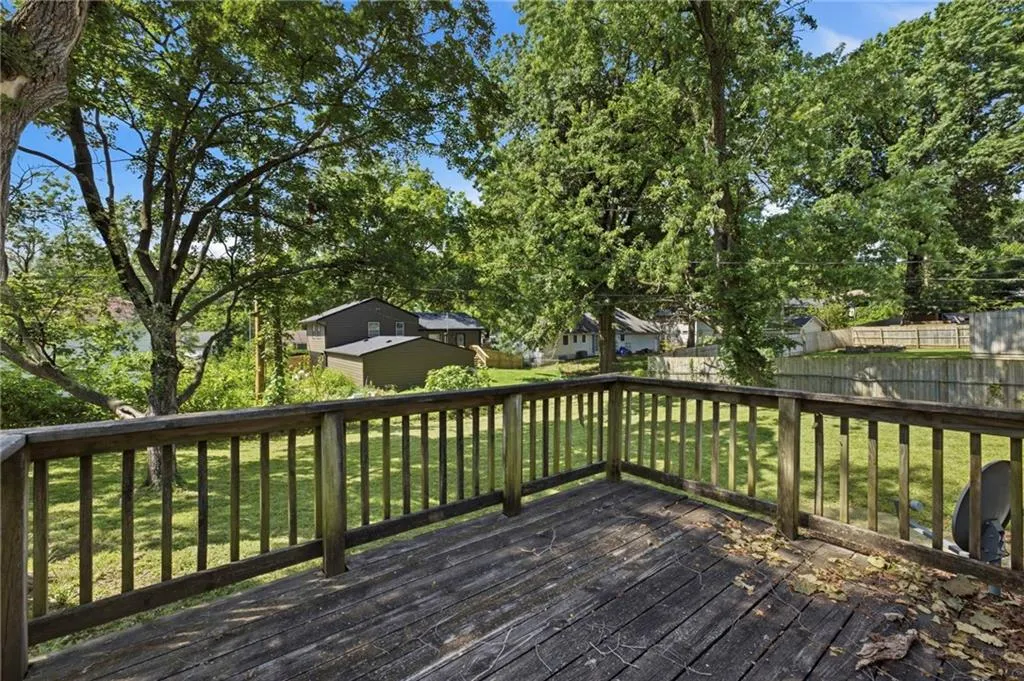
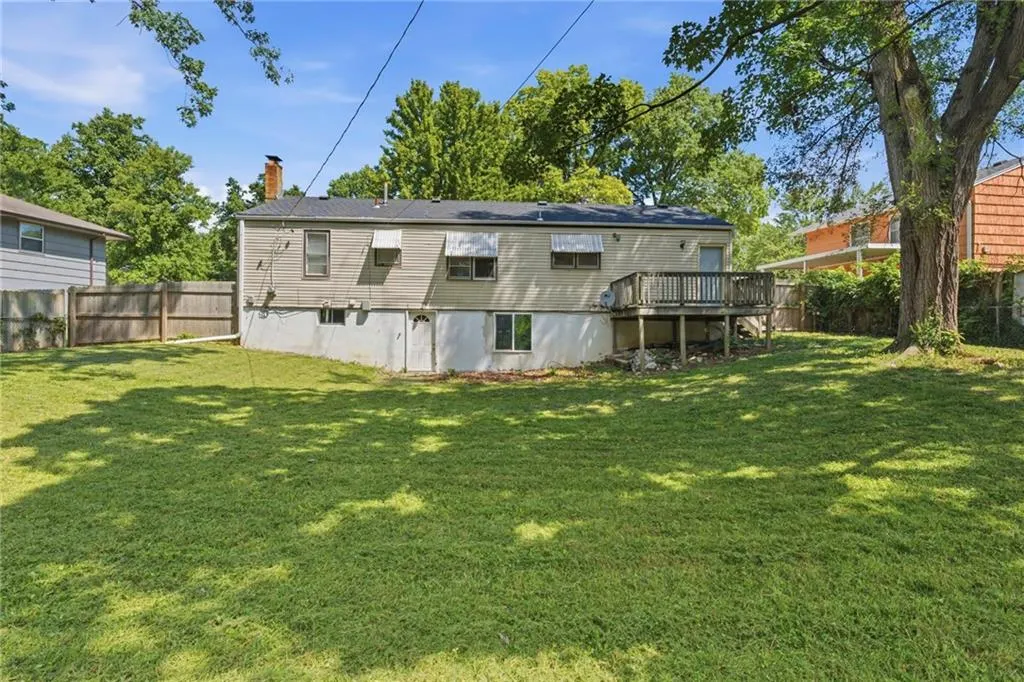
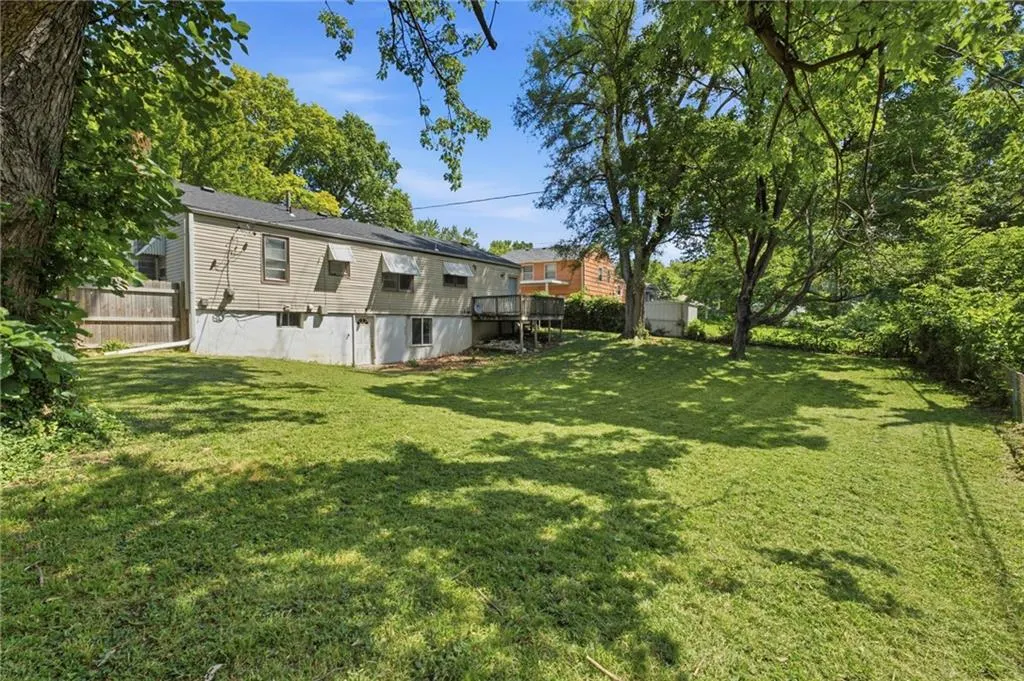
| Patio/Porch Features | Deck |
| Architectural Style | Traditional |
| Construction Materials | Concrete,Frame |
| Year Built | 1960 |
| Property Subtype | Single Family Residence |
| Ownership | Private |
| County | Jackson |
| Property Type | Residential |
| HOA | No |
| Subdivision Name | Skyline Heights |
| Garage Y/N | Yes |
| Full Baths | 2 |
| Status | Active |
| Directions | From Hillcrest Rd,turn East on E 101st Street. |
| City | Kansas City |
| High School District | Hickman Mills |
| MLS Area | 203 - South K.C. Mo/Grandview Area |
| Lot Size Units | Square Feet |
| Lot Size Square Feet | 9372 |
| Listing Terms | Cash,Conventional,FHA,VA Loan |
| Elementary School | Truman |
| Middle/Junior High School | Smith-Hale |
| Public Remarks | Welcome to this beautifully maintained home,where thoughtful updates and flexible living spaces come together. The recently remodeled basement offers exceptional versatility,featuring a secondary kit |
| Standard Status | Active |
| In Flood Plain | No |
Interior Features
| Basement | Concrete |
|---|---|
| Total Fireplaces | 1 |
| Basement (Y/N) | Yes |
| Air Conditioning Y/N | Yes |
| Fireplace Y/N | Yes |
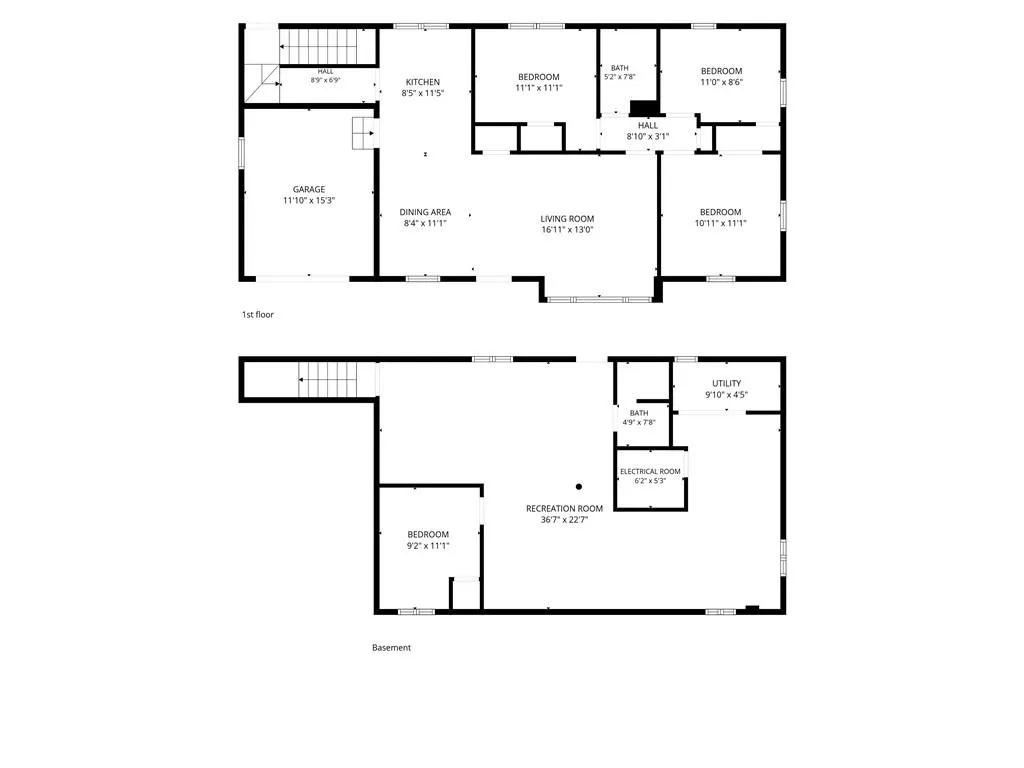
| Above Grade Finished Area | 934 |
| Laundry Features | In Basement |
| Total Bedrooms | 3 |
| Below Grade Finished Area | 912 |
| Dining Area Features | Kit/Dining Combo |
| Floor Plan Features | Ranch |
Exterior Features
| Fencing | Metal |
|---|---|
| Parking Features | Attached |
| Water Source | Public |
| Lot Size Area | 9372 |
| Road Surface Type | Paved |
| Road Responsibility | Public Maintenance |
Amenities
- Foreclosure
- Views
- Short Sale
- New Construction
- Adult 55+
- Lease To Own
- No HOA Fees
- Furnished
- Primary On Main
- Air Conditioning
- Seller Finance
- Green
- Fixer Upper
- Horse
- Golf
- Fireplace
- Deck
- Garage
- Basement
- Pool
Property vs Single Family Average in 64134
Price
Taxes
Year Built
Visits
 The information displayed on this page is confidential, proprietary, and copyrighted information of Heartland Multiple Listing Service, Inc. (