
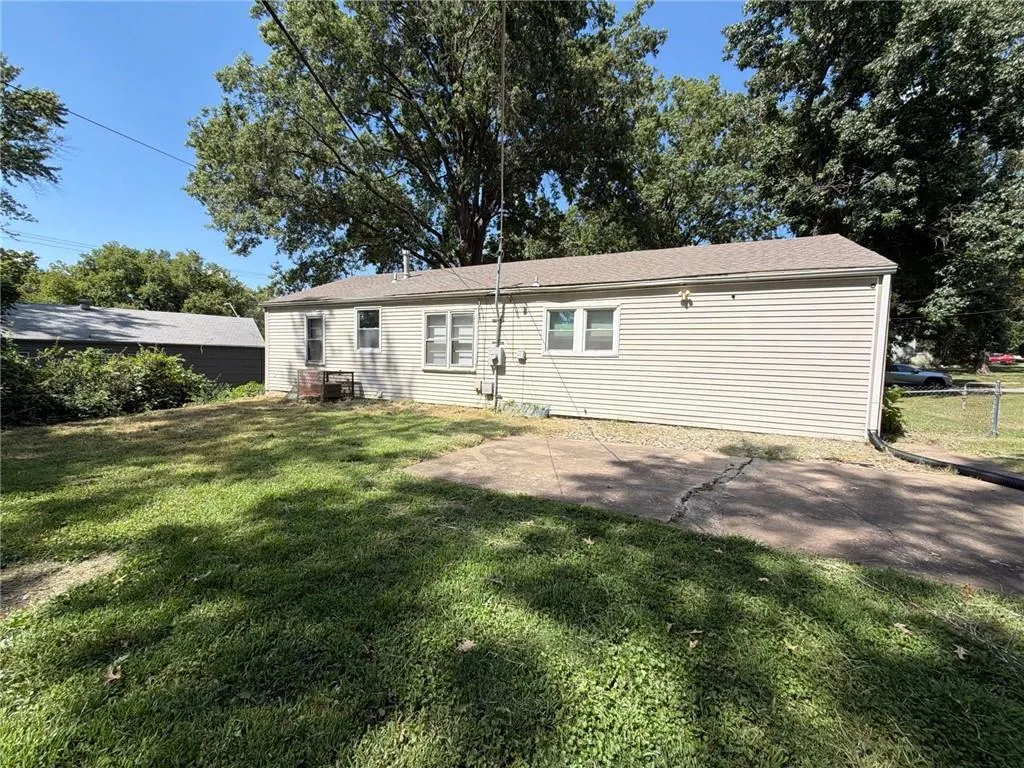
Address
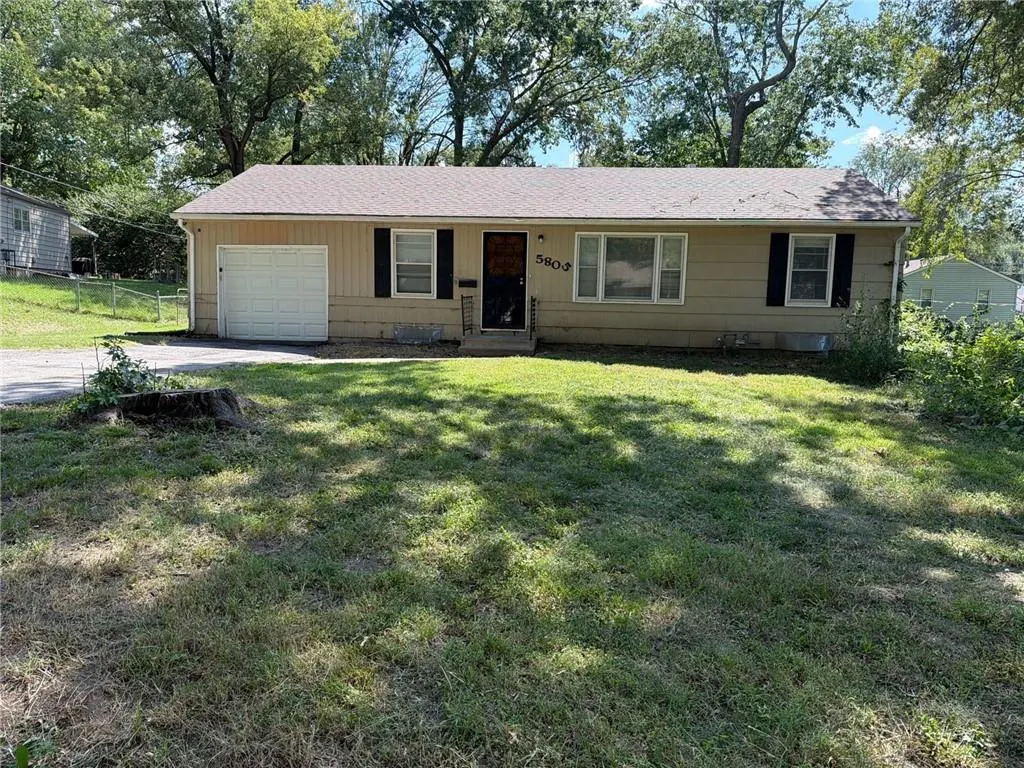
5805 E 100th Street, Kansas City, MO
Price
$ 150,000
Property Attributes
- MLS#2640285
- TypeSingle Family
- Listing Status Active
- CountyJACKSON
- CityKansas City
- Area203 - South K.C. Mo-Grandview Area
- NeighborhoodSkyline Heights
- Zip64134
- StyleTraditional
- Year Built1956
- Taxes$ 1163
- Price$ 150,000
- Bedrooms3
- Full Bathrooms1
- Half Bathrooms0
- Sqr Footage912
- Lot Size0.189991 Acres
Data Source:
Heartland MLS (HMLS)
Property Description
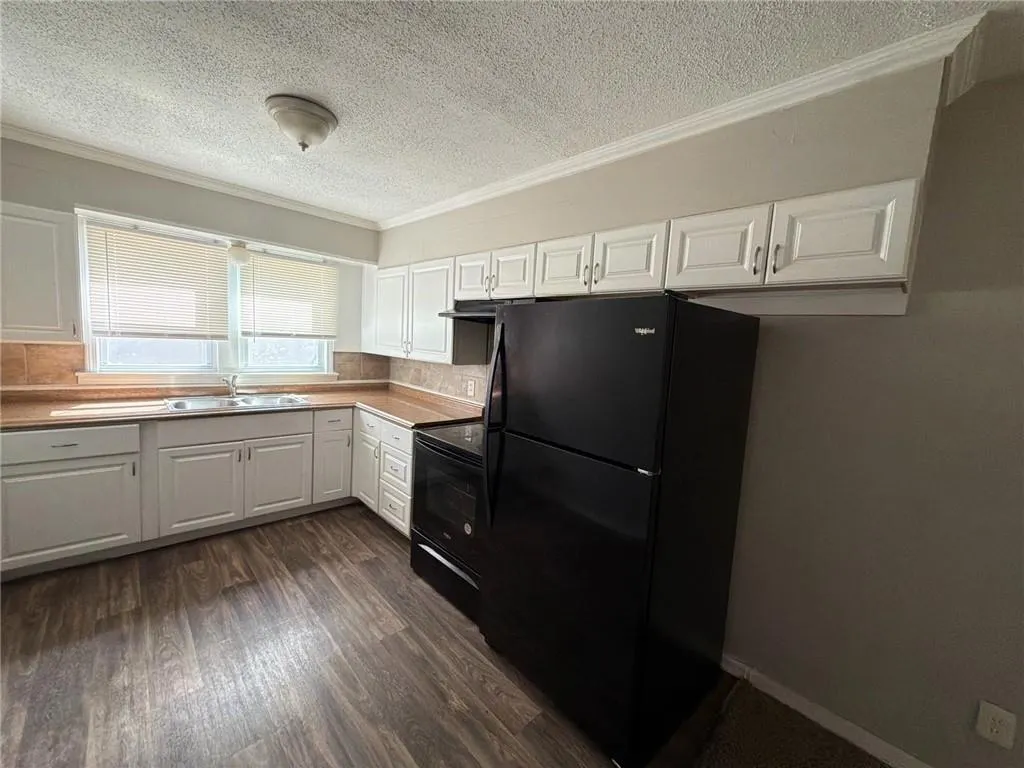
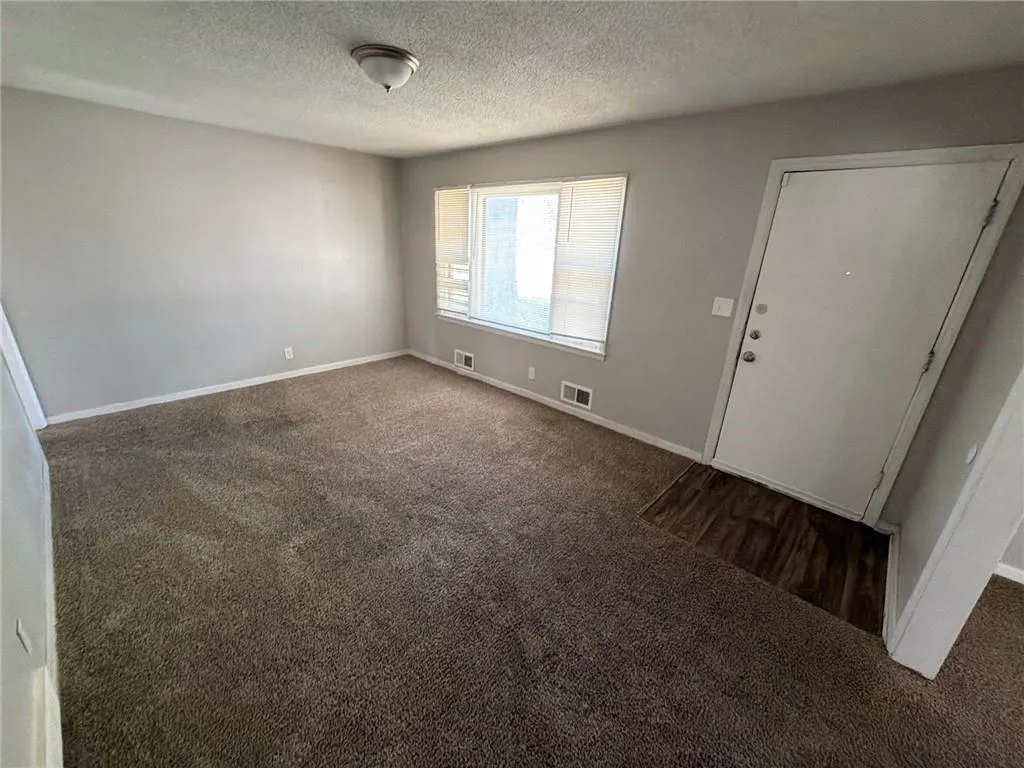
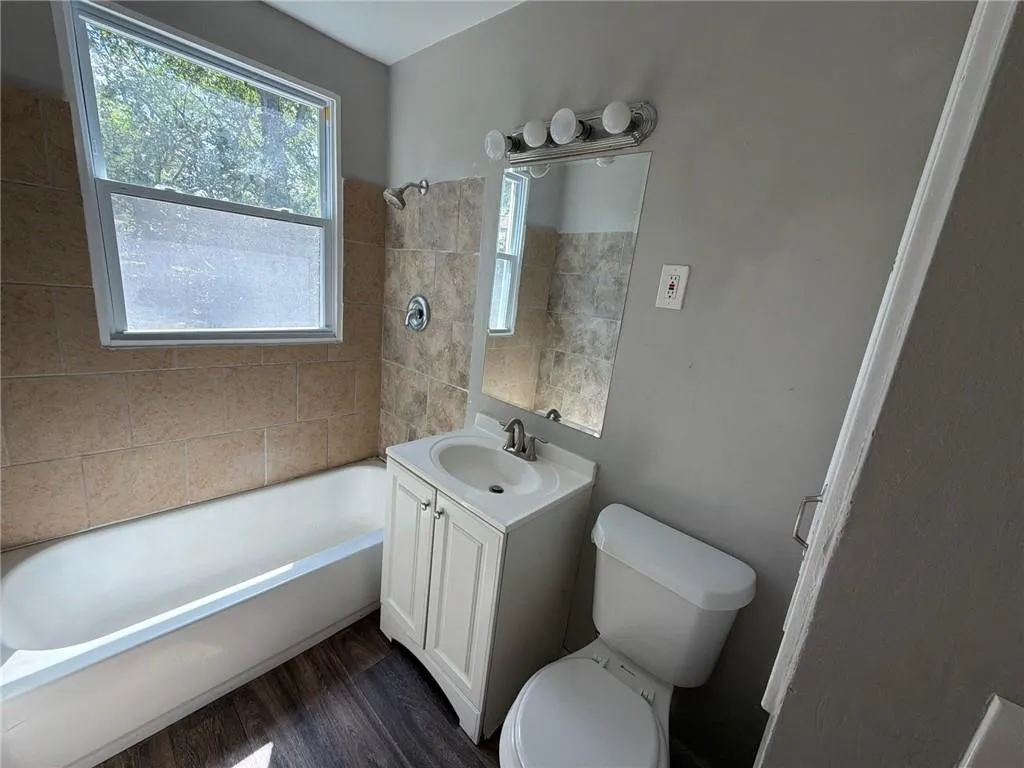
Three-bedroom, one-bathroom home in the desirable Skyline Heights neighborhood. This home features an open floor plan that creates a seamless flow through the main living area. The kitchen is equipped with sleek black appliances and laminate countertops, making it a functional space for daily living and entertaining. Upstairs, the primary bedroom boasts a large walk-in closet for ample storage, and the home also includes an attached primary bathroom. An unfinished basement offers expansive space for storage or future customization. Ideally situated in a convenient location near schools, shopping, and easy highway access. Schedule your private showing today!
| Elementary School | Middle School | High School |
|---|---|---|
| Burke Elementary School | Hickman Mills Middle School | Ruskin High School |
| Price History | |
|---|---|
| 9/4/2026 | Listed $150,000 |
General Features
| Living Area | 912 |
|---|---|
| Sewer | Public Sewer |
| Heating | Natural Gas |
| Cooling | Electric |
| Possession | Close Of Escrow |
| Roof | Composition |
| Appliances | Cooktop,Freezer,Refrigerator |
| Garage Spaces | 1 |
| Patio/Porch Features | Porch |
| Architectural Style | Traditional |
| Construction Materials | Vinyl Siding |
| Year Built | 1956 |
| Property Subtype | Single Family Residence |
| Ownership | Investor |
| Assoc Fee Paid Per | None |
| County | Jackson |
| Property Type | Residential |
| HOA | No |
| Subdivision Name | Skyline Heights |
| Garage Y/N | Yes |
| Full Baths | 1 |
| Status | Active |
| Directions | From I-435,take exit 65 for Hillcrest Road and head south. Continue on Hillcrest Road for approximately 0.5 miles,then turn right (west) onto E 100th Street. Follow E 100th Street past the intersecti |
| High School | Ruskin |
| City | Kansas City |
| High School District | Hickman Mills |
| MLS Area | 203 - South K.C. Mo/Grandview Area |
| Lot Size Units | Square Feet |
| Lot Size Square Feet | 8276 |
| Listing Terms | Cash,Conventional,FHA,VA Loan |
| Elementary School | Burke |
| Middle/Junior High School | Hickman Mills |
| Public Remarks | Three-bedroom,one-bathroom home in the desirable Skyline Heights neighborhood. This home features an open floor plan that creates a seamless flow through the main living area. The kitchen is equipped |
| Standard Status | Active |
| In Flood Plain | No |
| HMS_MaintenanceProvidedYN | No |
Interior Features
| Interior Amenities | Ceiling Fan(s),Smart Thermostat |
|---|---|
| Basement | Other |
| Flooring | Carpet,Concrete,Laminate,Vinyl |
| Basement (Y/N) | Yes |
| Air Conditioning Y/N | Yes |
| Fireplace Y/N | No |
| Above Grade Finished Area | 912 |
| Total Bedrooms | 3 |
| Floor Plan Features | Ranch |
Exterior Features
| Parking Features | Attached |
|---|---|
| Water Source | Public |
| Lot Size Area | 8276 |
| Lot Dimensions | 125x66x124x67 |
| Road Surface Type | Paved |
| Road Responsibility | Public Maintenance |
Amenities
- Foreclosure
- Views
- Short Sale
- New Construction
- Adult 55+
- Lease To Own
- No HOA Fees
- Furnished
- Primary On Main
- Air Conditioning
- Seller Finance
- Green
- Fixer Upper
- Horse
- Golf
- Fireplace
- Deck
- Garage
- Basement
- Pool
Property vs Single Family Average in 64134
Price
Taxes
Year Built
Visits
 The information displayed on this page is confidential, proprietary, and copyrighted information of Heartland Multiple Listing Service, Inc. (