
Address
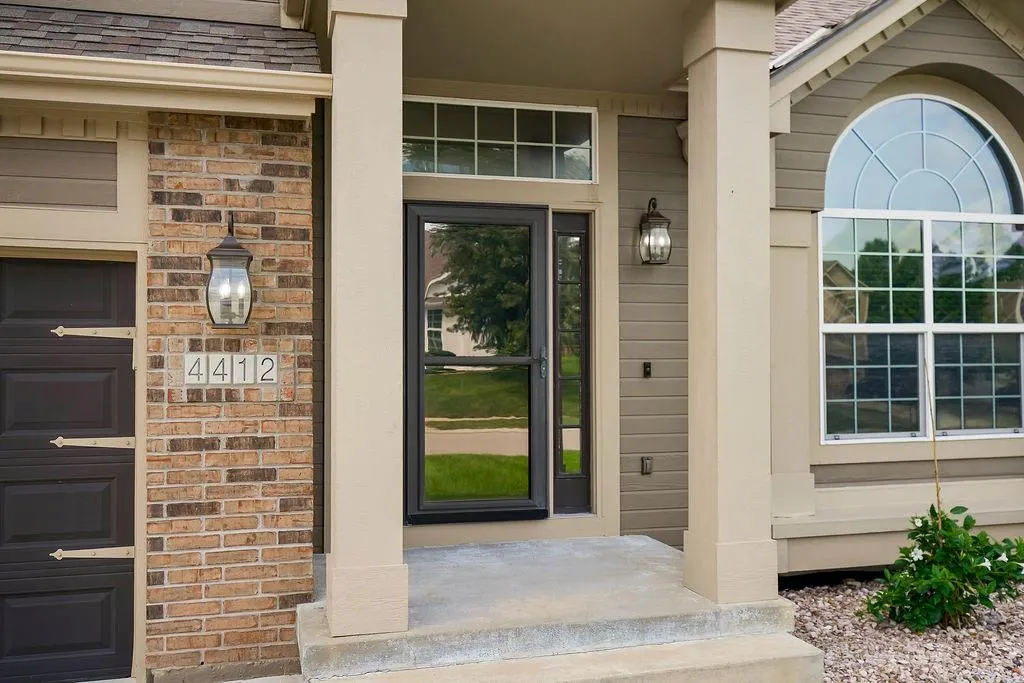
4412 Sw Lyndsie Court, Lees Summit, MO
Price
$ 500,000
Property Attributes
- MLS#2639163
- TypeSingle Family
- Listing Status Active
- CountyJACKSON
- CityLees Summit
- Area204 - Lees Summit Area
- NeighborhoodStoney Creek Estates
- Zip64082
- StyleTraditional
- Year Built2007
- Taxes$ 4853
- Price$ 500,000
- Bedrooms4
- Full Bathrooms3
- Half Bathrooms0
- Sqr Footage2688
- Lot Size0.259986 Acres
Data Source:
Heartland MLS (HMLS)
Property Description
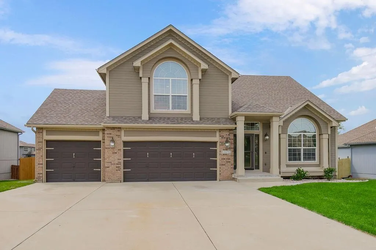
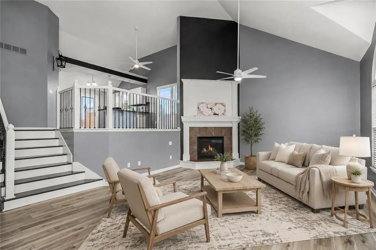
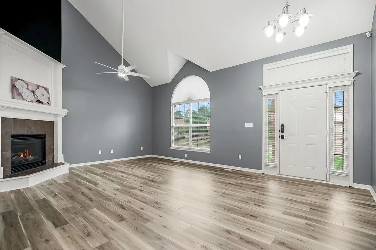
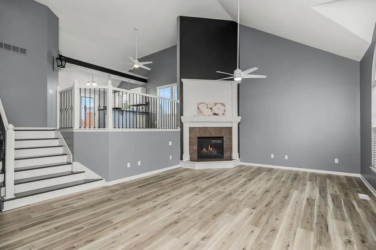
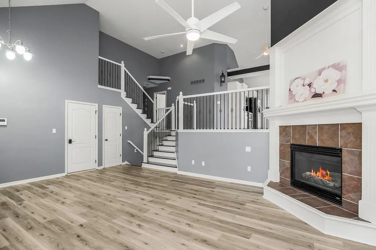
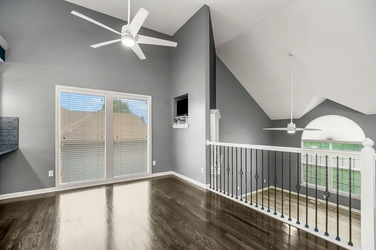
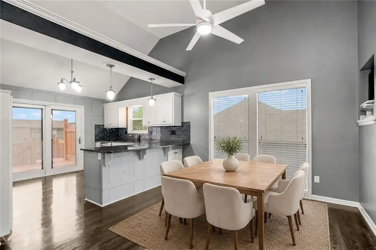
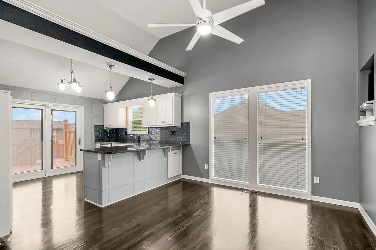
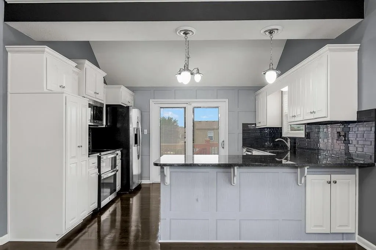
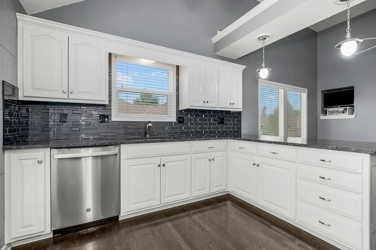
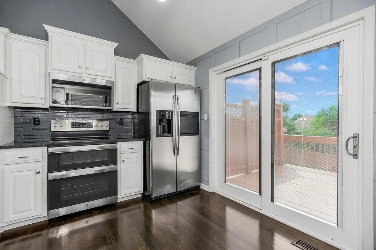
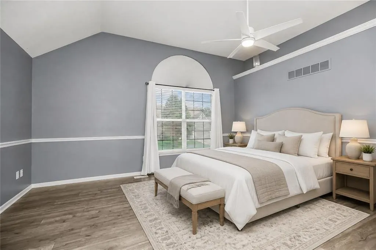
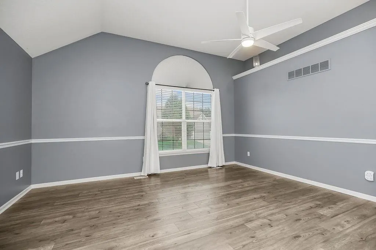
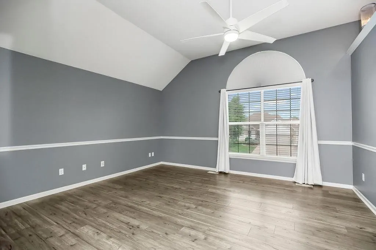
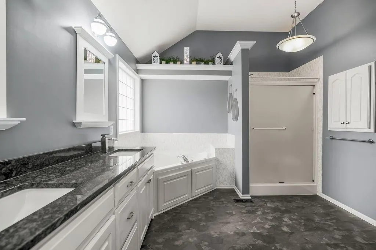
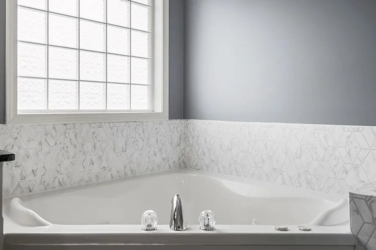
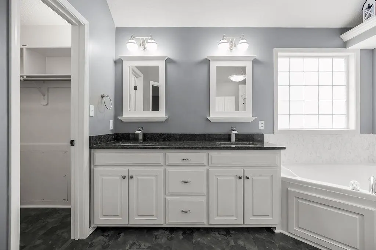
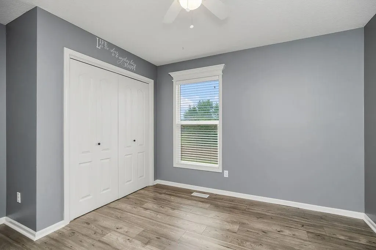
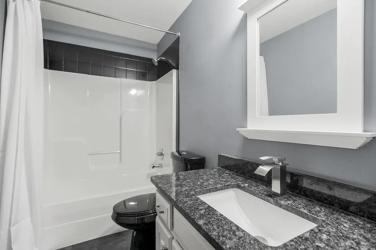
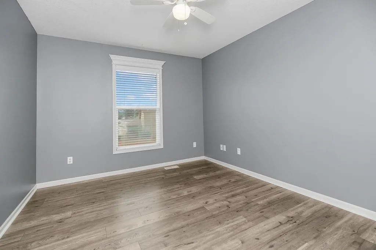
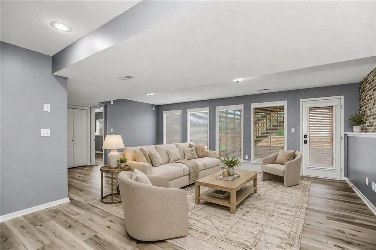
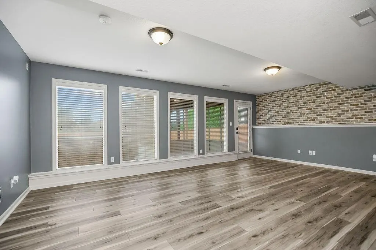
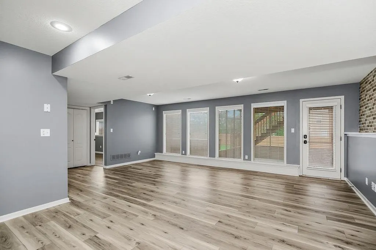
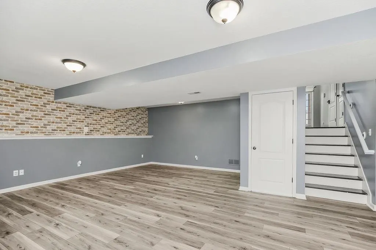
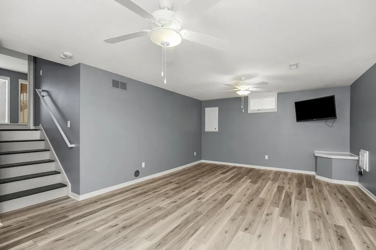
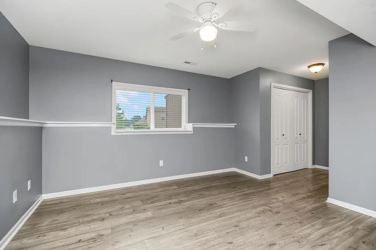
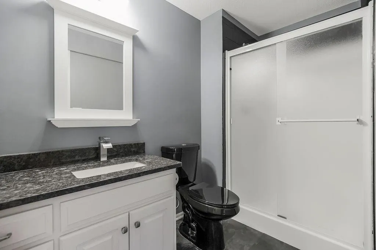
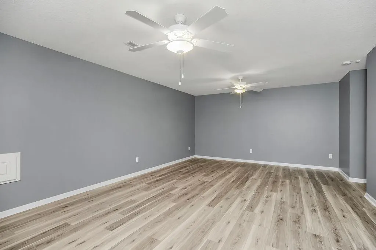
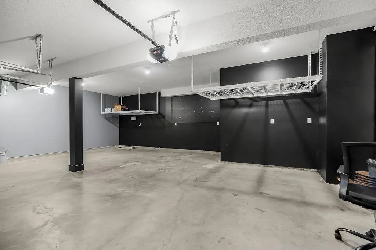
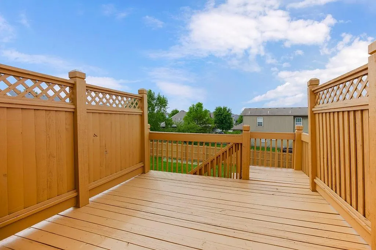
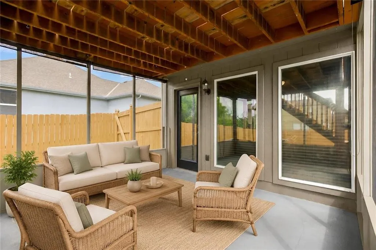
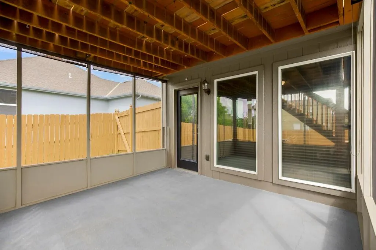
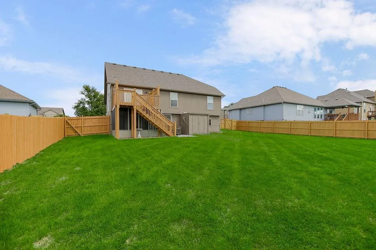
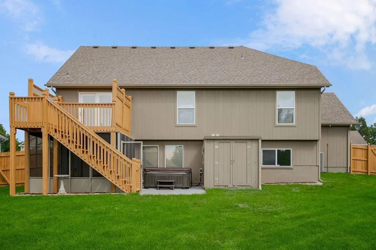
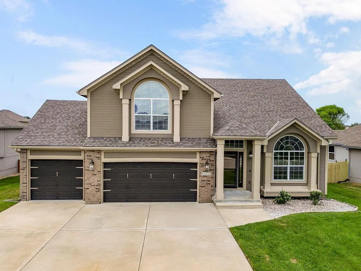
Move-in ready, spotless, and freshly painted! This spacious California front-to-back split offers plenty of room with a large Great Room featuring a fireplace and a beautiful kitchen loaded with cabinetry and counter space. The private Owner’s Suite features a pampering ensuite bath. The finished lower level provides additional living space with a family room that walks out to the screened-in porch, fourth bedroom, and third full bath. A bonus room in the sub-basement is perfect for a home office, workout room, or media space. Recent updates include the roof, HVAC, flooring, paint, fixtures, appliances, irrigation system, and more! Enjoy the fully fenced backyard, hot tub, sunroom, storage shed, and three-car garage. Located in sought-after Stoney Creek Estates with neighborhood amenities including a clubhouse, three pools, playground, and walking trails. Served by Lee’s Summit West schools.
| Elementary School | Middle School | High School |
|---|---|---|
| Hawthorn Hills Elementary School | Summit Lakes Middle School | Lee's Summit West High School |
| Price History | |
|---|---|
| 8/28/2026 | Listed $550,000 |
| 9/10/2026 | 10$500,000 |
General Features
| Living Area | 2688 |
|---|---|
| Sewer | Public Sewer |
| Heating | Electric |
| Cooling | Electric |
| Possession | Close Of Escrow |
| Roof | Composition |
| Appliances | Dishwasher,Microwave,Refrigerator,Electric Range |
| HOA Fee | 550 |
| Garage Spaces | 3 |
| Patio/Porch Features | Screened |
| Architectural Style | Traditional |
| Construction Materials | Board & Batten Siding,Brick Trim |
| Year Built | 2007 |
| Property Subtype | Single Family Residence |
| Ownership | Private |
| Assoc Fee Paid Per | Annually |
| County | Jackson |
| Property Type | Residential |
| HOA | Yes |
| Subdivision Name | Stoney Creek Estates |
| Garage Y/N | Yes |
| Other Structures | Shed(s) |
| Full Baths | 3 |
| Status | Active |
| Directions | Creekview Dr to Merryman to Lyndsie Ct. |
| High School | Lee's Summit West |
| City | Lee's Summit |
| High School District | Lee's Summit |
| MLS Area | 204 - Lee's Summit Area |
| Lot Size Units | Acres |
| Lot Size Square Feet | 11325.6 |
| Listing Terms | Cash,Conventional,FHA,VA Loan |
| Elementary School | Hawthorn Hills |
| Middle/Junior High School | Summit Lakes |
| Public Remarks | Move-in ready,spotless,and freshly painted! This spacious California front-to-back split offers plenty of room with a large Great Room featuring a fireplace and a beautiful kitchen loaded with cabine |
| Virtual Tour | https://my.matterport.com/show/?m=dc7N5DodyLV |
| Standard Status | Active |
| In Flood Plain | No |
| HMS_MaintenanceProvidedYN | No |
Interior Features
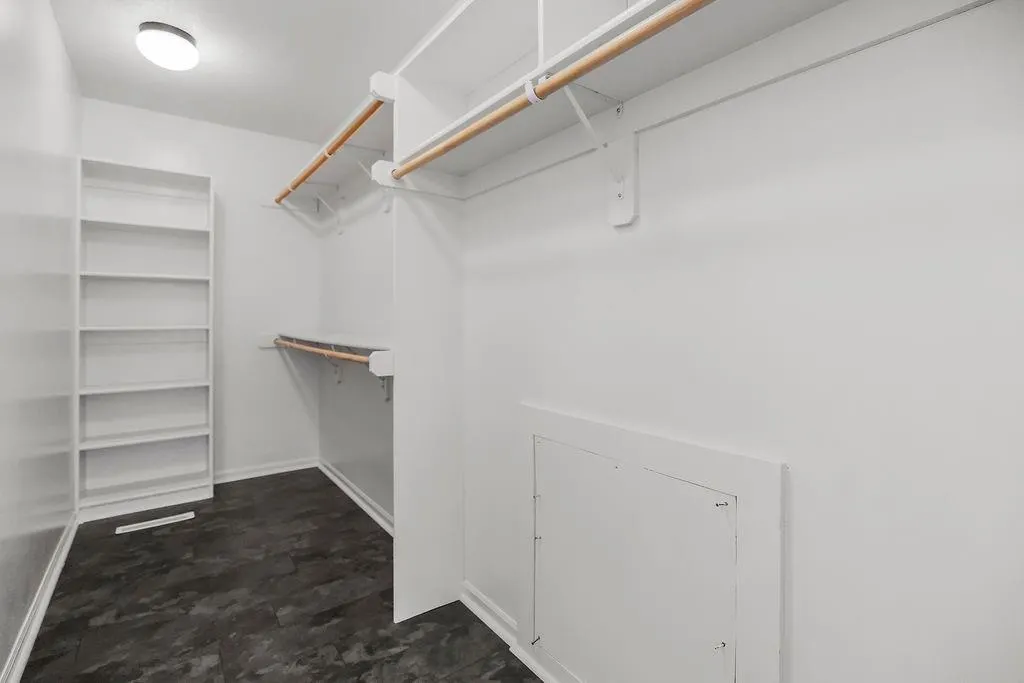
| Interior Amenities | Ceiling Fan(s),Custom Cabinets,Hot Tub,Walk-In Closet(s) |
|---|---|
| Basement | Finished,Full,Sump Pump,Walk-Out Access |
| Flooring | Carpet,Tile |
| Total Fireplaces | 1 |
| Fireplace Features | Great Room |
| Basement (Y/N) | Yes |
| Air Conditioning Y/N | Yes |
| Fireplace Y/N | Yes |
| Above Grade Finished Area | 1596 |
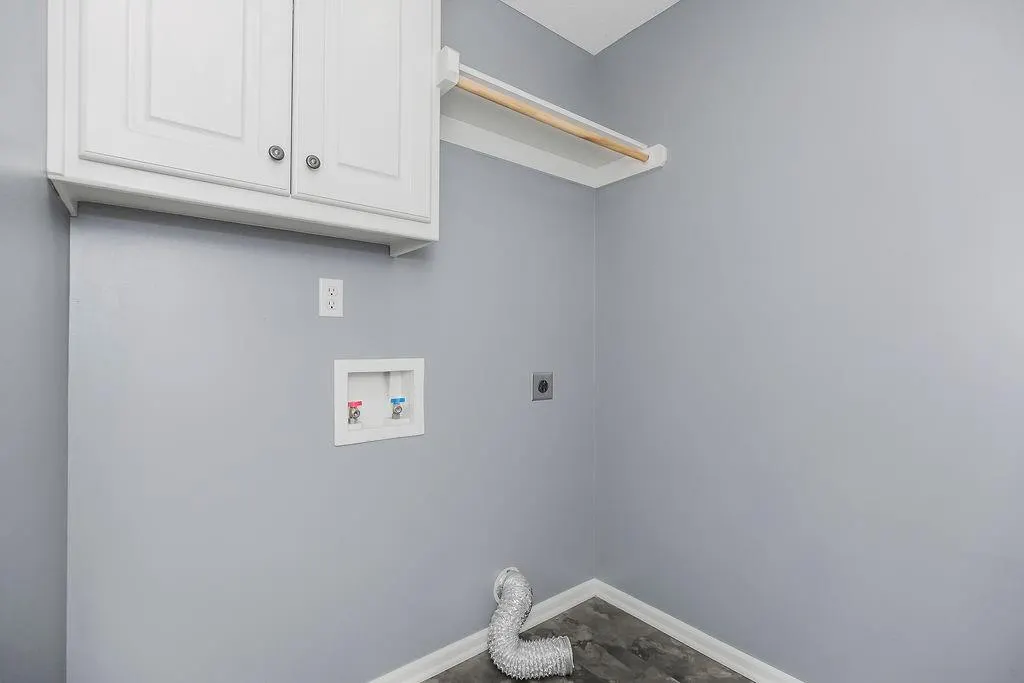
| Laundry Features | Bedroom Level,Laundry Room |
| Total Bedrooms | 4 |
| Below Grade Finished Area | 1092 |
| Dining Area Features | Eat-In Kitchen |
| Floor Plan Features | California Split |
Exterior Features
| Exterior Amenities | Hot Tub |
|---|---|
| Fencing | Privacy,Wood |
| Parking Features | Attached,Garage Door Opener,Garage Faces Front |
| Lot Features | Cul-De-Sac,Level |
| Water Source | Public |
| Lot Size Area | 0.26 |
| Lot Dimensions | 80x139x79x139 |
| Road Surface Type | Paved |
| Road Responsibility | Public Maintenance |
| Other Room Features | Enclosed Porch,Great Room,Media Room,Recreation Room,Subbasement,Sun Room |
Amenities
- Foreclosure
- Views
- Short Sale
- New Construction
- Adult 55+
- Lease To Own
- No HOA Fees
- Furnished
- Primary On Main
- Air Conditioning
- Seller Finance
- Green
- Fixer Upper
- Horse
- Golf
- Fireplace
- Deck
- Garage
- Basement
- Pool
Property vs Single Family Average in 64082
Price
Taxes
Year Built
Visits
 The information displayed on this page is confidential, proprietary, and copyrighted information of Heartland Multiple Listing Service, Inc. (