

Address
10139 N Kansas Court, Kansas City, MO
Price
$ 1,199,000
Property Attributes
- MLS#2620005
- TypeSingle Family
- Listing Status Active
- CountyCLAY
- CityKansas City
- Area104 - N=291 - S=Barry Rd - E=291-I-35 - W=Clay Co
- NeighborhoodStaley Farms
- Zip64155
- StyleContemporary
- Taxes$ 11449
- Price$ 1,199,000
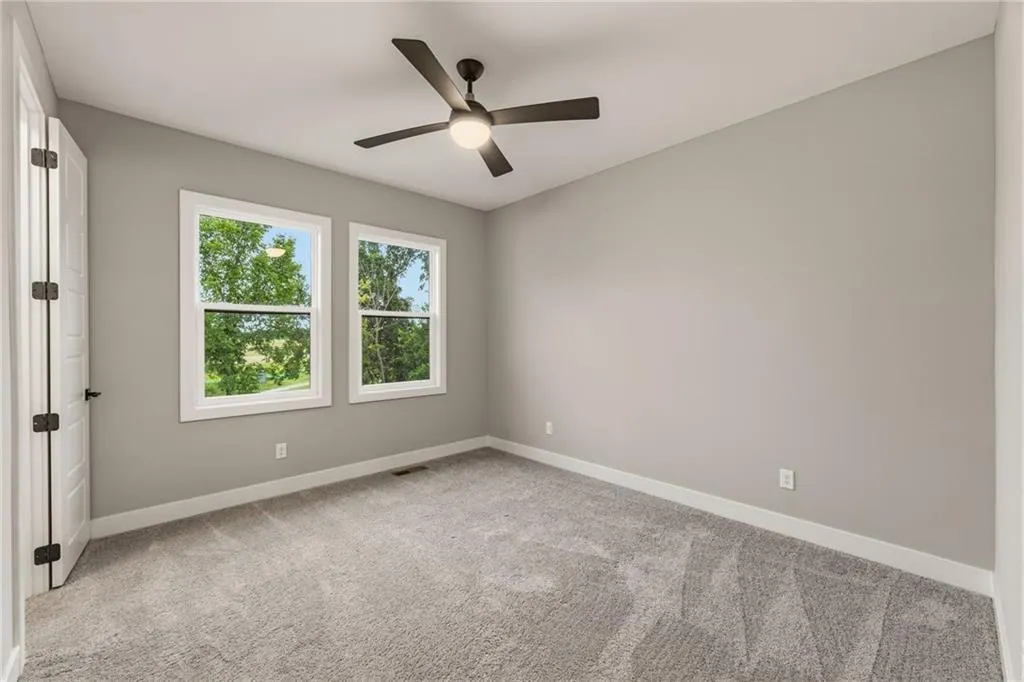
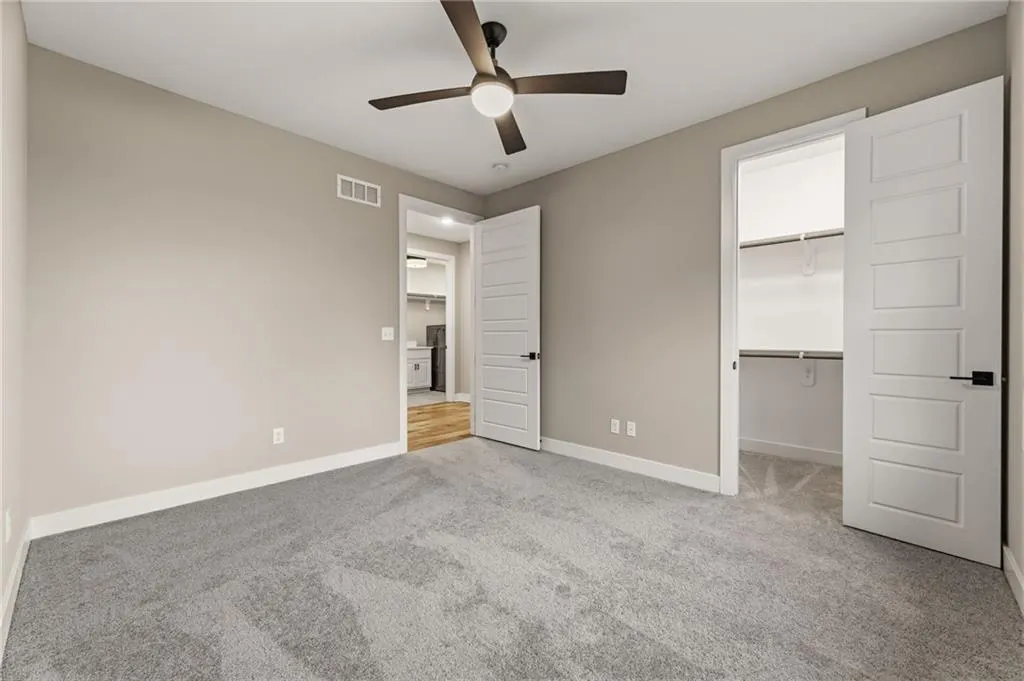
- Bedrooms4
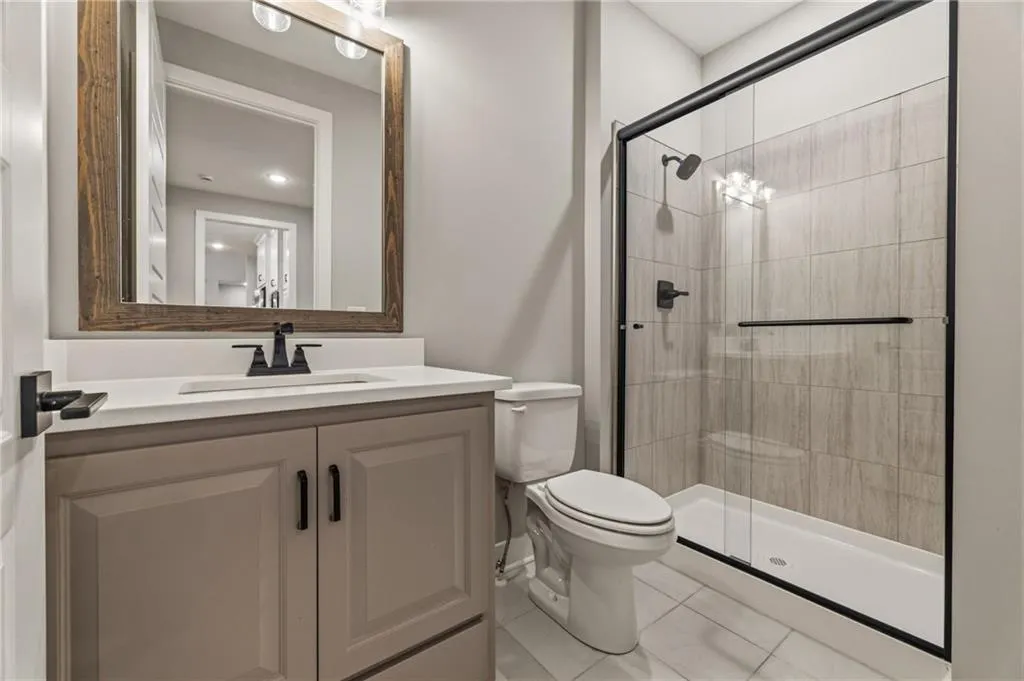
- Full Bathrooms3
- Half Bathrooms1
- Sqr Footage3671
- Lot Size0.329982 Acres
Data Source:
Heartland MLS (HMLS)
Property Description
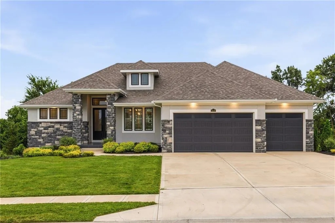
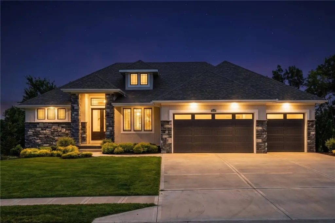
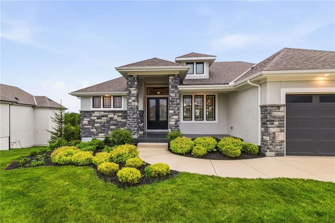
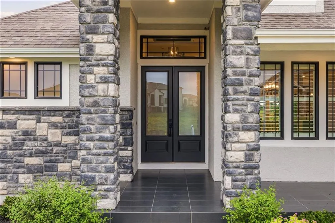
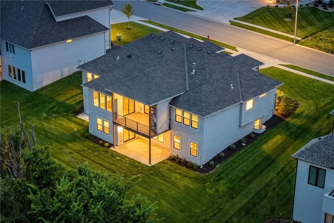
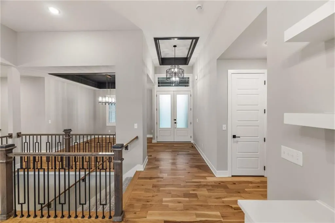
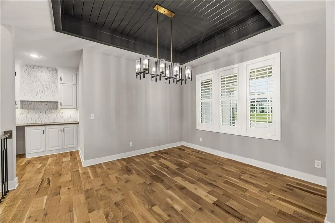
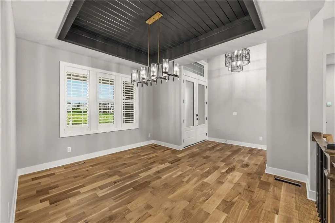
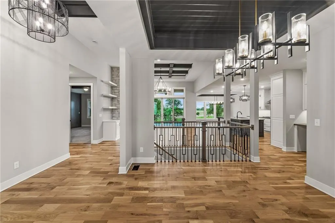
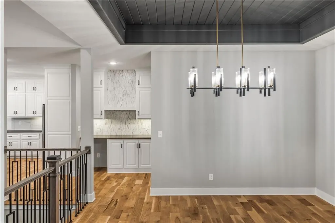
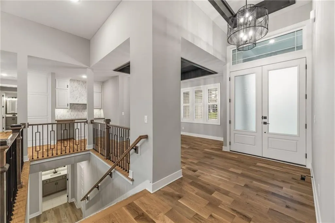
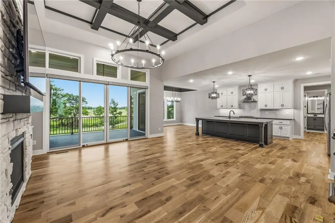
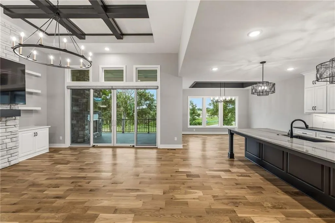
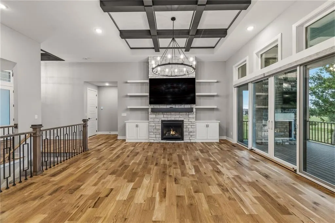
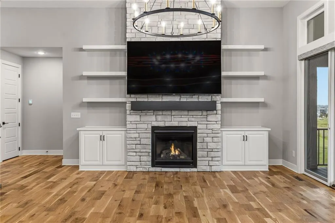
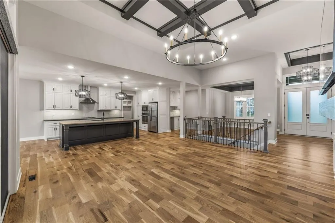
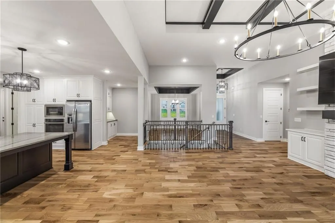
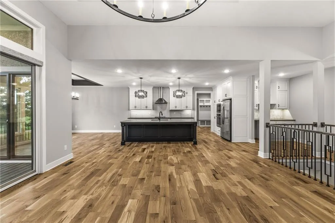
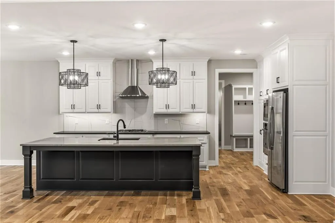
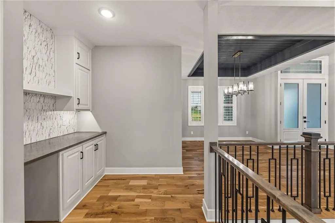
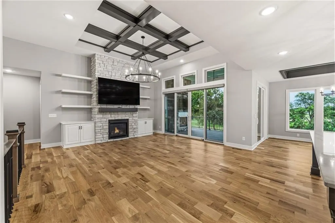
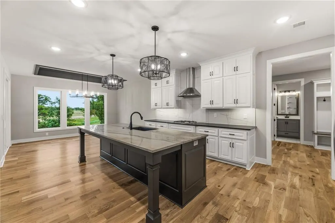
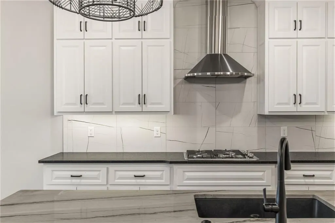
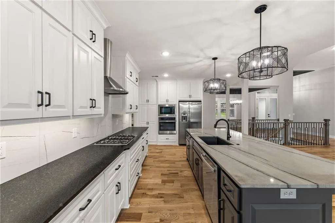
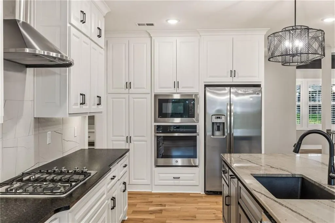
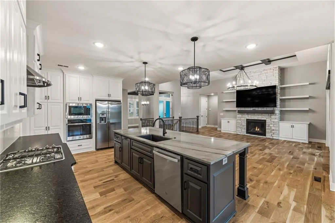
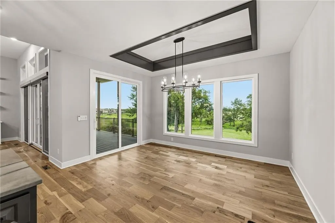
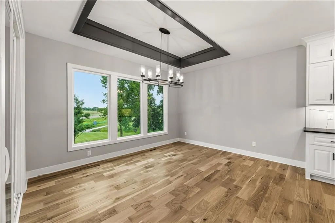
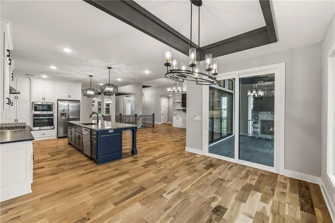
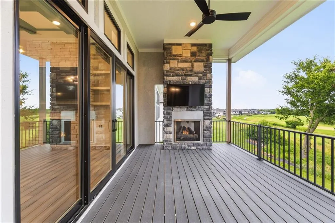
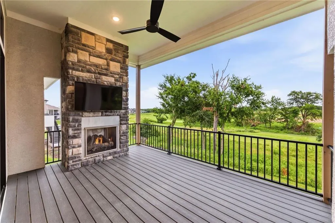
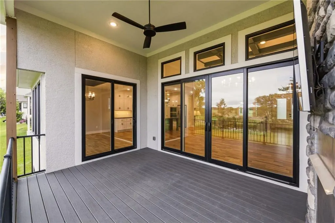
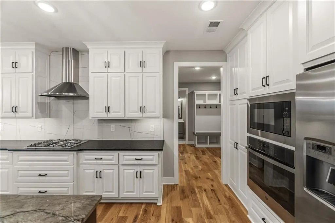
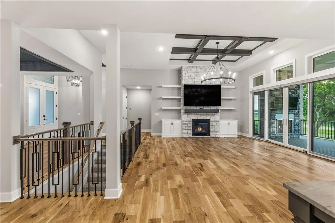
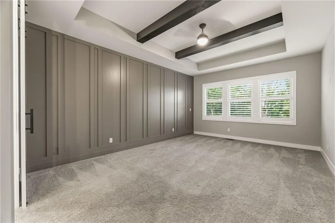
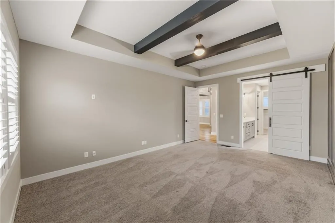
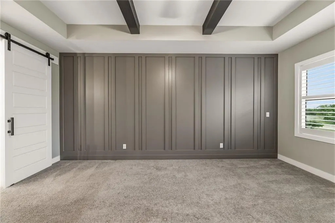
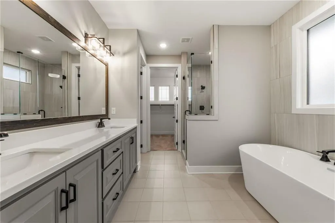
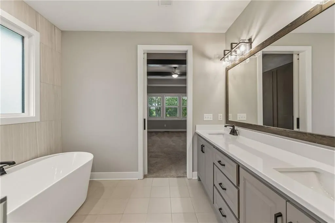
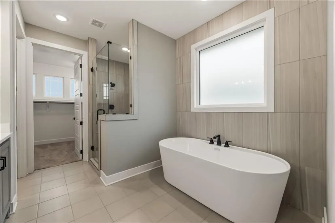
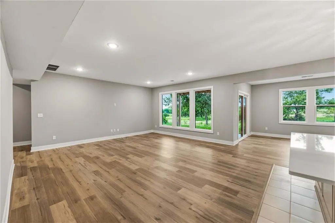
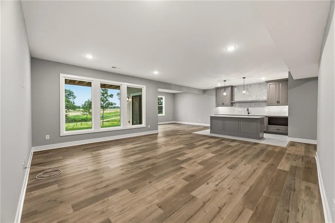
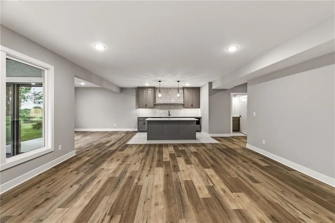
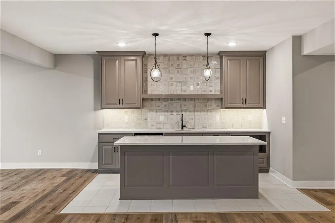
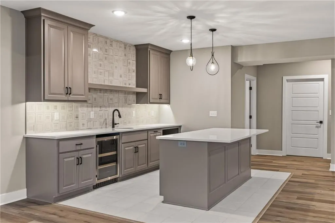
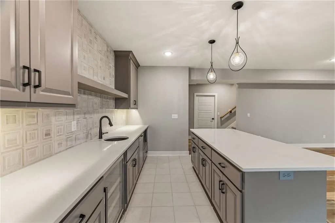
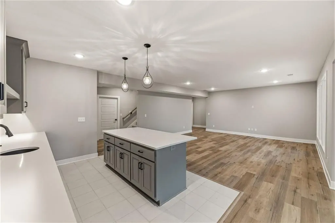
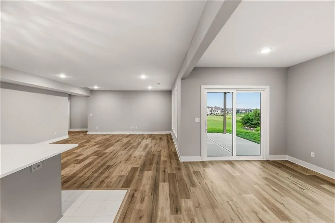
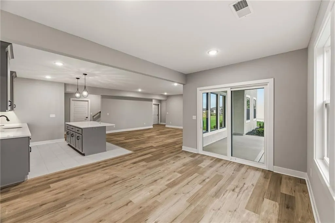
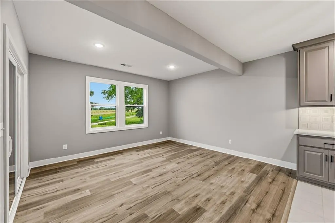
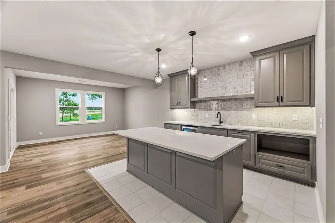
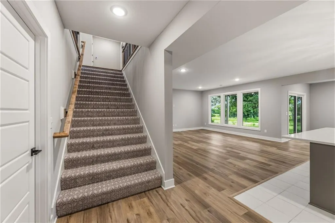
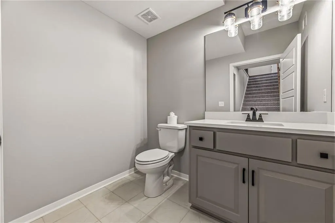
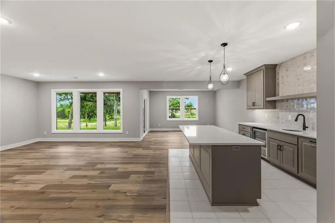
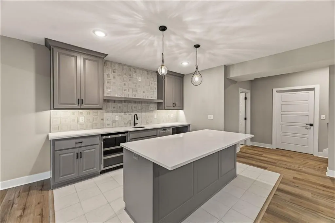
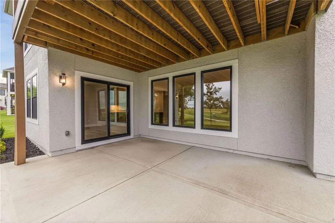
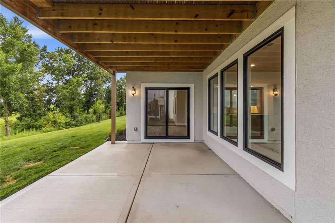
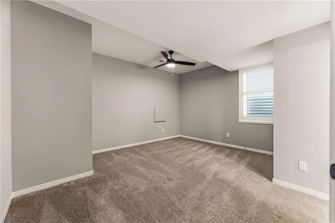
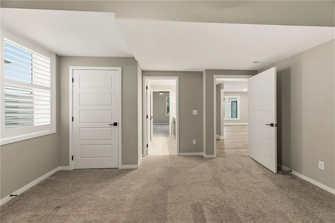
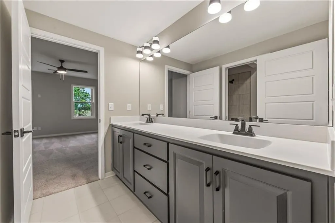
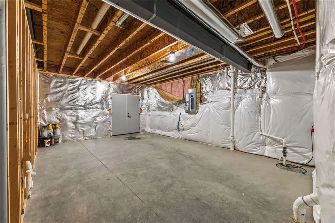
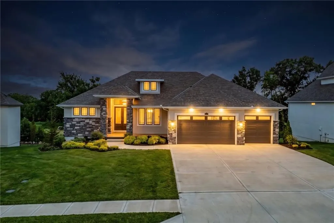
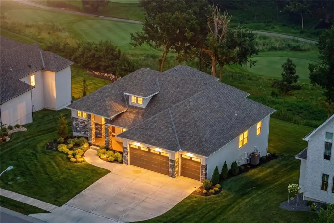
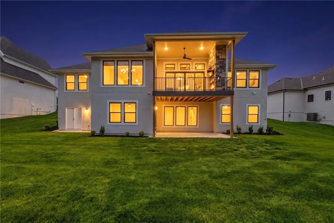
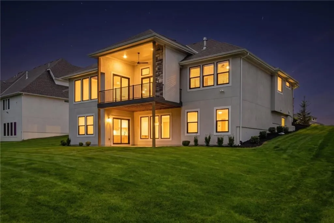
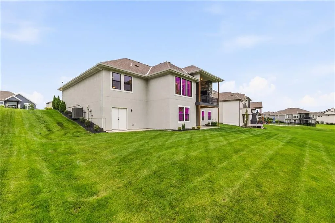
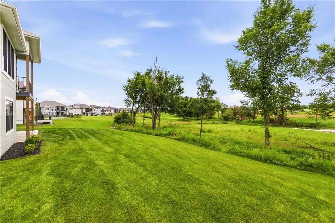
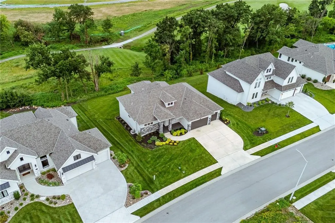
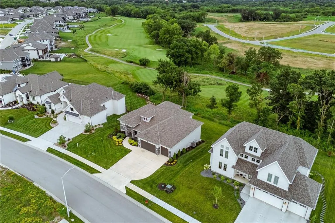
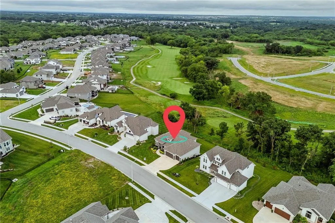
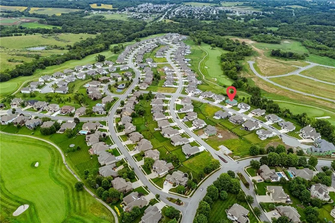
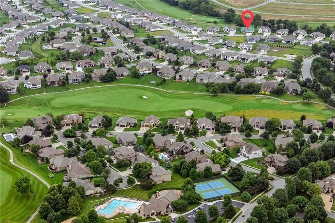
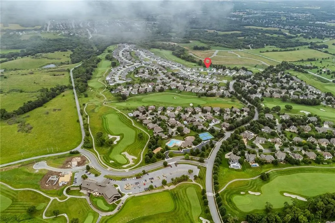
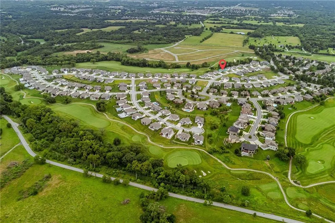
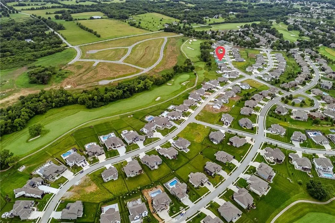
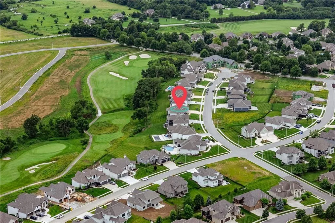
Hard-to-come-by, like-new home ready for move-in on a premier golf course lot in Staley Farms! This reverse 1.5-story home offers the perfect blend of luxury, comfort, and entertaining space with a beautifully designed open layout featuring a spacious kitchen, oversized 9-foot island, built-in hutch, separate dining space, and striking custom built-ins framing the stone fireplace in the great room. Expansive sliding glass doors lead to the covered deck with fireplace and sweeping golf course views. The finished walkout lower level is built for entertaining with a wet bar, large rec room, covered patio, huge backyard, and a bonus 4th utility garage with direct backyard access — ideal for a golf cart, gym, workshop, or additional storage. Beautiful new hardwood-style LVP flooring is currently being installed throughout the common areas of the basement, adding even more warmth, style, and value to the home. Enjoy everything Staley Farms has to offer including golf, resort-style pool, fitness center, indoor basketball court, tennis, and volleyball courts. This home truly checks all the boxes — come experience it for yourself!
| Elementary School | Middle School | High School |
|---|---|---|
| Bell Prairie Elementary School | New Mark Middle School | Staley High School |
| Price History | |
|---|---|
| 6/28/2026 | Listed $1,249,000 |
| 7/23/2026 | 5$1,199,000 |
General Features
| Living Area | 3671 |
|---|---|
| Sewer | Public Sewer |
| Heating | Electric |
| Cooling | Central Gas |
| Possession | Funding |
| Roof | Composition |
| Appliances | Dishwasher,Disposal,Exhaust Fan,Humidifier,Microwave,Gas Range,Stainless Steel Appliance(s) |
| Garage Spaces | 3 |
| Association Fee Includes | Other |
| Patio/Porch Features | Deck- Covered,Covered Patio |
| Architectural Style | Contemporary |
| Security Features | Smoke Detector(s) |
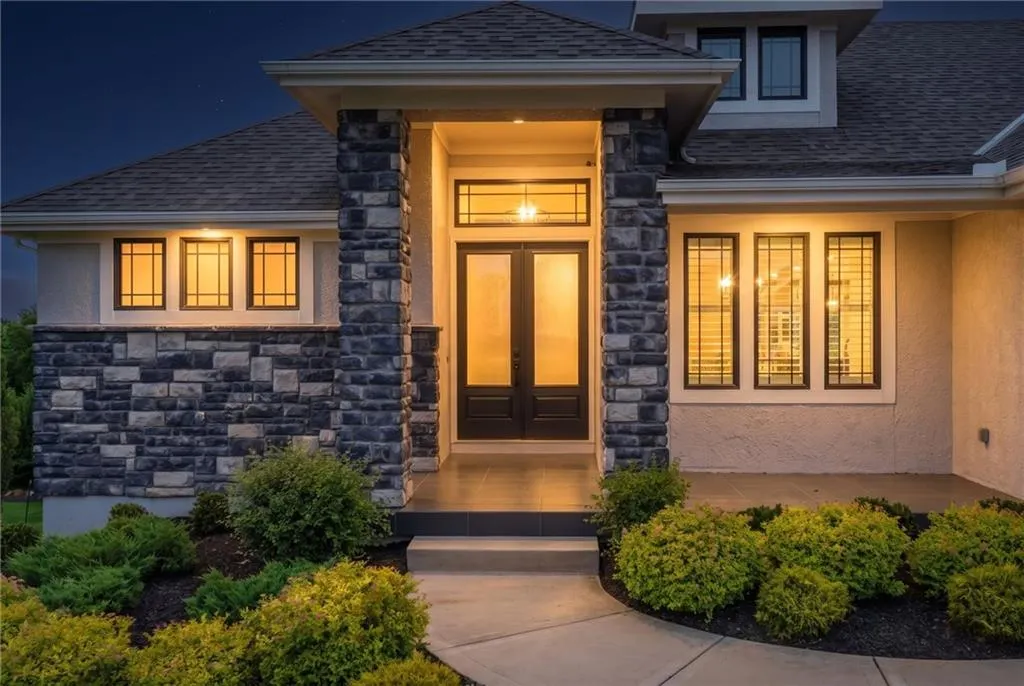
| Construction Materials | Stone Veneer,Stucco |
| Property Subtype | Single Family Residence |
| Ownership | Private |
| County | Clay |
| Property Type | Residential |
| Association Amenities | Clubhouse,Exercise Room,Golf Course,Play Area,Pool,Tennis Court(s) |
| HOA | Yes |
| Energy Efficient | Appliances,Doors,Water Heater,Windows |
| Subdivision Name | Staley Farms |
| Garage Y/N | Yes |
| Full Baths | 3 |
| Status | Active |
| Directions | 152 East toward Maplewoods Parkway exit. Turn left onto N Woodland Avenue and continue north to Staley Drive. Turn right onto Staley Drive. Once inside Staley Farms,take the 6th left onto N 102nd Str |
| High School | Staley High School |
| City | Kansas City |
| High School District | North Kansas City |
| MLS Area | 104 - N=291;S=Barry Rd;E=291/I-35;W=Clay Co Ln |
| Lot Size Units | Acres |
| Lot Size Square Feet | 14374.8 |
| Listing Terms | Cash,Conventional,FHA,VA Loan |
| Elementary School | Bell Prairie |
| Middle/Junior High School | New Mark |
| Public Remarks | Hard-to-come-by,like-new home ready for move-in on a premier golf course lot in Staley Farms! This reverse 1.5-story home offers the perfect blend of luxury,comfort,and entertaining space with a beau |
| Virtual Tour | https://media.oraphotography.com/sites/rqlxvbgk/unbranded |
| Builder Name | Syler Construction |
| Standard Status | Active |
| In Flood Plain | No |
| HMS_MaintenanceProvidedYN | No |
Interior Features
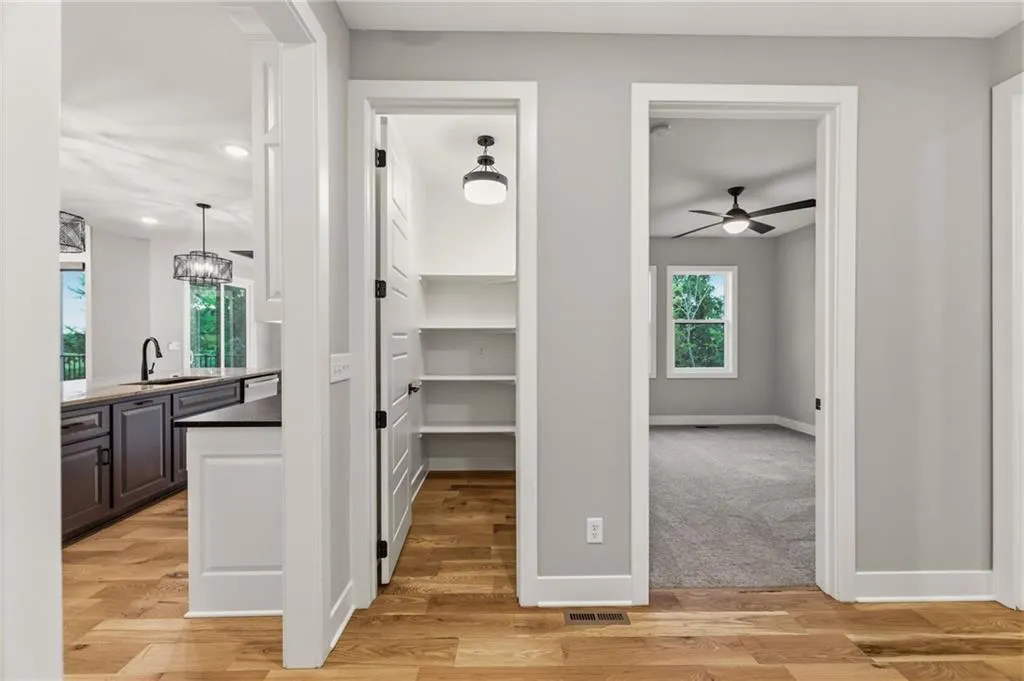
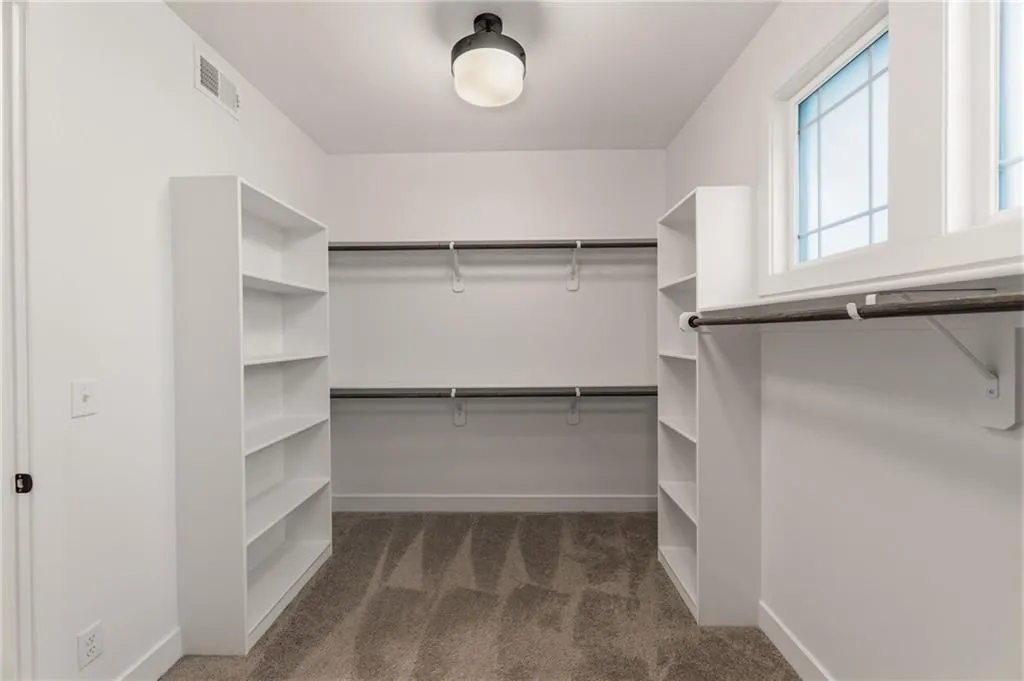
| Interior Amenities | Ceiling Fan(s),Custom Cabinets,Kitchen Island,Pantry,Vaulted Ceiling(s),Walk-In Closet(s),Wet Bar |
|---|---|
| Basement | Basement BR,Finished,Full,Walk-Out Access |
| Flooring | Carpet,Wood |
| Total Fireplaces | 2 |
| Fireplace Features | Gas Starter,Living Room,Other |
| Basement (Y/N) | Yes |
| Air Conditioning Y/N | Yes |
| Window Features | Thermal Windows |
| Fireplace Y/N | Yes |
| Above Grade Finished Area | 2200 |
| Half Baths | 1 |
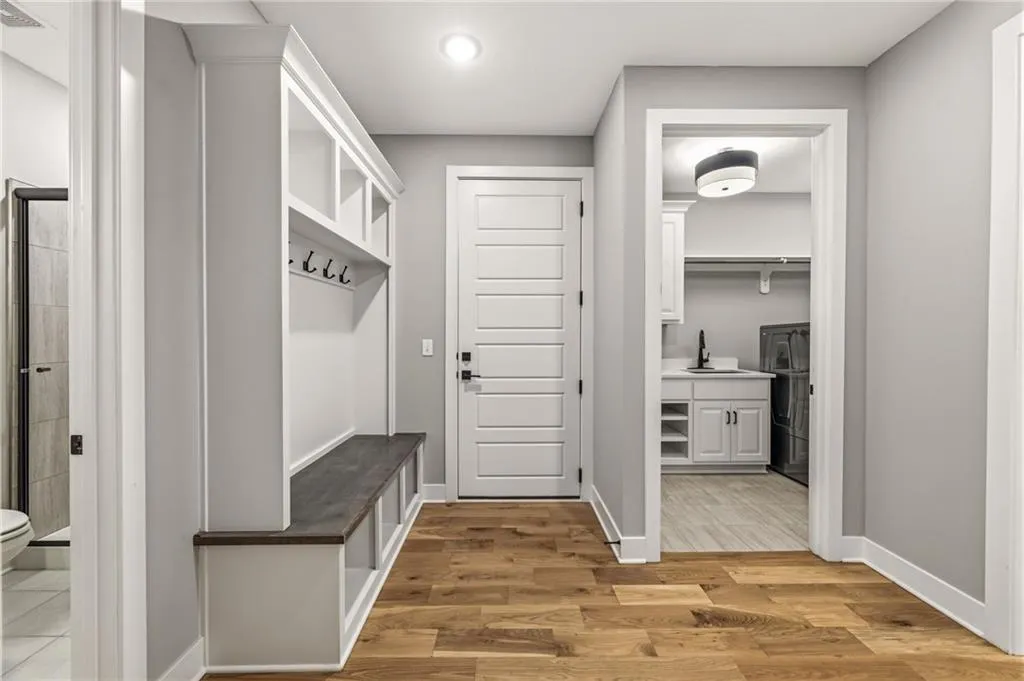
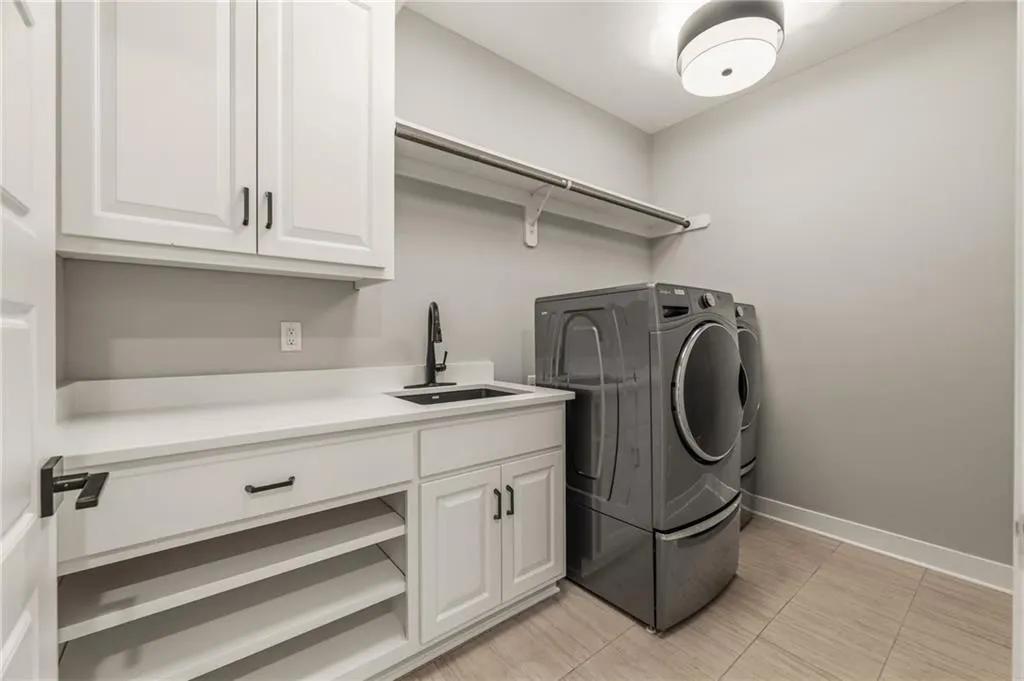
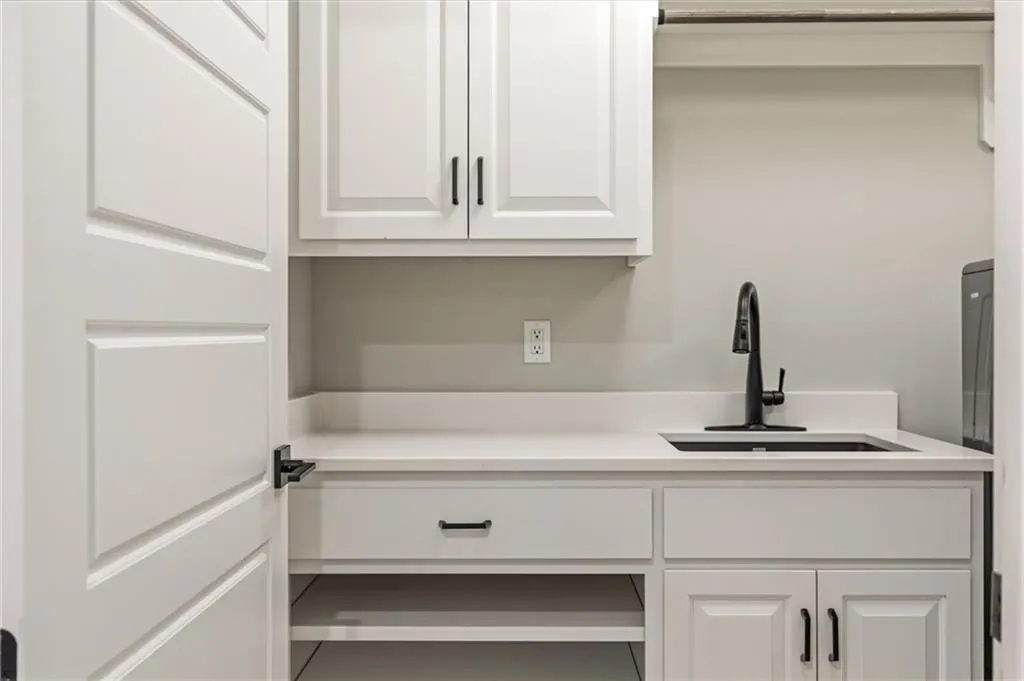
| Laundry Features | Laundry Room,Sink |
| Total Bedrooms | 4 |
| Below Grade Finished Area | 1471 |
| Dining Area Features | Breakfast Area,Formal |
| Floor Plan Features | Reverse 1.5 Story |
Exterior Features
| Exterior Amenities | Sat Dish Allowed |
|---|---|
| Parking Features | Attached,Garage Faces Front |
| Lot Features | On Golf Course,Adjoin Golf Fairway,City Lot,Sprinkler-In Ground |
| Water Source | Public |
| Lot Size Area | 0.33 |
| Road Surface Type | Paved |
| Builder Model | Avail |
| Road Responsibility | Public Maintenance |
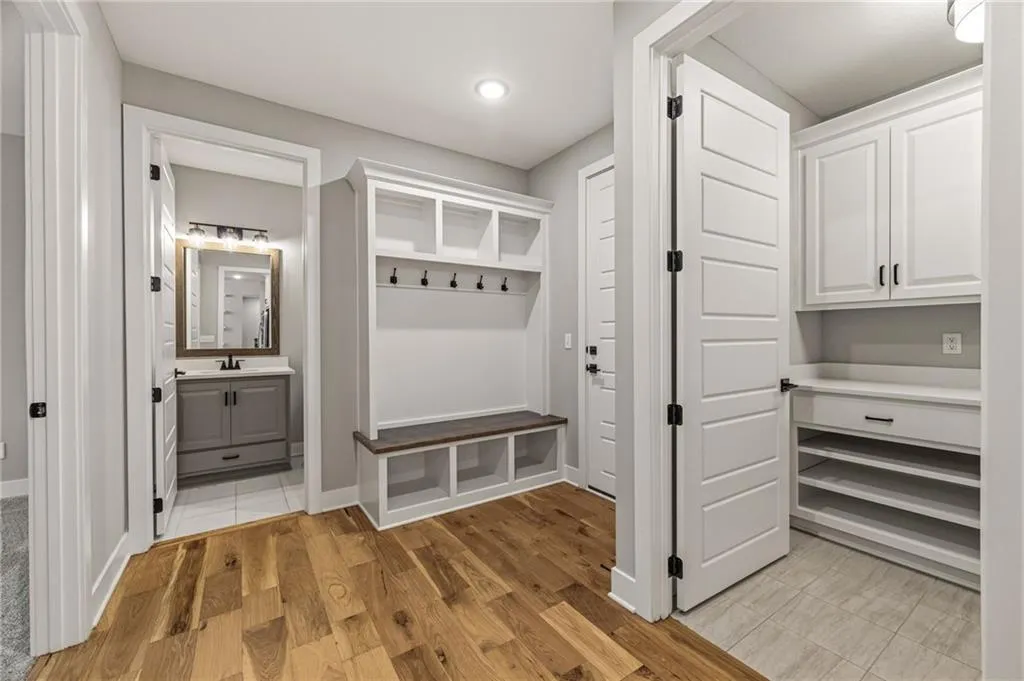
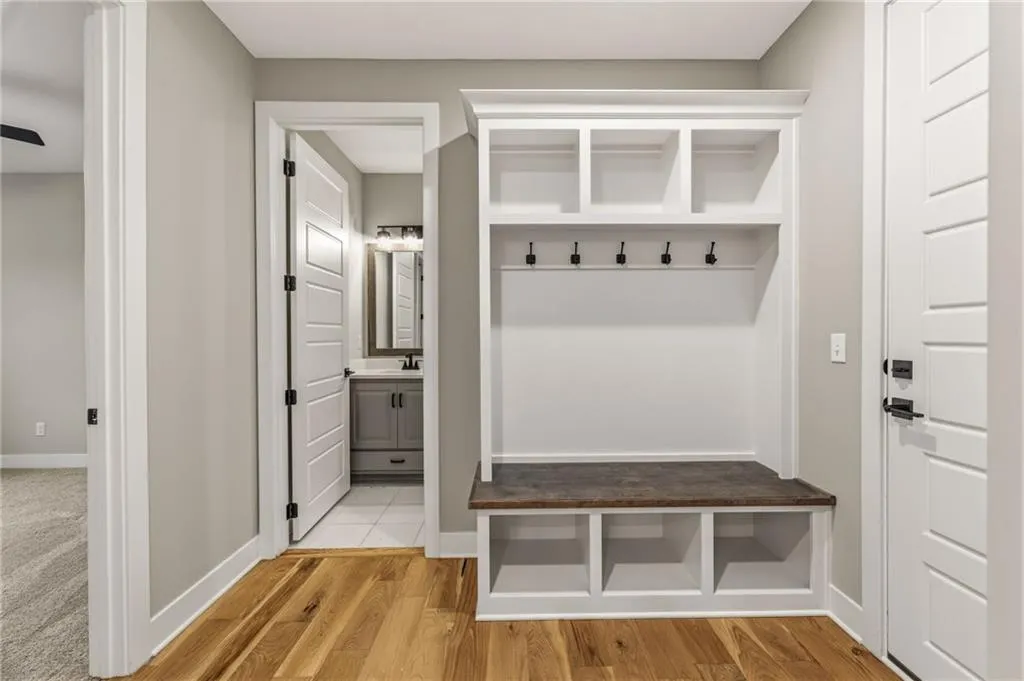
| Other Room Features | Breakfast Room,Entry,Main Floor BR,Main Floor Primary Bedroom,Mud Room,Recreation Room |
Amenities
- Foreclosure
- Views
- Short Sale
- New Construction
- Adult 55+
- Lease To Own
- No HOA Fees
- Furnished
- Primary On Main
- Air Conditioning
- Seller Finance
- Green
- Fixer Upper
- Horse
- Golf
- Fireplace
- Deck
- Garage
- Basement
- Pool
Property vs Single Family Average in 64155
Price
Taxes
Visits
 The information displayed on this page is confidential, proprietary, and copyrighted information of Heartland Multiple Listing Service, Inc. (