
Address
10306 North Brooklyn Avenue, Kansas City, MO
Price
$ 644,999
Property Attributes
- MLS#2627837
- TypeSingle Family
- Listing Status Active
- CountyCLAY
- CityKansas City
- Area104 - N=291 - S=Barry Rd - E=291-I-35 - W=Clay Co
- NeighborhoodStaley Farms
- Zip64155
- StyleFrench Provincial,Traditional
- Taxes$ 8669
- Price$ 644,999
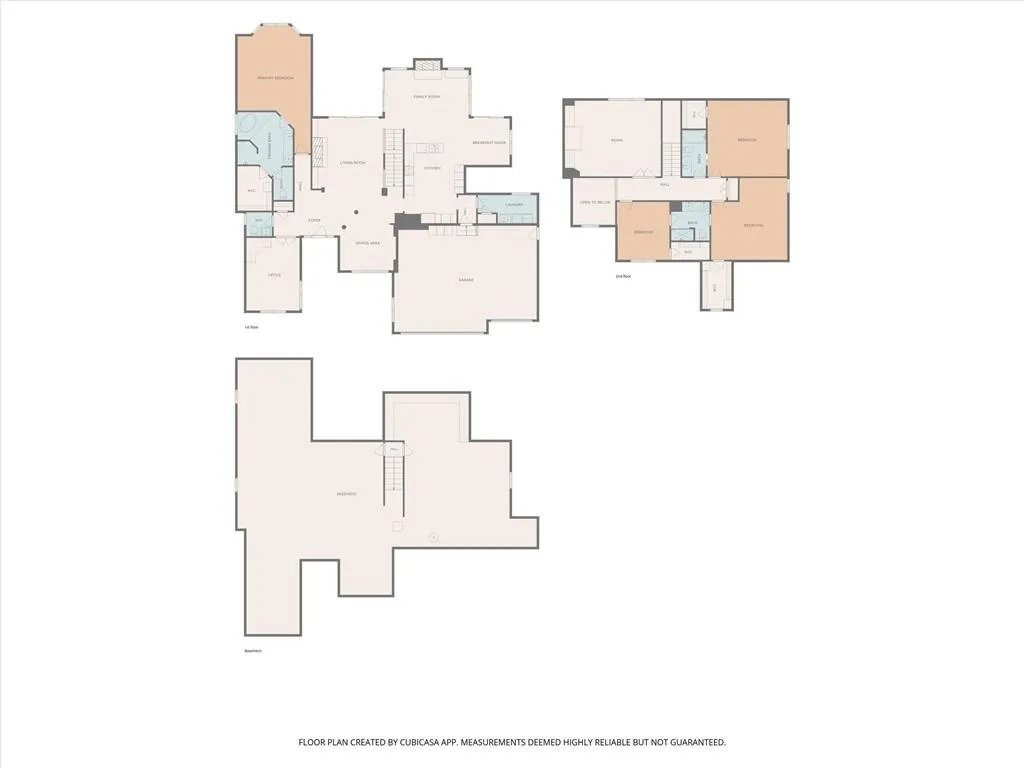
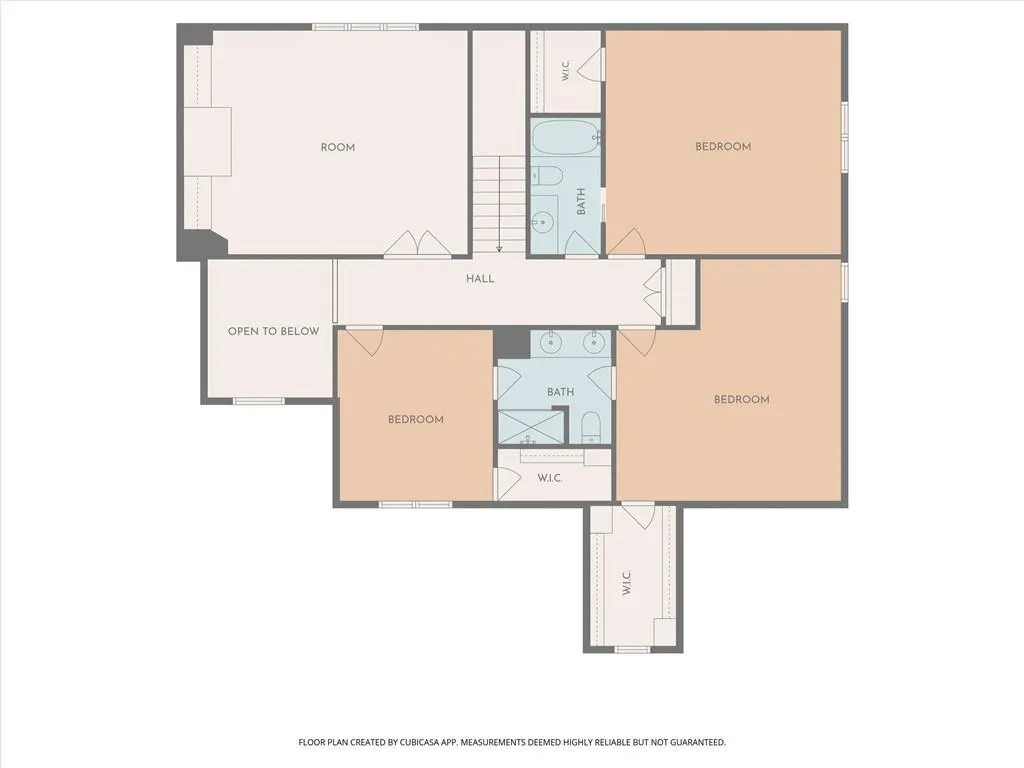
- Bedrooms4
- Full Bathrooms3
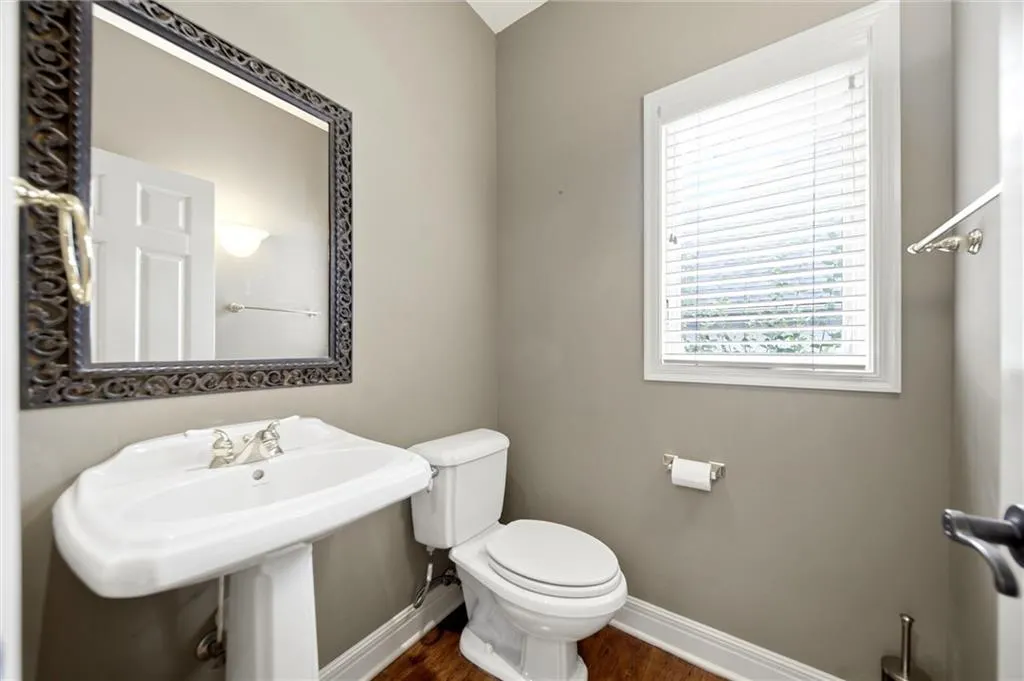
- Half Bathrooms1
- Sqr Footage4037
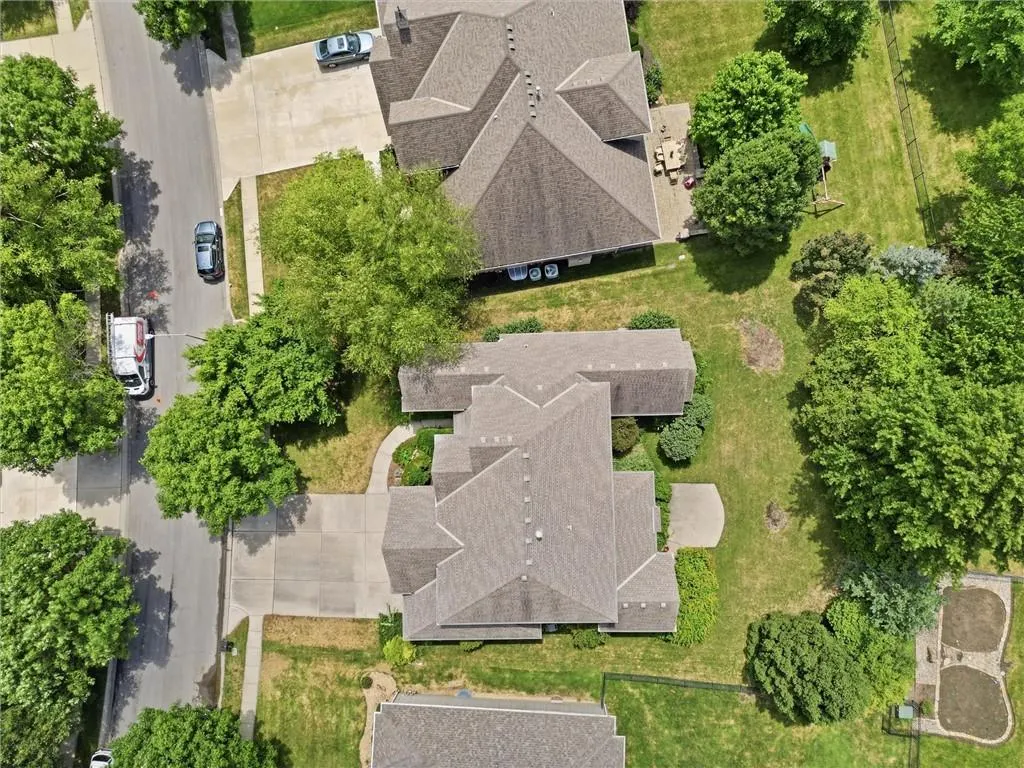
- Lot Size0.280005 Acres
Data Source:
Heartland MLS (HMLS)
Property Description
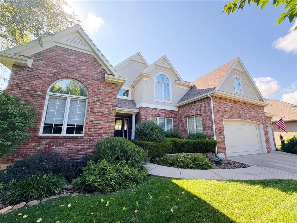
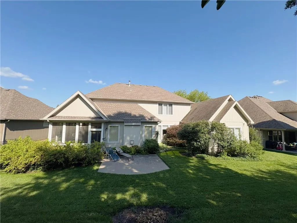
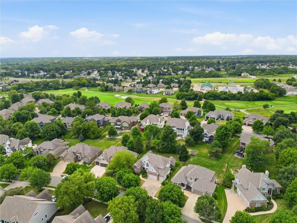
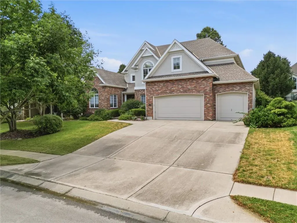
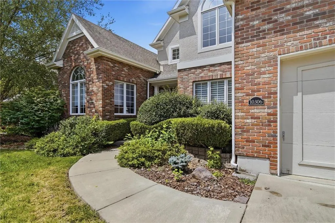
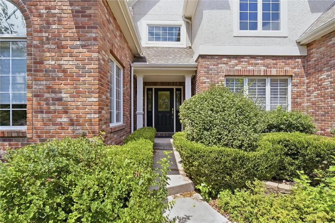
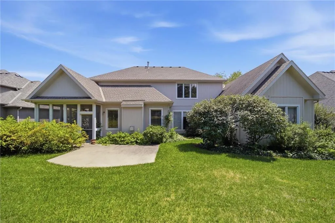
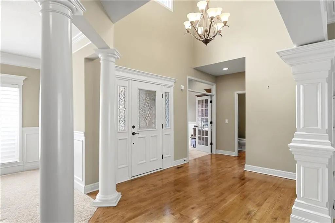
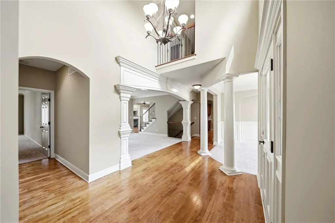
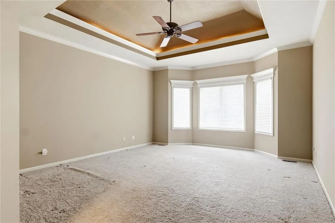
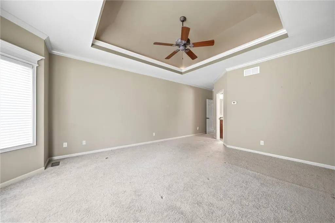
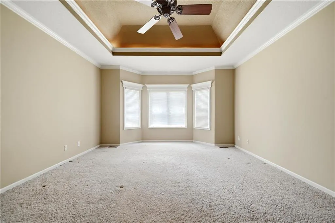
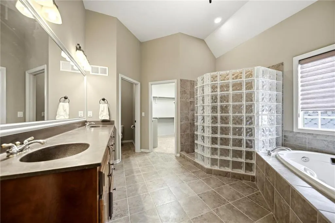
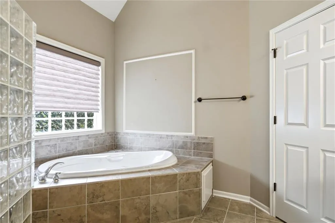
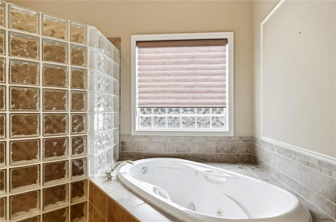
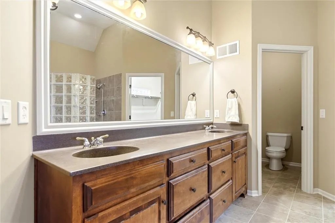
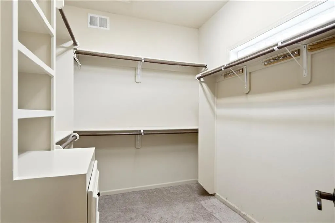
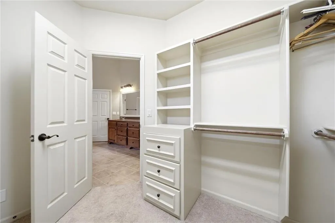
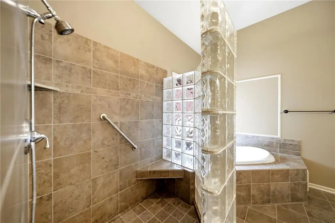
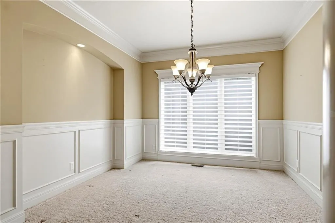
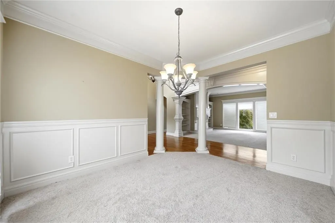
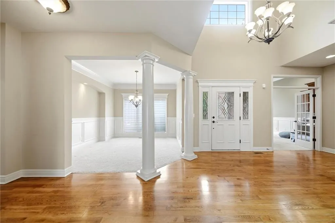
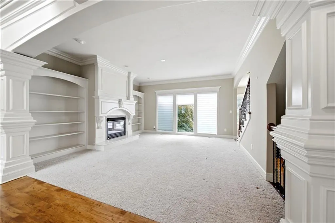
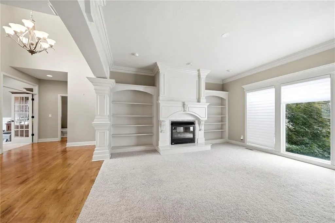
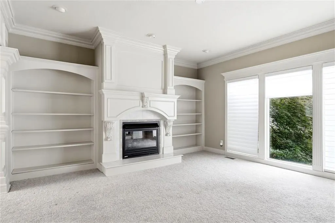
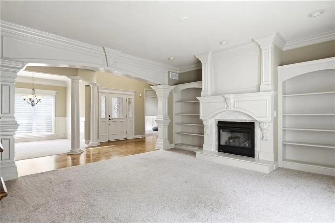
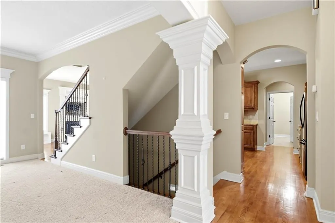
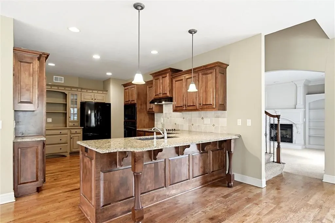
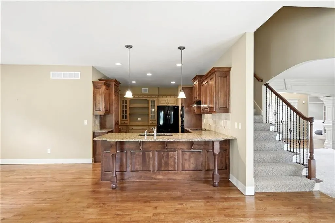
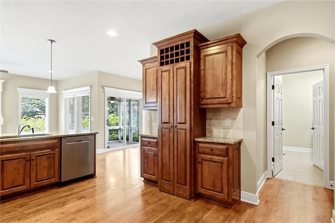
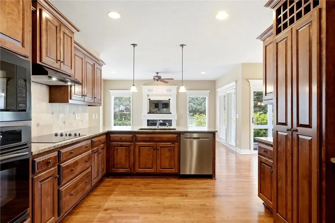
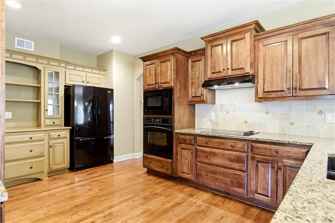
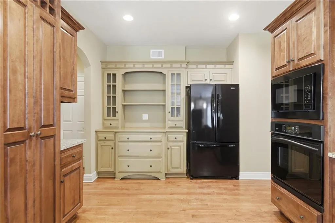
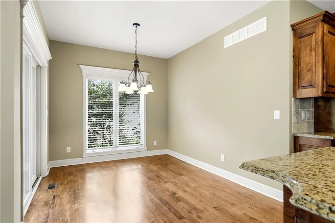
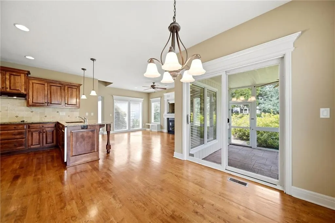
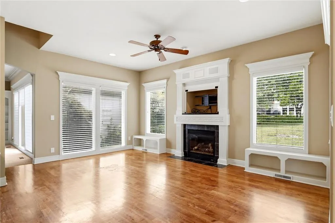
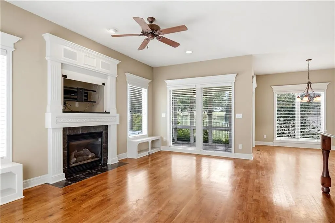
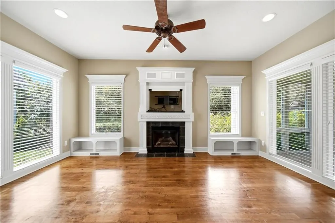
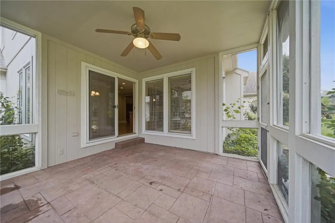
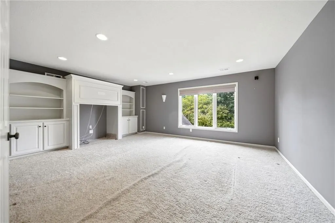
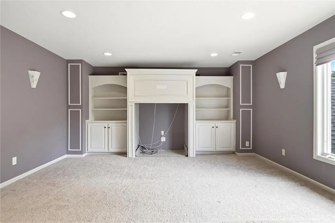
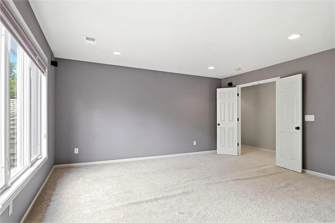
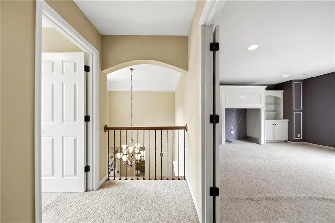
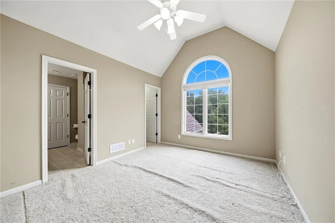
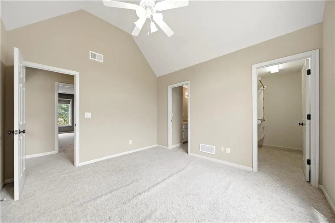
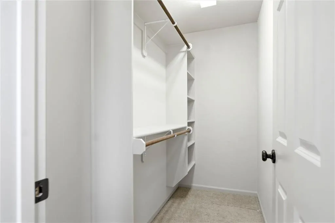
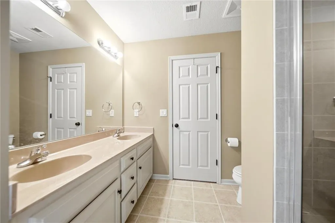
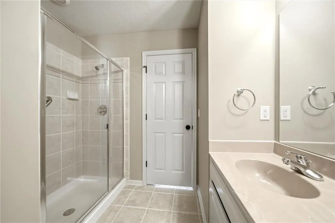
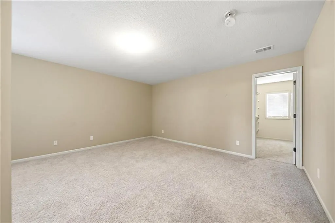
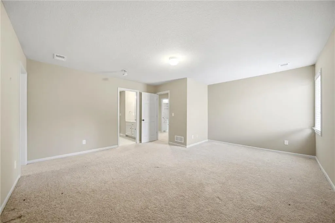
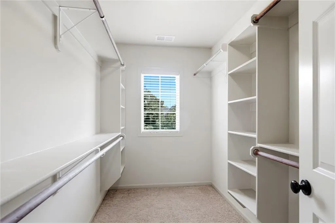
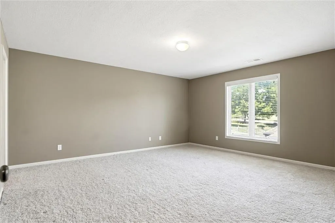
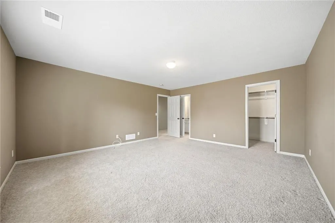
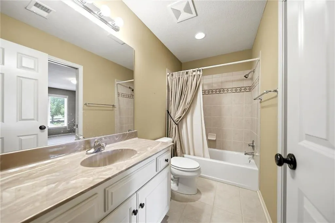
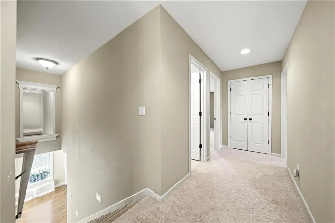
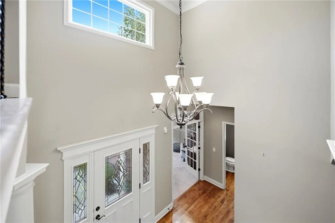
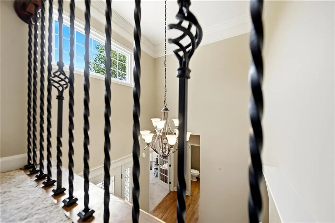
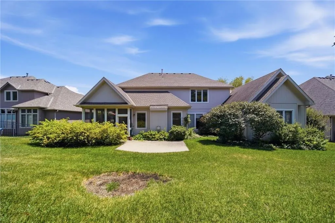
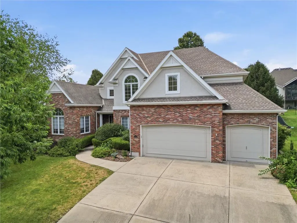
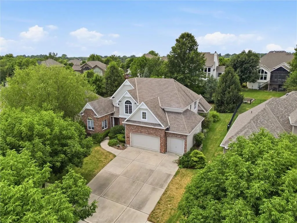
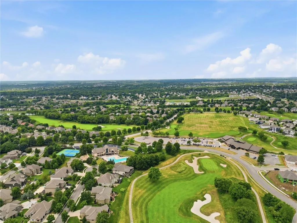
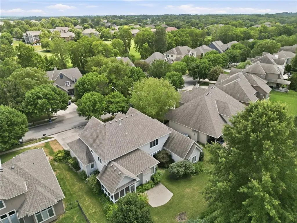
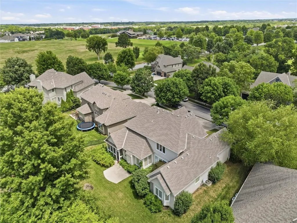
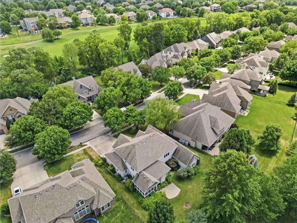
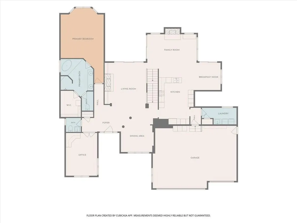
Timeless Elegance in the Heart of Staley Farms! This beautifully maintained 1.5-story home offers 4 bedrooms, 3.5 bathrooms, and a thoughtfully designed floor plan that blends everyday comfort with timeless style. Rich woodwork, custom built-ins, and architectural details create warmth and character throughout. The main level features formal living and dining rooms, an inviting hearth room, a private home office, and a spacious eat-in kitchen complete with a hidden walk-in pantry—perfect for entertaining or everyday living. The main-floor primary suite offers a peaceful retreat with an elegant tray ceiling, oversized walk-in closet, and private ensuite featuring a relaxing whirlpool tub. Large walk-in closets, abundant storage, and a dedicated media room provide space for every lifestyle. Recent updates include a new furnace installed within the last 18 months and fresh exterior paint completed approximately two years ago, offering added value and peace of mind. Staley Farms is an established, non-gated community with unrestricted neighborhood access. Located in this highly desirable community, residents enjoy exceptional HOA amenities including a resort-style pool, fitness center, indoor basketball court, tennis courts, and sand volleyball. For golf enthusiasts, the neighborhood surrounds Staley Farms Golf Club, with optional membership available. From the quality craftsmanship to the thoughtful updates, this home offers the perfect balance of elegance, comfort, and community. Don't miss your opportunity to experience all that Staley Farms has to offer—schedule your private showing today!
| Elementary School | Middle School | High School |
|---|---|---|
| Bell Prairie Elementary School | New Mark Middle School | Staley High School |
| Price History | |
|---|---|
| 7/17/2026 | Listed $665,000 |
| 8/8/2026 | 3$649,999 |
| 8/26/2026 | 1$644,999 |
General Features
| Living Area | 4037 |
|---|---|
| Sewer | Public Sewer |
| Heating | Electric |
| Cooling | Electric |
| Possession | Close Of Escrow |
| Roof | Composition |
| Appliances | Cooktop,Dishwasher,Disposal,Refrigerator |
| HOA Fee | 425 |
| Garage Spaces | 3 |
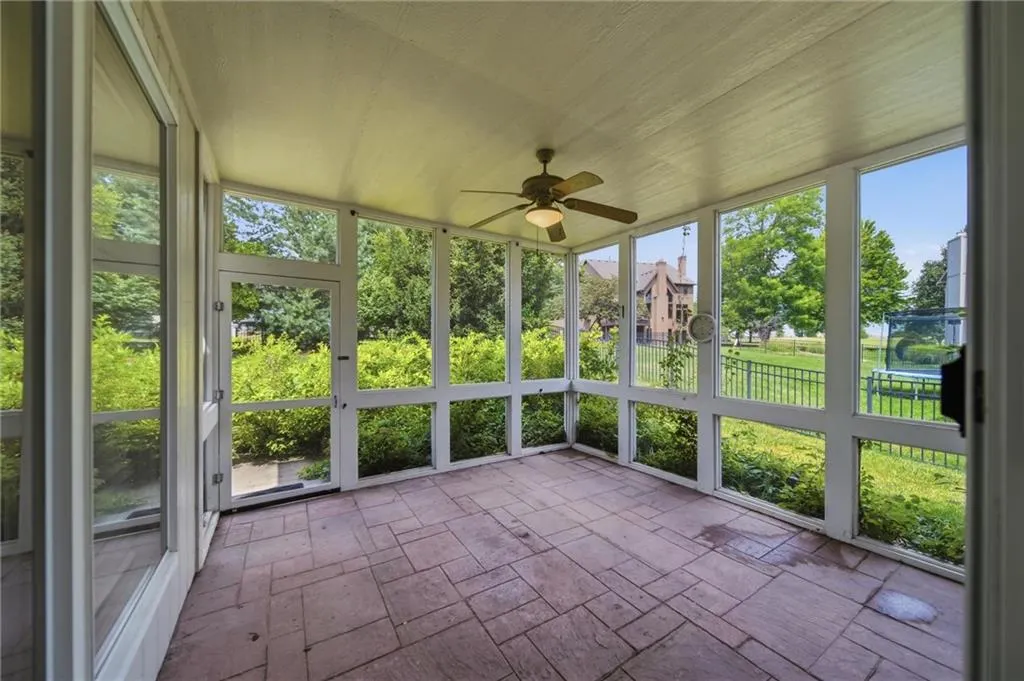
| Patio/Porch Features | Covered Patio,Screened |
| Architectural Style | French Provincial,Traditional |
| Construction Materials | Brick Trim,Wood Siding |
| Property Subtype | Single Family Residence |
| Ownership | Private |
| Assoc Fee Paid Per | Quarterly |
| County | Clay |
| Property Type | Residential |
| HOA | Yes |
| Subdivision Name | Staley Farms |
| Garage Y/N | Yes |
| Full Baths | 3 |
| Status | Active |
| Directions | I-29 S to KCMO. Take exit 42 from I-435 E onto N Woodland Ave. At the roundabout,take the second exit onto N Maplewoods Parkway. Turn left onto N Maplewoods Parkway. Turn right onto NE Staley Farms D |
| High School | Staley High School |
| City | Kansas City |
| Association Name | Staley Farms Homes Association Inc. |
| High School District | North Kansas City |
| MLS Area | 104 - N=291;S=Barry Rd;E=291/I-35;W=Clay Co Ln |
| Lot Size Units | Square Feet |
| Lot Size Square Feet | 12197 |
| Listing Terms | Cash,Conventional,FHA,VA Loan |
| Elementary School | Bell Prairie |
| Middle/Junior High School | New Mark |
| Public Remarks | Timeless Elegance in the Heart of Staley Farms! This beautifully maintained 1.5-story home offers 4 bedrooms,3.5 bathrooms,and a thoughtfully designed floor plan that blends everyday comfort with tim |
| Standard Status | Active |
| In Flood Plain | No |
Interior Features
| Interior Amenities | Ceiling Fan(s),Pantry,Walk-In Closet(s) |
|---|---|
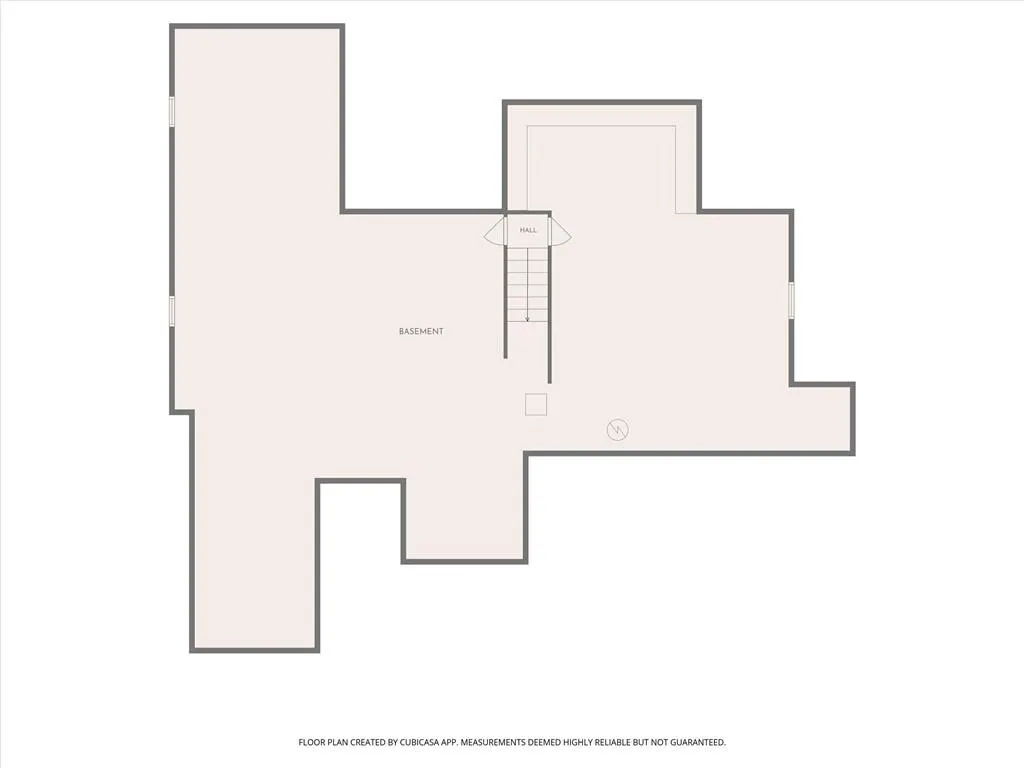
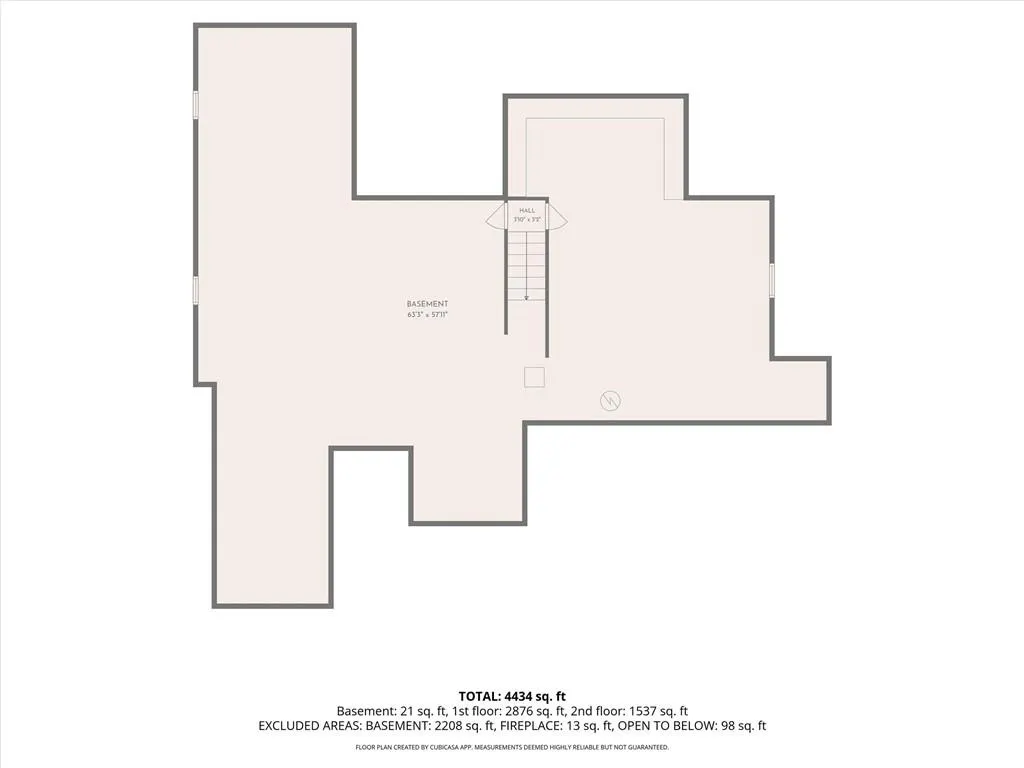
| Basement | Concrete,Egress Window(s),Full,Unfinished,Sump Pump |
| Flooring | Carpet,Other,Tile |
| Total Fireplaces | 2 |
| Fireplace Features | Family Room,Hearth Room |
| Basement (Y/N) | Yes |
| Air Conditioning Y/N | Yes |
| Fireplace Y/N | Yes |
| Above Grade Finished Area | 4037 |
| Half Baths | 1 |
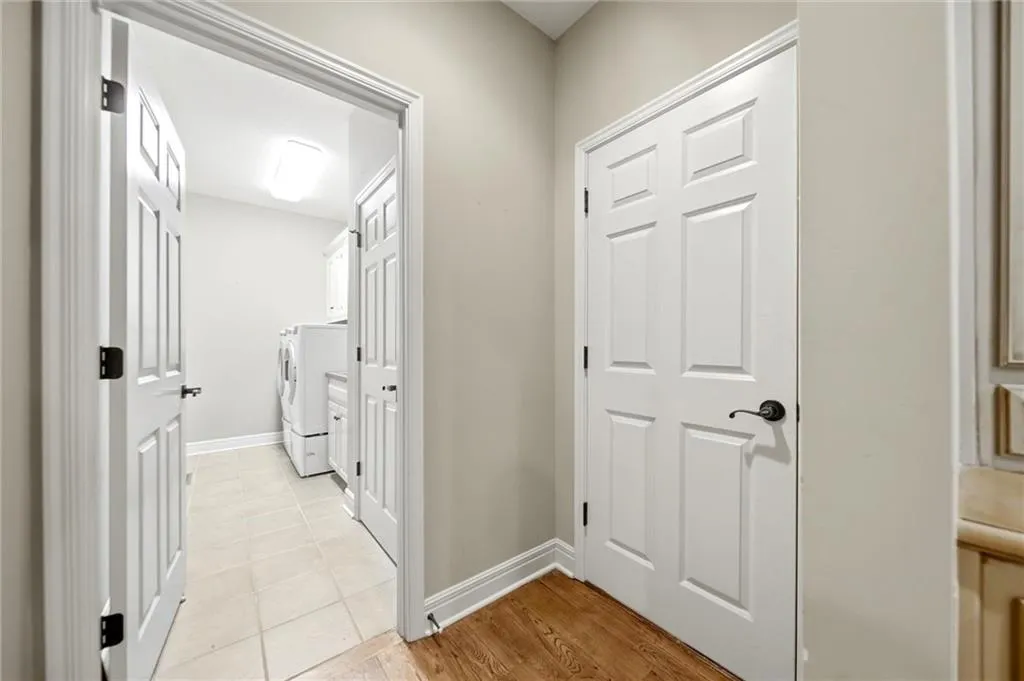
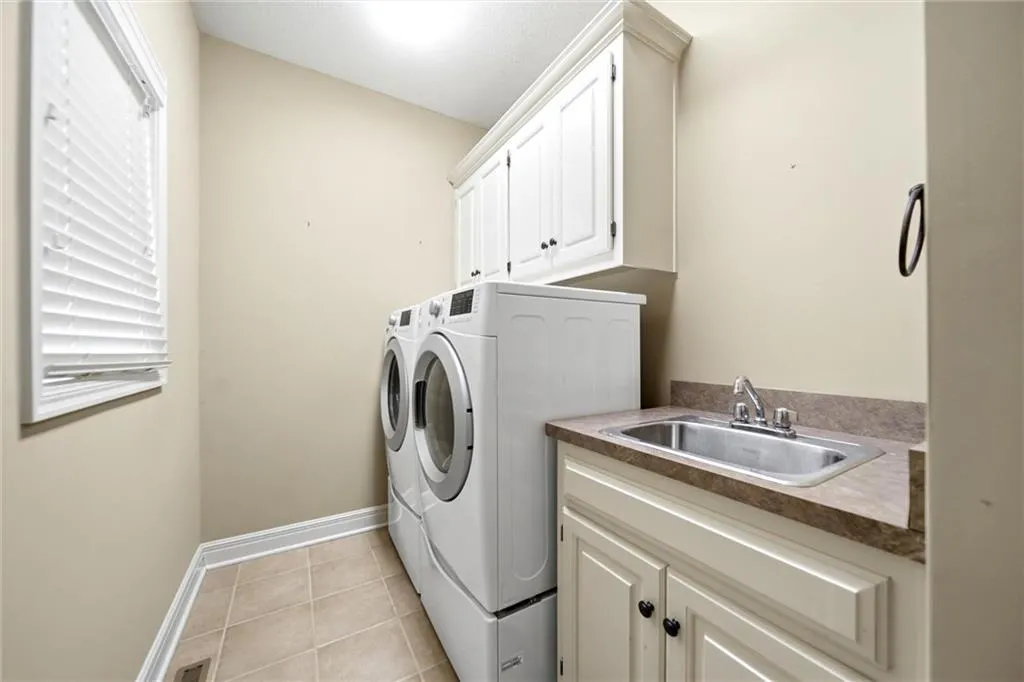
| Laundry Features | Laundry Room,Main Level |
| Total Bedrooms | 4 |
| Dining Area Features | Breakfast Area,Eat-In Kitchen,Formal,Kit/Dining Combo |
| Floor Plan Features | 1.5 Stories |
Exterior Features
| Parking Features | Attached,Built-In,Covered,Garage Faces Front |
|---|---|
| Water Source | Public |
| Lot Size Area | 12197 |
| Road Surface Type | Paved |
| Other Room Features | Den/Study,Enclosed Porch,Fam Rm Main Level,Main Floor Primary Bedroom,Media Room,Sitting Room |
Amenities
- Foreclosure
- Views
- Short Sale
- New Construction
- Adult 55+
- Lease To Own
- No HOA Fees
- Furnished
- Primary On Main
- Air Conditioning
- Seller Finance
- Green
- Fixer Upper
- Horse
- Golf
- Fireplace
- Deck
- Garage
- Basement
- Pool
Property vs Single Family Average in 64155
Price
Taxes
Visits
 The information displayed on this page is confidential, proprietary, and copyrighted information of Heartland Multiple Listing Service, Inc. (