
Open House Sun, Sep 13th 01:00 PM - 03:00 PM
Address
2818 Ne 102nd Street, Kansas City, MO
Price
$ 885,000
Property Attributes
- MLS#2640432
- TypeSingle Family
- Listing Status Active
- CountyCLAY
- CityKansas City
- Area104 - N=291 - S=Barry Rd - E=291-I-35 - W=Clay Co
- NeighborhoodStaley Farms
- Zip64155
- StyleTraditional
- Year Built2025
- Taxes$ 8157
- Price$ 885,000
- Bedrooms4
- Full Bathrooms3
- Half Bathrooms1
- Sqr Footage3564
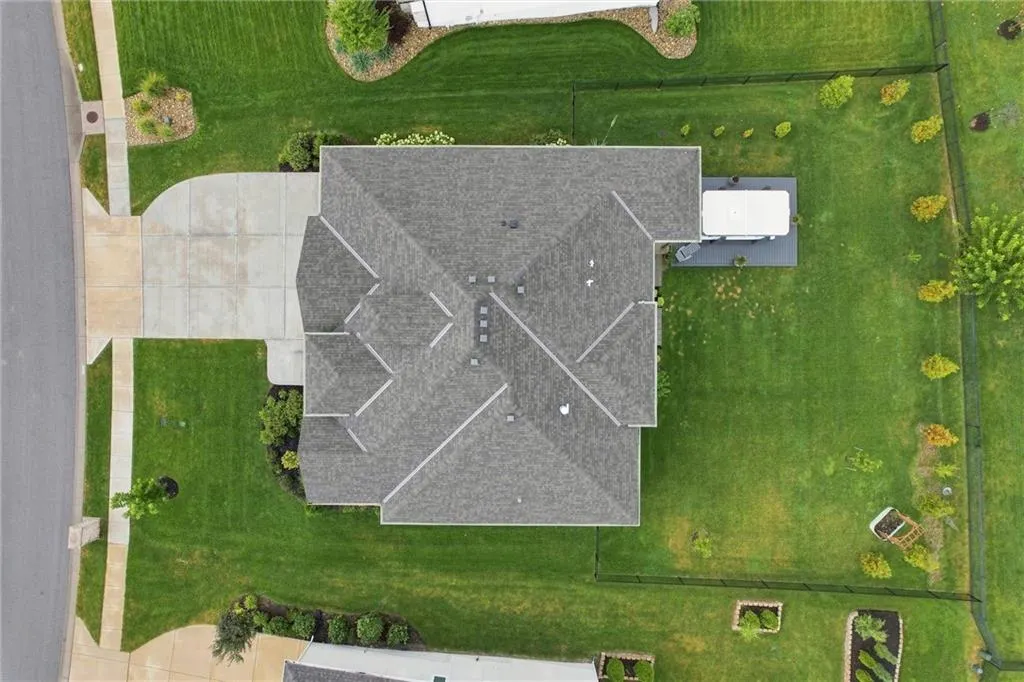
- Lot Size0.25 Acres
Data Source:
Heartland MLS (HMLS)
Property Description
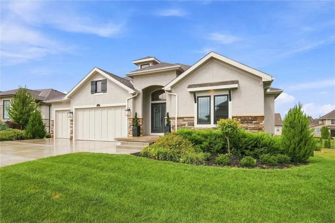
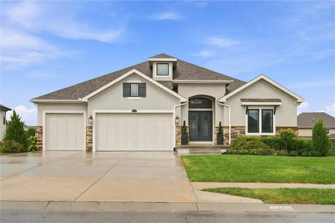
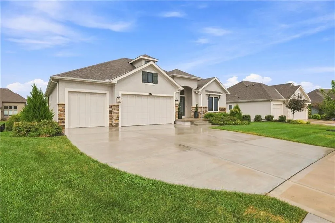
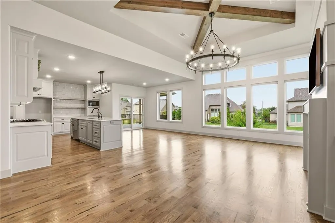
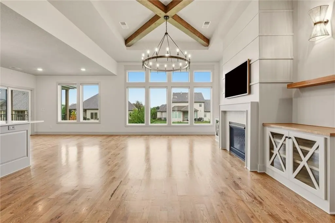
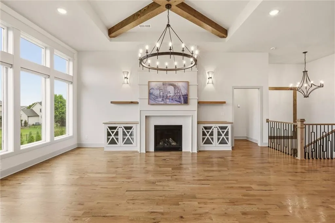
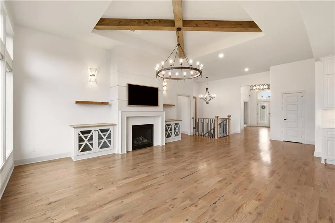
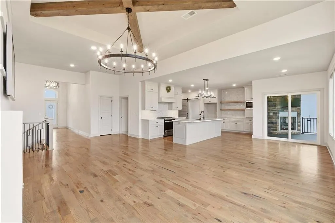
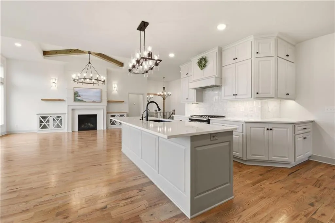
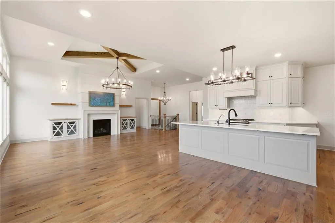
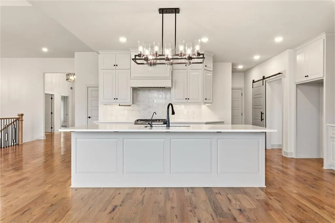
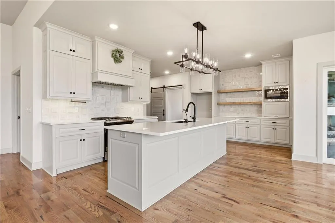
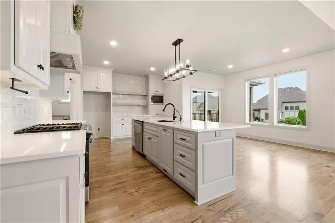
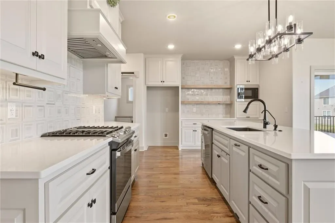
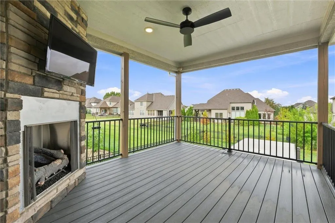
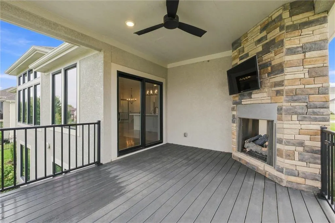
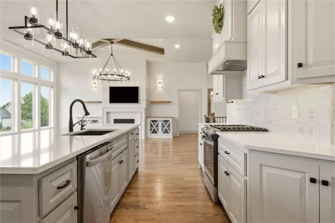
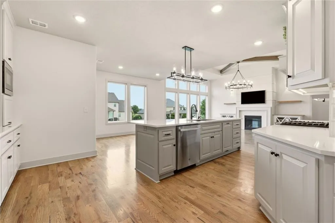
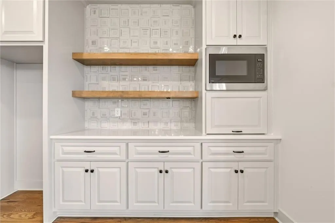
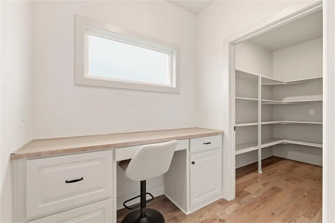
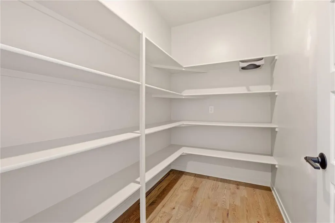
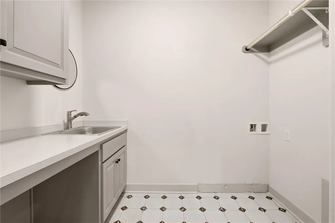
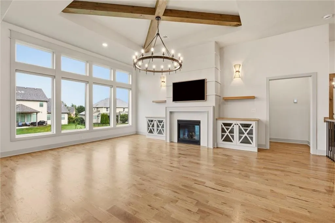
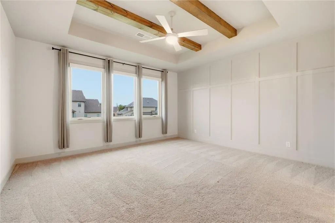
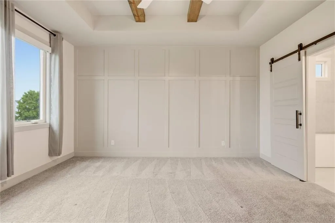
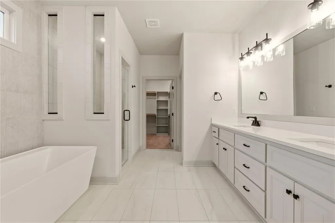
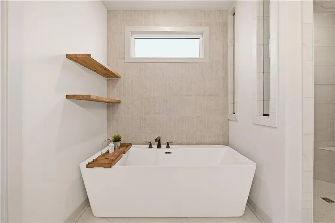
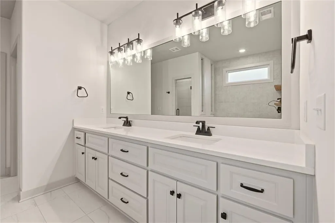
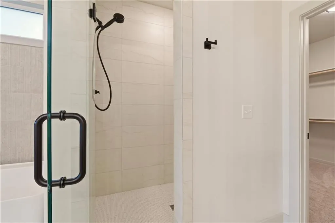
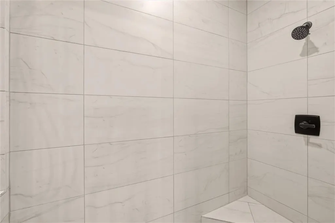
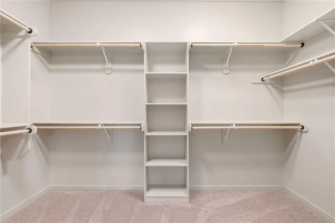
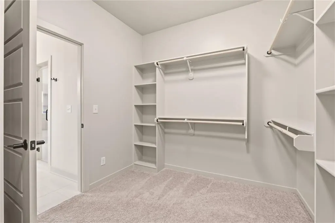
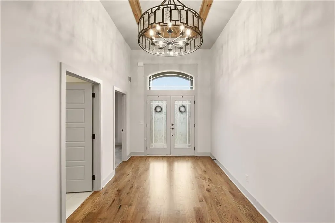
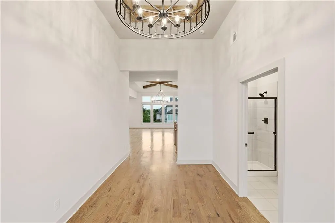
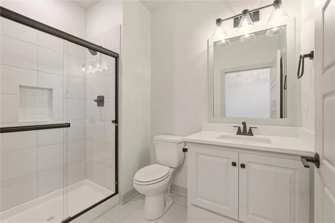
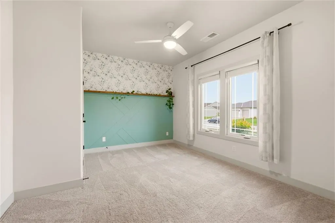
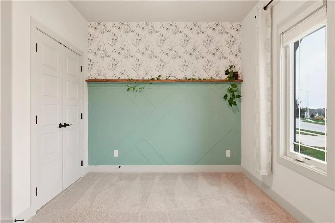
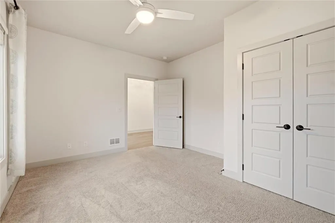
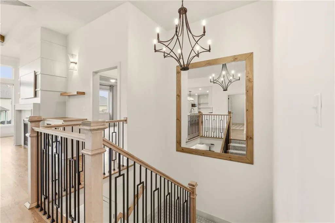
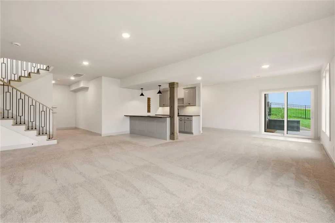
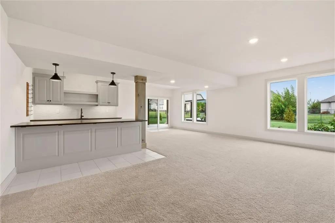
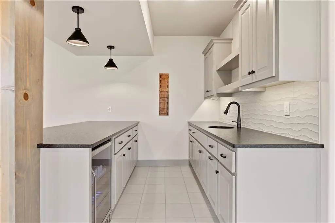
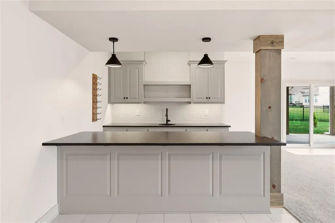
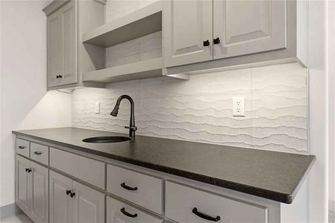
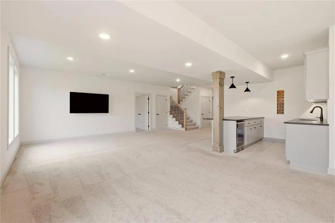
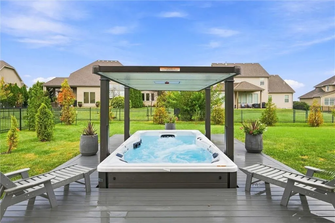
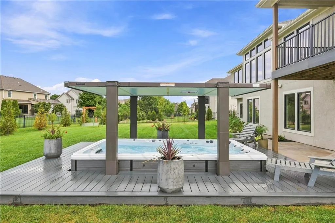
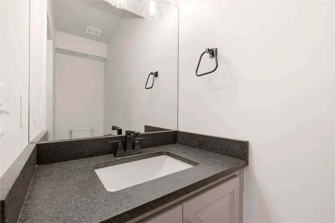
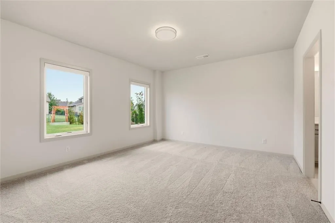
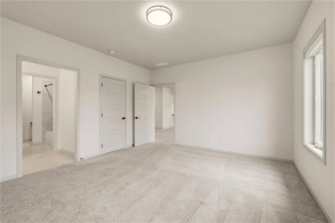
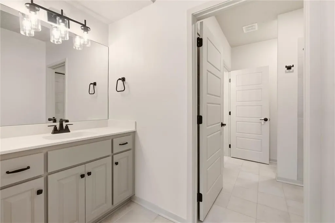
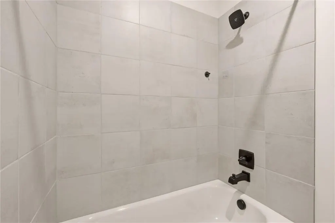
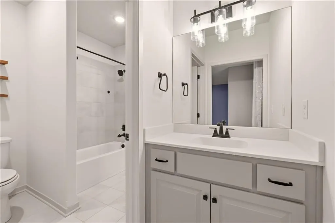
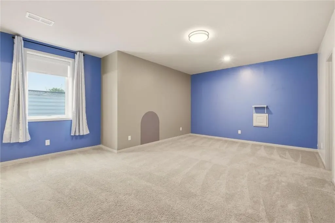
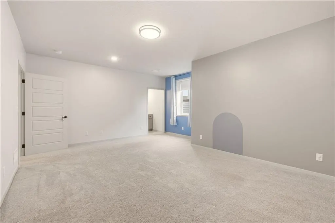
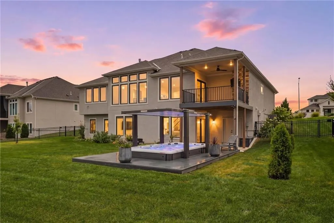
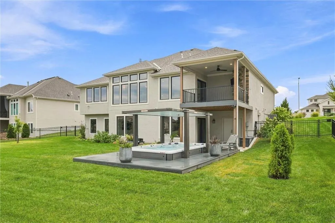
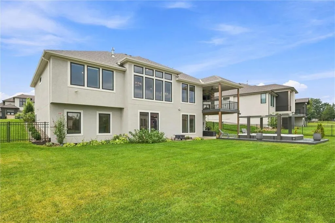
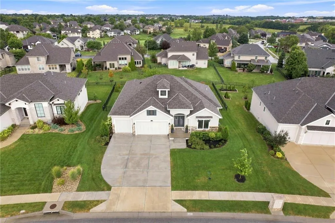
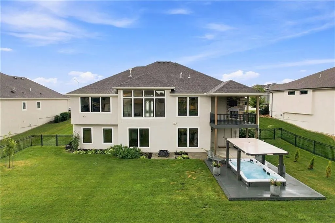
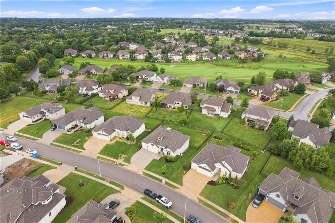
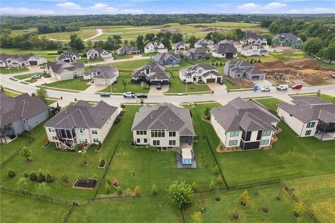
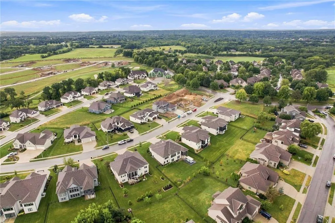
Located on one of Staley Farms’ most impressive streets, set on a beautifully landscaped quarter-acre lot. Nearly new, with the finishing touches, custom upgrades and outdoor improvements already complete, this home offers the best of new construction with the after-construction details already in place. Soaring ceilings, decorative beams and expansive windows with transoms fill the home with natural light and give the main living spaces a striking sense of scale. White oak hardwood floors carry through to the chef’s kitchen, with a dedicated home office just off the kitchen, walk in pantry, a main-floor laundry and a covered deck with fireplace overlooking the backyard. The primary suite continues the retreat-like feel with a spa-inspired bath and walk-in closet. The finished walkout lower level offers exceptional flexibility with two full bedrooms, a full bath plus a guest half bath, wet bar, generous living space and its own laundry—ideal for pool towels, guests, extended stays or multi-generational living. A separate unfinished area with exterior double doors provides convenient storage, a workshop with added power, and easy access for a golf cart, riding mower and outdoor equipment. Unique to this home, pool season doesn’t end when summer does! A Master Spas swim spa is professionally recessed into a custom-built vault and surrounded by a poly deck for a seamless, in-ground appearance. The pool's automated hard cover raises overhead to create a covered swim spa and lowers securely over the water when not in use. No draining or closing for winter, with easy temperature control for every season—imagine coming home after a round of golf to a relaxing soak or a swim, any day of the year. Iron fencing, professional landscaping, custom motorized window treatments and extensive upgrades complete a home that would take considerable time, planning, and investment to duplicate. Opportunities this complete—and this distinctive—don’t come along often.
| Elementary School | Middle School | High School |
|---|---|---|
| Bell Prairie Elementary School | New Mark Middle School | Staley High School |
| Price History | |
|---|---|
| 9/12/2026 | Listed $885,000 |
General Features
| Living Area | 3564 |
|---|---|
| Sewer | Public Sewer |
| Heating | Electric |
| Cooling | Central Gas |
| Possession | Funding |
| Roof | Composition |
| Appliances | Dishwasher,Disposal,Exhaust Fan,Humidifier,Microwave,Gas Range,Stainless Steel Appliance(s) |
| HOA Fee | 430 |
| Garage Spaces | 3 |
| Patio/Porch Features | Deck- Covered,Patio,Covered Patio |
| Architectural Style | Traditional |
| Pool Features | In Ground |
| Security Features | Smoke Detector(s) |
| Construction Materials | Stone Veneer,Stucco |
| Year Built | 2025 |
| Property Subtype | Single Family Residence |
| Ownership | Private |
| Assoc Fee Paid Per | Quarterly |
| County | Clay |
| Property Type | Residential |
| Association Amenities | Clubhouse,Exercise Room,Golf Course,Party Room,Pickleball Court(s),Play Area,Pool,Tennis Court(s) |
| HOA | Yes |
| Energy Efficient | Appliances,Doors,Water Heater,Windows |
| Subdivision Name | Staley Farms |
| Garage Y/N | Yes |
| Full Baths | 3 |
| Status | Active |
| Directions | From MO-152,take the Maplewoods Parkway exit and head north. Continue onto N Woodland Avenue,turn right onto NE Staley Farms Drive,then left onto NE 102nd Street. Home will be on the left. |
| High School | Staley High School |
| City | Kansas City |
| Association Name | Staley Farms |
| High School District | North Kansas City |
| MLS Area | 104 - N=291;S=Barry Rd;E=291/I-35;W=Clay Co Ln |
| Lot Size Units | Acres |
| Lot Size Square Feet | 10890 |
| Listing Terms | Cash,Conventional,FHA,VA Loan |
| Elementary School | Bell Prairie |
| Middle/Junior High School | New Mark |
| Public Remarks | Located on one of Staley Farms’ most impressive streets,set on a beautifully landscaped quarter-acre lot. Nearly new,with the finishing touches,custom upgrades and outdoor improvements already comple |
| Virtual Tour | https://client.jordanwyattashley.com/2818-NE-102nd-St/idx |
| Builder Name | Syler Construction |
| Standard Status | Active |
| In Flood Plain | No |
| Virtual Tour | https://client.jordanwyattashley.com/2818-NE-102nd-St |
Interior Features
| Interior Amenities | Ceiling Fan(s),Custom Cabinets,Kitchen Island,Pantry,Vaulted Ceiling(s),Walk-In Closet(s),Wet Bar |
|---|---|
| Basement | Basement BR,Finished,Walk-Out Access |
| Flooring | Carpet,Tile,Wood |
| Total Fireplaces | 2 |
| Fireplace Features | Gas,Great Room,Outside |
| Basement (Y/N) | Yes |
| Air Conditioning Y/N | Yes |
| Window Features | Window Coverings,Thermal Windows |
| Fireplace Y/N | Yes |
| Above Grade Finished Area | 2057 |
| Half Baths | 1 |
| Laundry Features | Lower Level,Main Level |
| Total Bedrooms | 4 |
| Below Grade Finished Area | 1507 |
| Dining Area Features | Breakfast Area,Kit/Dining Combo |
| Floor Plan Features | Reverse 1.5 Story |
Exterior Features
| Exterior Amenities | Balcony,Hot Tub |
|---|---|
| Parking Features | Attached,Basement,Garage Faces Front |
| Lot Features | City Lot,Sprinkler-In Ground |
| Water Source | Public |
| Lot Size Area | 0.25 |
| Road Surface Type | Paved |
| Builder Model | Ridgedale |
| Road Responsibility | Public Maintenance |
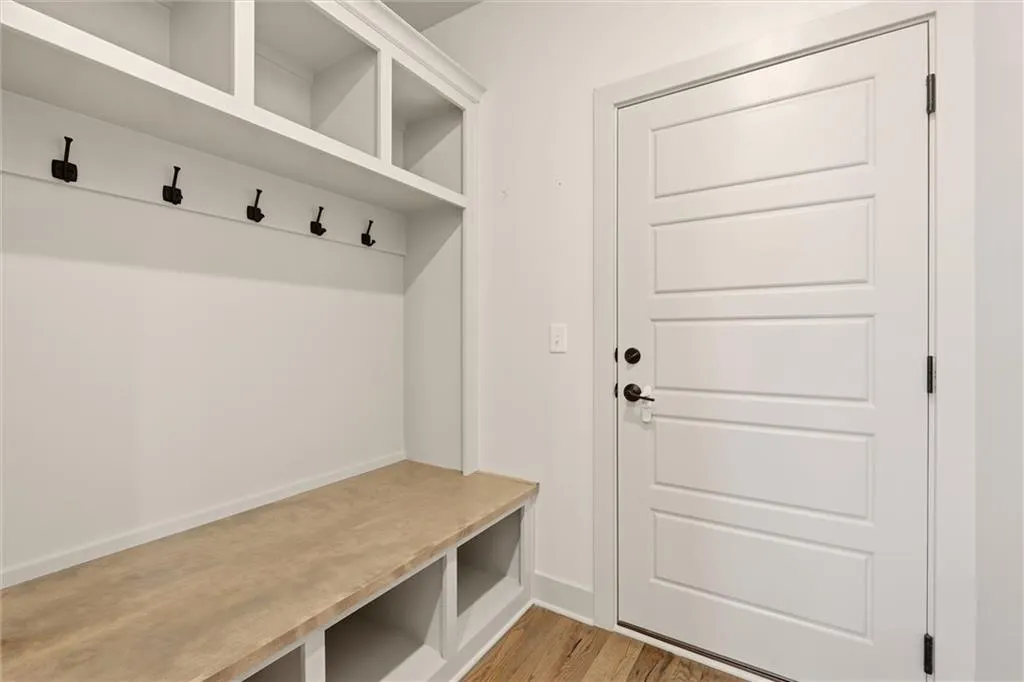
| Other Room Features | Breakfast Room,Entry,Great Room,Main Floor BR,Main Floor Primary Bedroom,Mud Room,Office,Recreation Room |
Amenities
- Foreclosure
- Views
- Short Sale
- New Construction
- Adult 55+
- Lease To Own
- No HOA Fees
- Furnished
- Primary On Main
- Air Conditioning
- Seller Finance
- Green
- Fixer Upper
- Horse
- Golf
- Fireplace
- Deck
- Garage
- Basement
- Pool
Property vs Single Family Average in 64155
Price
Taxes
Year Built
 The information displayed on this page is confidential, proprietary, and copyrighted information of Heartland Multiple Listing Service, Inc. (